Welcome home to an inviting open layout and exceptional outdoor living. The spacious kitchen features oak cabinetry, stainless steel appliances, center island, pantry, and updated backsplash, seamlessly flowing into the breakfast area and cozy family room with gas fireplace and sliding doors leading to the deck—perfect for everyday living and entertaining.
The main level also offers formal living and dining rooms, while upstairs you’ll find four generously sized bedrooms and convenient second-floor laundry. The primary suite features vaulted ceilings, a walk-in closet, and a private bath with dual sinks, garden tub, and separate shower.
The semi-finished basement, already plumbed for a future bathroom, offers endless potential for additional living space, recreation room, or home gym.
Step outside to your private backyard oasis featuring a stunning 15x30 Grecian in-ground pool, spacious deck, paver patio areas, and ornamental metal fencing—perfect for summer gatherings. Sellers are motivated ! Call today !!
For sale
Price cut: $4.9K (7/25)
$370,000
6941 Greeley Ave, Dayton, OH 45424
4beds
2,652sqft
:
Get pre-qualified$2,766/mo
Single Family Residence
Built in 2000
0.29 Acres Lot
$367,600 Zestimate®
$140/sqft
$27/mo HOA
What's special
Gas fireplaceOrnamental metal fencingSpacious deckPrimary suiteVaulted ceilingsInviting open layoutStainless steel appliances
- 140 days |
- 1,633 |
- 99 |
Zillow last checked:
Listing updated:
Listed by:
Monica Lawrence 9375421581,
Luma Realty
Source: DABR MLS,MLS#: 953703 Originating MLS: Dayton Area Board of REALTORS
Originating MLS: Dayton Area Board of REALTORSFacts & features
Interior
Bedrooms & bathrooms
- Bedrooms: 4
- Bathrooms: 3
- Full bathrooms: 2
- 1/2 bathrooms: 1
- Main level bathrooms: 1
Primary bedroom
- Level: Second
- Dimensions: 19 x 14
Bedroom
- Level: Second
- Dimensions: 12 x 11
Bedroom
- Level: Second
- Dimensions: 13 x 11
Bedroom
- Level: Second
- Dimensions: 13 x 12
Heating
- Natural Gas
Cooling
- Central Air
Features
- Basement: Full
Interior area
- Total structure area: 2,652
- Total interior livable area: 2,652 sqft
Property
Parking
- Total spaces: 2
- Parking features: Garage, Two Car Garage
- Garage spaces: 2
Features
- Levels: Two
- Stories: 2
- Exterior features: Pool
- Pool features: In Ground
Lot
- Size: 0.29 Acres
Details
- Parcel number: R726108140005
- Zoning: Residential
- Zoning description: Residential
Construction
Type & style
- Home type: SingleFamily
- Property subtype: Single Family Residence
Materials
- Aluminum Siding
Condition
- Year built: 2000
Community & HOA
Community
- Subdivision: City/Dayton Rev
HOA
- Has HOA: Yes
- HOA fee: $325 annually
Location
- Region: Dayton
Financial & listing details
- Price per square foot: $140/sqft
- Tax assessed value: $263,970
- Annual tax amount: $5,405
- Date on market: 3/9/2026
Estimated market value
$367,600
$349,000 - $386,000
$2,715/mo
Price history
| Date | Event | Price |
|---|---|---|
| 7/25/2026 | Price change | $370,000-1.3%$140/sqft |
Source:  DABR MLS #953703 Report a problem DABR MLS #953703 Report a problem | ||
| 7/11/2026 | Price change | $374,900-2.6%$141/sqft |
Source: DABR MLS #953703 Report a problem | ||
| 7/3/2026 | Price change | $384,900-1%$145/sqft |
Source: DABR MLS #953703 Report a problem | ||
| 5/25/2026 | Price change | $388,9000%$147/sqft |
Source: DABR MLS #953703 Report a problem | ||
| 4/10/2026 | Price change | $389,000-2.5%$147/sqft |
Source: DABR MLS #953703 Report a problem | ||
| 3/29/2026 | Price change | $399,000-2.7%$150/sqft |
Source: DABR MLS #953703 Report a problem | ||
| 3/9/2026 | Listed for sale | $409,900+3.2%$155/sqft |
Source: DABR MLS #953703 Report a problem | ||
| 3/22/2024 | Listing removed | -- |
Source: DABR MLS #904802 Report a problem | ||
| 2/15/2024 | Price change | $397,000-3.6%$150/sqft |
Source: DABR MLS #904802 Report a problem | ||
| 2/9/2024 | Listed for sale | $412,000+115.1%$155/sqft |
Source: DABR MLS #904802 Report a problem | ||
| 6/15/2016 | Sold | $191,500-1.8%$72/sqft |
Source: Public Record Report a problem | ||
| 3/31/2016 | Pending sale | $195,000$74/sqft |
Source: RE/MAX Alliance #616626 Report a problem | ||
| 9/9/2015 | Price change | $195,000-2.5%$74/sqft |
Source: RE/MAX Alliance #616626 Report a problem | ||
| 7/25/2015 | Price change | $200,000-3.8%$75/sqft |
Source: RE/MAX Alliance #616626 Report a problem | ||
| 7/14/2015 | Listed for sale | $207,900$78/sqft |
Source: Keller Williams - Keller Williams Dayton-North #615226 Report a problem | ||
Public tax history
| Year | Property taxes | Tax assessment |
|---|---|---|
| 2025 | $5,405 0% | $92,390 |
| 2024 | $5,405 +3.2% | $92,390 |
| 2023 | $5,236 +7.2% | $92,390 +33% |
| 2022 | $4,882 -0.3% | $69,470 |
| 2021 | $4,896 -0.1% | $69,470 |
| 2020 | $4,902 +1.2% | $69,470 +15% |
| 2019 | $4,846 -0.3% | $60,420 |
| 2018 | $4,860 +0.6% | $60,420 |
| 2017 | $4,829 +0.9% | $60,420 +3.2% |
| 2016 | $4,787 0% | $58,570 |
| 2015 | $4,788 +1.2% | $58,570 |
| 2014 | $4,729 | $58,570 |
Find assessor info on the county website
Monthly payment
Est. payment
Payment breakdown
Explore the cost of this home by adjusting the details. Changes won't be saved.Climate risks
Neighborhood: Pheasant Hill
Nearby schools
GreatSchools rating
- 6/10Monticello Elementary SchoolGrades: K-6Distance: 2.1 mi
- 4/10Weisenborn Middle SchoolGrades: 7-8Distance: 2.7 mi
- 5/10Wayne High SchoolGrades: 9-12Distance: 2.4 mi
Schools provided by the listing agent
- District: Huber Heights
Source: DABR MLS. This data may not be complete. We recommend contacting the local school district to confirm school assignments for this home.
- $395,7004 bd4 ba3k sqft6933 Greeley Ave, Dayton, OH 45424Off Market
- $464,6004 bd4 ba4.5k sqft6470 Heritage Park Blvd, Dayton, OH 45424Off Market
- $355,8004 bd2 ba3k sqft6927 Greeley Ave, Dayton, OH 45424Off Market
- $365,2004 bd3 ba2.6k sqft6469 Heritage Park Blvd, Dayton, OH 45424Off Market

- $371,2004 bd3 ba2.5k sqft6940 Greeley Ave, Dayton, OH 45424Off Market
- $343,4004 bd2 ba2.6k sqft6932 Greeley Ave, Dayton, OH 45424Off Market
- $347,3004 bd3 ba2.1k sqft6460 Heritage Park Blvd, Dayton, OH 45424Off Market
- $398,9004 bd3 ba3.4k sqft6477 Heritage Park Blvd, Dayton, OH 45424Off Market
A local agent can set up tours, give advice and negotiate with sellers.
A local lender can help you make sure your offer is ready when you are.
Similar homes
- $364,9004 bd4 ba2.2k sqft3937 White Spruce Cir, Dayton, OH 45424For Sale
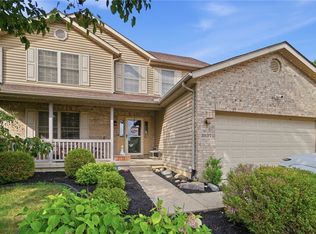
 MLS ID #963718, Spencer Maxwell, Bridgestream Realty. DABR MLS
 - $374,0004 bd4 ba2.8k sqft4012 Atha Ct, Dayton, OH 45424For Sale
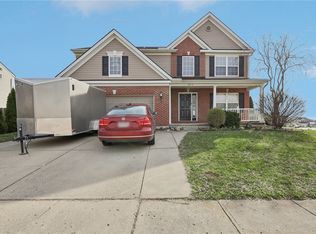 MLS ID #957480, Virginia Bystrek, Howard Hanna Real Estate Serv. DABR MLS
 - $399,9005 bd3 ba3k sqft4385 Saratoga Pl, Huber Heights, OH 45424For Sale
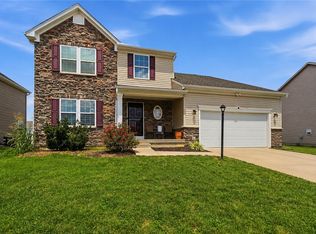 MLS ID #964879, Samantha Middleton, 937 Realty. DABR MLS
 - $475,0004 bd3 ba2.7k sqft6088 Oak Ridge Dr, Dayton, OH 45424For Sale
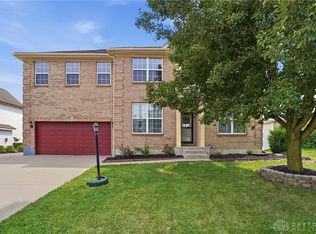 MLS ID #964720, Fatima Dzhalilova, NavX Realty, LLC. DABR MLS
 - $352,4005 bd3 ba2.1k sqft4460 Meadowsweet Dr, Dayton, OH 45424For SaleMLS ID #962078, Teresa M Gustafson, Glasshouse Realty Group. DABR MLS
- $285,0004 bd3 ba2.4k sqft4140 Beech Tree Ct, Dayton, OH 45424For SaleMLS ID #962025, David Moyer, Keller Williams Advisors Rlty. DABR MLS
- $365,0003 bd4 ba2.4k sqft1015 Colonial Way, Huber Heights, OH 45424For SaleMLS ID #962338, Amanda Wilson, eXp Realty. DABR MLS
- $229,9003 bd2 ba2.1k sqft6302 Gander Rd E, Dayton, OH 45424For SaleMLS ID #959596, Susan Ploutz, eXp Realty. DABR MLS
- $349,9004 bd3 ba2k sqft5693 Paddington Rd, Dayton, OH 45459For SaleMLS ID #964939, David Worrell, Collins Real Estate Services. DABR MLS
- $309,9004 bd3 ba2.2k sqft5769 Waynegate Rd, Dayton, OH 45424For SaleMLS ID #958699, Ciera Lindsey, Red 1 Realty. DABR MLS
- $379,9004 bd4 ba2.9k sqft273 Fryer Ct, Fairborn, OH 45324For SaleMLS ID #963850, Scott Marvin, Team Results Realty. DABR MLS
- $299,9003 bd3 ba1.9k sqft4939 Sweetbirch Dr, Dayton, OH 45424For SaleMLS ID #960850, Tami Holmes, Tami Holmes Realty. DABR MLS
- $379,9004 bd3 ba2k sqft2341 Gerard Ct, Fairborn, OH 45324For SaleMLS ID #961212, Nathan Evans, Coldwell Banker Heritage. DABR MLS
- $359,9004 bd4 ba2.9k sqft5757 Ericsson Way, Dayton, OH 45426For SaleMLS ID #962875, Philip L Herman, RE/MAX Real Estate Specialists. DABR MLS
- $374,9004 bd3 ba2.3k sqft3091 Shakertown Rd, Dayton, OH 45434For SaleMLS ID #963269, Matt Riffel, Irongate Inc.. DABR MLS
- $389,9003 bd3 ba2.3k sqft1300 Whitetail Dr, Fairborn, OH 45324For SaleMLS ID #963770, Terry Blakley, RE/MAX Victory + Affiliates. DABR MLS
- $278,9504 bd3 ba1.9k sqft6509 Alter Rd, Dayton, OH 45424For SaleMLS ID #955349, Beth Schaefer, Coldwell Banker Heritage. DABR MLS
- $355,0003 bd4 ba1.7k sqft5148 Dayflower Dr, Tipp City, OH 45371For SaleMLS ID #962261, Amanda Wilson, eXp Realty. DABR MLS
- $325,9994 bd3 ba2k sqft1576 Burchwood Dr, Fairborn, OH 45324For SaleMLS ID #963971, Devin Laureano, Howard Hanna Real Estate Serv. DABR MLS
- $415,0005 bd4 ba3k sqft8800 Sugarcreek Point, Dayton, OH 45458For SaleMLS ID #964070, Sarah Back, Coldwell Banker Heritage. DABR MLS
