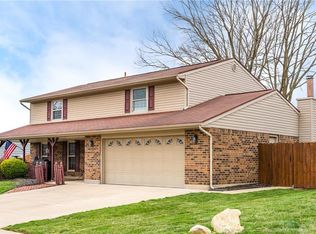
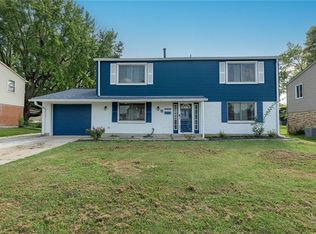
Extensively updated in 2025 and move in ready! This spacious 4 bedroom, 2.5 bath home offers over 2,200 sq ft, a 2 car garage and a generous .33 acre lot. The updates go well beyond finishes, including a new furnace, AC, hot water heater and upper level windows, with newer windows on the lower level. Inside, you'll find a completely updated kitchen featuring new cabinetry, quartz countertops, tile backsplash, stainless steel appliances, new sink, faucet and garbage disposal. All bathrooms have been refreshed with new vanities, faucets and toilets, along with tiled showers and new bathtubs. Additional improvements include commercial grade luxury vinyl plank flooring, new carpet, new interior doors and trim, fresh paint throughout, updated light fixtures, outlets, switches and hardware, plus new smoke and CO detectors. Outside, enjoy the freshly painted deck and spacious yard. The garage also features a new opener and tension spring. With major systems, finishes and fixtures already updated, this home offers the space of an established home with the fresh feel buyers are looking for.
For sale
$299,900
5769 Waynegate Rd, Dayton, OH 45424
4beds
2,202sqft
Single Family Residence
Built in 1980
0.33 Acres Lot
$295,300 Zestimate®
$136/sqft
$-- HOA
What's special
- 8 days
- 305
- 25
Zillow last checked:
Listing updated:
Listed by:
Ciera Lindsey (614)585-9020,
Red 1 Realty
Source: DABR MLS,MLS#: 969066 Originating MLS: Dayton Area Board of REALTORS
Originating MLS: Dayton Area Board of REALTORSFacts & features
Interior
Bedrooms & bathrooms
- Bedrooms: 4
- Bathrooms: 3
- Full bathrooms: 2
- 1/2 bathrooms: 1
- Main level bathrooms: 1
Bedroom
- Level: Second
- Dimensions: 10 x 10
Bedroom
- Level: Second
- Dimensions: 10 x 10
Bedroom
- Level: Second
- Dimensions: 10 x 6
Bedroom
- Level: Second
- Dimensions: 10 x 6
Heating
- Electric
Cooling
- Central Air
Appliances
- Included: Dishwasher, Disposal, Microwave, Range, Refrigerator
Interior area
- Total structure area: 2,202
- Total interior livable area: 2,202 sqft
Property
Parking
- Total spaces: 2
- Parking features: Garage, Two Car Garage
- Garage spaces: 2
Features
- Levels: Two
- Stories: 2
Lot
- Size: 0.33 Acres
- Dimensions: 82 x 173 x 77 x 132
Details
- Parcel number: P70005080025
- Zoning: Residential
- Zoning description: Residential
Construction
Type & style
- Home type: SingleFamily
- Architectural style: Traditional
- Property subtype: Single Family Residence
Materials
- Brick, Vinyl Siding
- Foundation: Slab
Condition
- Year built: 1980
Community & HOA
Community
- Subdivision: Herbert C Huber 58 Sec 08
HOA
- Has HOA: No
Location
- Region: Dayton
Financial & listing details
- Price per square foot: $136/sqft
- Tax assessed value: $208,550
- Annual tax amount: $3,884
- Date on market: 9/16/2026
- Date available: 05/08/2026
- Listing terms: Conventional,FHA,VA Loan
- Ownership: Agent Owned
Estimated market value
$295,300
$281,000 - $310,000
$2,116/mo
Price history
| Date | Event | Price |
|---|---|---|
| 9/18/2026 | Listed for sale | $299,900-3.2%$136/sqft |
Source:  DABR MLS #969066 Report a problem DABR MLS #969066 Report a problem | ||
| 8/10/2026 | Listing removed | $309,900$141/sqft |
Source: DABR MLS #958699 Report a problem | ||
| 7/29/2026 | Pending sale | $309,900$141/sqft |
Source: DABR MLS #958699 Report a problem | ||
| 7/14/2026 | Price change | $309,900-1.6%$141/sqft |
Source: DABR MLS #958699 Report a problem | ||
| 6/17/2026 | Price change | $314,900-1.3%$143/sqft |
Source: DABR MLS #958699 Report a problem | ||
| 6/12/2026 | Price change | $318,900-0.3%$145/sqft |
Source: DABR MLS #958699 Report a problem | ||
| 5/25/2026 | Price change | $319,900-1.5%$145/sqft |
Source: DABR MLS #958699 Report a problem | ||
| 5/19/2026 | Price change | $324,900-0.9%$148/sqft |
Source: DABR MLS #958699 Report a problem | ||
| 5/8/2026 | Listed for sale | $327,900-0.5%$149/sqft |
Source: DABR MLS #958699 Report a problem | ||
| 5/7/2026 | Listing removed | $329,400$150/sqft |
Source: DABR MLS #952056 Report a problem | ||
| 4/24/2026 | Price change | $329,400-0.2%$150/sqft |
Source: DABR MLS #952056 Report a problem | ||
| 4/17/2026 | Price change | $329,900-0.8%$150/sqft |
Source: DABR MLS #952056 Report a problem | ||
| 4/10/2026 | Price change | $332,500-0.6%$151/sqft |
Source: DABR MLS #952056 Report a problem | ||
| 3/27/2026 | Price change | $334,400-0.1%$152/sqft |
Source: DABR MLS #952056 Report a problem | ||
| 3/12/2026 | Price change | $334,900-0.6%$152/sqft |
Source: DABR MLS #952056 Report a problem | ||
| 3/6/2026 | Price change | $336,900-0.7%$153/sqft |
Source: DABR MLS #952056 Report a problem | ||
| 2/25/2026 | Price change | $339,400-1.5%$154/sqft |
Source: DABR MLS #952056 Report a problem | ||
| 2/18/2026 | Listed for sale | $344,400+76.6%$156/sqft |
Source: DABR MLS #952056 Report a problem | ||
| 2/17/2026 | Sold | $195,000-43.5%$89/sqft |
Source: Public Record Report a problem | ||
| 2/11/2026 | Listed for sale | $344,900$157/sqft |
Source: DABR MLS #952056 Report a problem | ||
Public tax history
| Year | Property taxes | Tax assessment |
|---|---|---|
| 2025 | $3,884 0% | $72,990 |
| 2024 | $3,885 +3.5% | $72,990 |
| 2023 | $3,752 +10.8% | $72,990 +42% |
| 2022 | $3,388 -0.3% | $51,390 |
| 2021 | $3,398 -0.1% | $51,390 |
| 2020 | $3,401 -1% | $51,390 +11.9% |
| 2019 | $3,436 -0.3% | $45,940 |
| 2018 | $3,448 +0.7% | $45,940 |
| 2017 | $3,425 +0.9% | $45,940 +3.5% |
| 2016 | $3,395 0% | $44,370 |
| 2015 | $3,396 +1.3% | $44,370 |
| 2014 | $3,351 | $44,370 |
Find assessor info on the county website
Monthly payment
Est. payment
Payment breakdown
Explore the cost of this home by adjusting the details. Changes won't be saved.Climate risks
Neighborhood: 45424
Nearby schools
Schools provided by the listing agent
- District: Huber Heights
Source: DABR MLS. This data may not be complete. We recommend contacting the local school district to confirm school assignments for this home.
Similar homes
- $299,9004 bd4 ba2.7k sqft5880 Charlesgate Rd, Dayton, OH 45424For Sale

 MLS ID #966538, Alvada Stanley, Coldwell Banker Heritage. DABR MLS
 - $264,9004 bd3 ba2k sqft6308 Hemingway Rd, Dayton, OH 45424For Sale
 MLS ID #969576, Clyde E Corle, Howard Hanna Real Estate Serv. DABR MLS
 - $299,9994 bd2 ba2k sqft7028 Safari Dr, Dayton, OH 45424For Sale
 MLS ID #965416, Eric T Berger, Keller Williams Home Town Rlty. DABR MLS
 - $330,0004 bd3 ba2k sqft6532 Menlo Way, Dayton, OH 45424For Sale
 MLS ID #968676, Mya Tipton, Irongate Inc.. DABR MLS
 - $299,9004 bd3 ba2.2k sqft4131 Quail Bush Dr, Dayton, OH 45424For SaleMLS ID #967677, Terry Blakley, RE/MAX Victory + Affiliates. DABR MLS
- $279,0003 bd2 ba1.6k sqft5668 Bellefontaine Rd, Dayton, OH 45424For SaleMLS ID #967518, Kelly Bayse, Keller Williams Seven Hills. DABR MLS
- $298,7003 bd2 ba1.6k sqft5219 Pollard Way, Dayton, OH 45424For SaleMLS ID #965386, Erika Halburnt, Bella Realty Group. DABR MLS
- $295,0003 bd1 ba1.9k sqft4905 Upper Valley Rd, Dayton, OH 45424For SaleMLS ID #967987, Jessica Holbrook, RE/MAX Alliance Realty. DABR MLS
- $314,9003 bd2 ba1.9k sqft1115 Crestwood Hills Dr, Vandalia, OH 45377For SaleMLS ID #967307, Michael Helton, Coldwell Banker Heritage. DABR MLS
- $235,0004 bd2 ba1.4k sqft4992 Tilbury Rd, Dayton, OH 45424For SaleMLS ID #965453, Mark E Davison, Sibcy Cline Inc.. DABR MLS
- $359,0004 bd4 ba2.6k sqft6708 Greeley Ave, Dayton, OH 45424For SaleMLS ID #966685, Monica Lawrence, Luma Realty. DABR MLS
- $285,0004 bd3 ba1.8k sqft1015 Van Arden Dr, Vandalia, OH 45377For SaleMLS ID #962510, Katie Meadows, Real of Ohio. DABR MLS
- $365,0004 bd3 ba2.6k sqft6941 Greeley Ave, Dayton, OH 45424For SaleMLS ID #953703, Monica Lawrence, Luma Realty. DABR MLS
- $310,0004 bd3 ba1.5k sqft562 Recess Dr, Dayton, OH 45404For SaleMLS ID #967242, Athena Zois, Keller Williams Advisors Rlty. DABR MLS
- $235,9003 bd2 ba1.3k sqft5944 Corsica Dr, Dayton, OH 45424For SaleMLS ID #956189, Rusty Roe, Keller Williams Home Town Rlty. DABR MLS
- $224,9003 bd2 ba1.1k sqft5237 Beechview Dr, Dayton, OH 45424For SaleMLS ID #959363, Rachel Masters, Streetlight Realty LLC. DABR MLS
- $284,9003 bd2 ba1.5k sqft2630 Hazelbrook Dr, Dayton, OH 45414For SaleMLS ID #968300, Kyle Savoie, Ullery Real Estate LLC. DABR MLS
- $295,9005 bd3 ba1.9k sqft6500 Kevton Ct, Dayton, OH 45415For SaleMLS ID #964866, Devin Eisenhour, BHHS Professional Realty. DABR MLS
- $330,0005 bd2 ba1.7k sqft3719 Kemp Rd, Dayton, OH 45431For SaleMLS ID #968734, Katie Meadows, Real of Ohio. DABR MLS
- $285,0003 bd2 ba1.7k sqft250 S Xenia Dr, Enon, OH 45323For SaleMLS ID #968834, Miranda Gibson, Glasshouse Realty Group. DABR MLS
