Freshly renovated and ready for its next chapter! Welcome to 1210 Berna Lane in Kettering, an exceptional 3-bedroom, 2-full-bath ranch situated on a corner lot just off Marshall Road near the YMCA. Inside, you'll find all-new flooring throughout, fresh paint, new doors, and updated light fixtures. The living room features a ceiling fan and recessed lighting. The remodeled wraparound kitchen offers granite countertops, stainless steel appliances, abundant cabinetry and counter space, a pantry, two Lazy Susan's, and a pull-out double waste-bin cabinet. The chef-style sink includes a dish drainer, vegetable strainer, and wood cutting board. A decorative backsplash with a beautiful focal-point design completes the space. The primary suite features a private full bathroom with a ceramic tile walk-in shower, updated vanity, stylish barn-style door, and an additional walk-in closet. All bedrooms include ceiling fans. An additional flex/bonus room, separated from the dining area by a barn-style sliding door, offers versatility for a home office, hobby room, or additional living space. Enjoy the covered back porch with awning, accessible through the sliding glass door. Additional improvements include a new furnace, new A/C unit, and an updated storage shed with ramp. Updated and truly move-in ready, this exceptional Kettering ranch is the perfect blend of style, comfort, and functionality. Don't miss the opportunity to make it your new home today!
For sale
$299,900
1210 Berna Ln, Kettering, OH 45429
3beds
1,558sqft
Single Family Residence
Built in 1961
0.31 Acres Lot
$290,900 Zestimate®
$192/sqft
$-- HOA
What's special
Pull-out double waste-bin cabinetStylish barn-style doorStainless steel appliancesGranite countertopsCorner lotRemodeled wraparound kitchenFresh paint
- 1 day
- 475
- 53
Zillow last checked:
Listing updated:
Listed by:
Tawny Boyle 937-580-8837,
Howard Hanna Real Estate Serv
Source: DABR MLS,MLS#: 972567 Originating MLS: Dayton Area Board of REALTORS
Facts & features
Interior
Bedrooms & bathrooms
- Bedrooms: 3
- Bathrooms: 2
- Full bathrooms: 2
- Main level bathrooms: 2
Primary bedroom
- Level: Main
- Dimensions: 14 x 14
Bedroom
- Level: Main
- Dimensions: 10 x 10
Bedroom
- Level: Main
- Dimensions: 11 x 13
Bonus room
- Level: Main
- Dimensions: 15 x 8
Dining room
- Level: Main
- Dimensions: 8 x 14
Kitchen
- Level: Main
- Dimensions: 11 x 14
Living room
- Level: Main
- Dimensions: 22 x 13
Heating
- Forced Air, Natural Gas
Cooling
- Central Air
Interior area
- Total structure area: 1,558
- Total interior livable area: 1,558 sqft
Video & virtual tour
Property
Parking
- Total spaces: 1
- Parking features: Attached, Garage, One Car Garage, Garage Door Opener
- Attached garage spaces: 1
Features
- Levels: One
- Stories: 1
Lot
- Size: 0.31 Acres
- Dimensions: 131 x 90 x 148 x 80
Details
- Parcel number: N64021150016
- Zoning: Residential
- Zoning description: Residential
Construction
Type & style
- Home type: SingleFamily
- Property subtype: Single Family Residence
Materials
- Brick
- Foundation: Slab
Condition
- Year built: 1961
Community & HOA
Community
- Subdivision: Mil-Bern Manor Sec 03
HOA
- Has HOA: No
Location
- Region: Kettering
Financial & listing details
- Price per square foot: $192/sqft
- Tax assessed value: $195,050
- Annual tax amount: $3,737
- Date on market: 11/4/2026
Estimated market value
$290,900
$276,000 - $305,000
$1,729/mo
Price history
| Date | Event | Price |
|---|---|---|
| 11/4/2026 | Listed for sale | $299,900$192/sqft |
Source:  DABR MLS #972567 Report a problem | ||
Public tax history
| Year | Property taxes | Tax assessment |
|---|---|---|
| 2025 | $3,737 -1.3% | $68,260 |
| 2024 | $3,787 +0.2% | $68,260 |
| 2023 | $3,778 +10.9% | $68,260 +31.6% |
| 2022 | $3,406 +6.3% | $51,850 |
| 2021 | $3,204 +27.8% | $51,850 |
| 2020 | $2,506 +15.9% | $51,850 +18.7% |
| 2019 | $2,163 -0.5% | $43,680 |
| 2018 | $2,175 +8.5% | $43,680 |
| 2017 | $2,004 +3.3% | $43,680 +5.8% |
| 2016 | $1,939 +3.3% | $41,300 |
| 2015 | $1,877 +1.3% | $41,300 |
| 2014 | $1,853 | $41,300 |
Find assessor info on the county website
Monthly payment
Est. payment
Payment breakdown
Explore the cost of this home by adjusting the details. Changes won't be saved.Climate risks
Neighborhood: 45429
Nearby schools
Schools provided by the listing agent
- District: Kettering
Source: DABR MLS. This data may not be complete. We recommend contacting the local school district to confirm school assignments for this home.
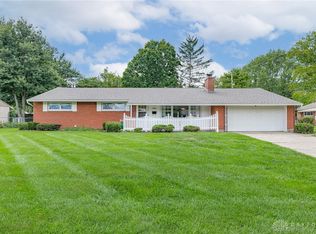

Similar homes
- $299,9003 bd2 ba1.3k sqft2821 Horstman Dr, Dayton, OH 45429For Sale
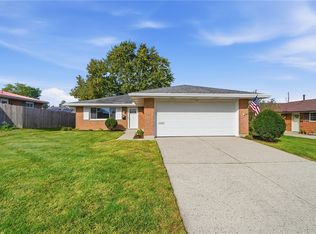
 MLS ID #970217, Paul M Angelopoulos, Irongate Inc.. DABR MLS
- $279,9003 bd2 ba1.6k sqft3487 Far Hills Ave, Dayton, OH 45429For Sale
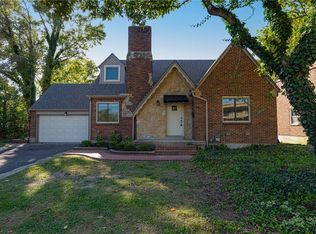 MLS ID #970517, Gregory L Gillen, Keller Williams Community Part. DABR MLS
- $309,0004 bd2 ba1.6k sqft3042 Morningview Dr, Beavercreek, OH 45432For Sale
 MLS ID #972419, Andrea Harlow, BHHS Professional Realty. DABR MLS
- $269,0003 bd2 ba1.6k sqft5668 Bellefontaine Rd, Dayton, OH 45424For Sale
 MLS ID #972367, Kelly Bayse, Keller Williams Seven Hills. DABR MLS
- $299,9003 bd3 ba1.9k sqft4995 Sweetleaf Dr, Dayton, OH 45424For SaleMLS ID #972324, Katie Meadows, Real of Ohio. DABR MLS
- $334,0003 bd2 ba1.9k sqft2231 Brookpark Dr, Dayton, OH 45440For SaleMLS ID #970378, Laurie Westheimer, BHHS Professional Realty. DABR MLS
- $369,9003 bd2 ba2.2k sqft856 Rockcreek Dr, Dayton, OH 45458For SaleMLS ID #972401, Tony Johnson, Coldwell Banker Heritage. DABR MLS
- $315,0003 bd2 ba1.6k sqft4477 E Centerville Rd, Spring Valley, OH 45370For SaleMLS ID #971875, Christopher Smith, eXp Realty. DABR MLS
- $239,0003 bd2 ba1.8k sqft3109 Shroyer Rd, Dayton, OH 45429For SaleMLS ID #969992, Derek Mobley, Keller Williams Community Part. DABR MLS
- $289,5003 bd2 ba1.4k sqft6208 Clematis Dr, Dayton, OH 45449For SaleMLS ID #971724, Darrell E Lovin, Mall Realty Inc.. DABR MLS
- $245,9003 bd1 ba1.2k sqft3005 Larue Dr, Dayton, OH 45429For SaleMLS ID #970334, Michelle P Brenner, Streetlight Realty LLC. DABR MLS
- $360,0004 bd3 ba2.1k sqft271 Glenburn Dr, Dayton, OH 45459For SaleMLS ID #972309, Thomas Hambly, Relocation Planners. DABR MLS
- $329,9004 bd2 ba2.2k sqft9705 E Haskett Ln, Dayton, OH 45424For SaleMLS ID #972489, Ronald Warren, Howard Hanna Real Estate Serv. DABR MLS
- $309,9003 bd2 ba1.5k sqft2078 S Belleview Dr, Bellbrook, OH 45305For SaleMLS ID #965082, Candace Sarber, Howard Hanna Real Estate Serv. DABR MLS
- $275,0003 bd2 ba1.3k sqft118 Jeanette Ave, Centerville, OH 45458For SaleMLS ID #969435, Spencer Maxwell, Bridgestream Realty. DABR MLS
- $279,9003 bd2 ba1.3k sqft4877 Fishburg Rd, Dayton, OH 45424For SaleMLS ID #971365, Arvel DeLong, Keller Williams Advisors Rlty. DABR MLS
- $275,0003 bd2 ba1.1k sqft8543 Kingston Dr, Franklin, OH 45005For SaleMLS ID #967751, Jennifer Halstead, Premier Agent Network. DABR MLS
- $285,0003 bd3 ba1.9k sqft4957 Pepperwood Dr, Dayton, OH 45424For SaleMLS ID #972206, Rhonda Chambal, Irongate Inc.. DABR MLS
- $375,0004 bd3 ba2.2k sqft440 E Elmwood Dr, Dayton, OH 45459For SaleMLS ID #972263, Toni Donato Shade, Coldwell Banker Heritage. DABR MLS
- $249,9003 bd2 ba1.6k sqft6620 Rolling Glen Dr, Dayton, OH 45424For SaleMLS ID #972513, Nicole M Gulick, Reign Realty. DABR MLS
