Welcome to 6088 Oak Ridge Dr., Huber Heights, OH 45424!
Beautiful two-story, all-brick home built by Inverness in 2004, offering approximately 2,800 sq. ft. with 4 spacious bedrooms. The main level features a formal dining room and a formal living/family room just off the foyer, creating a functional layout for everyday living and entertaining. Enjoy hardwood floors throughout the home and elegant crown molding. The spacious kitchen opens to the main living areas, while upstairs you’ll find a versatile loft, a generous primary suite with a walk-in closet, and an en-suite bath featuring a jetted soaking tub.Recent updates include fresh interior paint (2026), a new water heater (2026), and a whole-house water filtration system with a 10-year warranty.The unfinished basement is pre-plumbed for a full bathroom and offers plenty of room for future expansion and additional storage. Step outside to enjoy a fully fenced backyard with a deck and storage shed, perfect for relaxing or entertaining.
Offered at $475,000, this move-in-ready home combines space, quality, and opportunity. Schedule your private showing today!
For sale
Price cut: $10K (9/15)
$450,000
6088 Oak Ridge Dr, Dayton, OH 45424
4beds
2,782sqft
Single Family Residence
Built in 2004
0.28 Acres Lot
$444,100 Zestimate®
$162/sqft
$25/mo HOA
What's special
Two-story all-brick homeStorage shedElegant crown moldingFully fenced backyardFormal dining room
- 76 days
- 404
- 25
Zillow last checked:
Listing updated:
Listed by:
Fatima Dzhalilova (937)530-6289,
NavX Realty, LLC
Source: DABR MLS,MLS#: 964720 Originating MLS: Dayton Area Board of REALTORS
Originating MLS: Dayton Area Board of REALTORSFacts & features
Interior
Bedrooms & bathrooms
- Bedrooms: 4
- Bathrooms: 3
- Full bathrooms: 2
- 1/2 bathrooms: 1
- Main level bathrooms: 1
Primary bedroom
- Level: Second
- Dimensions: 20 x 18
Bedroom
- Level: Second
- Dimensions: 15 x 13
Bedroom
- Level: Second
- Dimensions: 12 x 14
Bedroom
- Level: Second
- Dimensions: 11 x 14
Breakfast room nook
- Level: Main
- Dimensions: 8 x 11
Dining room
- Level: Main
- Dimensions: 12 x 14
Family room
- Level: Main
- Dimensions: 22 x 15
Kitchen
- Level: Main
- Dimensions: 13 x 12
Laundry
- Level: Main
- Dimensions: 6 x 6
Living room
- Level: Main
- Dimensions: 11 x 11
Heating
- Forced Air, Natural Gas
Cooling
- Central Air
Appliances
- Included: Built-In Oven, Cooktop, Dishwasher, Disposal, Microwave, Refrigerator
Features
- Basement: Unfinished
Interior area
- Total structure area: 2,782
- Total interior livable area: 2,782 sqft
Property
Parking
- Total spaces: 2
- Parking features: Garage, Two Car Garage
- Garage spaces: 2
Features
- Levels: Two
- Stories: 2
Lot
- Size: 0.28 Acres
- Dimensions: 142 x 85
Details
- Parcel number: P70022020023
- Zoning: Residential
- Zoning description: Residential
Construction
Type & style
- Home type: SingleFamily
- Property subtype: Single Family Residence
Materials
- Brick, Vinyl Siding
Condition
- Year built: 2004
Community & HOA
Community
- Subdivision: Oaks/Huber Heights Sec 01
HOA
- Has HOA: No
- HOA fee: $300 annually
Location
- Region: Dayton
Financial & listing details
- Price per square foot: $162/sqft
- Tax assessed value: $311,120
- Annual tax amount: $5,790
- Date on market: 7/21/2026
Estimated market value
$444,100
$422,000 - $466,000
$2,725/mo
Price history
| Date | Event | Price |
|---|---|---|
| 9/15/2026 | Price change | $450,000-2.2%$162/sqft |
Source:  DABR MLS #964720 Report a problem DABR MLS #964720 Report a problem | ||
| 8/10/2026 | Price change | $460,000-3.2%$165/sqft |
Source: DABR MLS #964720 Report a problem | ||
| 7/22/2026 | Listed for sale | $475,000+96.3%$171/sqft |
Source: DABR MLS #964720 Report a problem | ||
| 6/21/2017 | Sold | $242,000$87/sqft |
Source: Public Record Report a problem | ||
| 5/29/2017 | Pending sale | $242,000$87/sqft |
Source: BHHS Professional Realty #735297 Report a problem | ||
| 5/2/2017 | Listed for sale | $242,000$87/sqft |
Source: BHHS Professional Realty #735297 Report a problem | ||
| 4/30/2017 | Pending sale | $242,000$87/sqft |
Source: BHHS Professional Realty #735297 Report a problem | ||
| 4/28/2017 | Listed for sale | $242,000+2.1%$87/sqft |
Source: BHHS Professional Realty #735297 Report a problem | ||
| 12/27/2006 | Sold | $237,000+579.1%$85/sqft |
Source: Public Record Report a problem | ||
| 9/28/2004 | Sold | $34,900$13/sqft |
Source: Public Record Report a problem | ||
Public tax history
| Year | Property taxes | Tax assessment |
|---|---|---|
| 2025 | $5,790 0% | $108,890 |
| 2024 | $5,791 +3.5% | $108,890 |
| 2023 | $5,593 +6% | $108,890 +35.8% |
| 2022 | $5,277 -0.3% | $80,170 |
| 2021 | $5,293 -0.2% | $80,170 |
| 2020 | $5,303 -3% | $80,170 +9.4% |
| 2019 | $5,469 -0.3% | $73,260 |
| 2018 | $5,488 +1.1% | $73,260 |
| 2017 | $5,429 +1.5% | $73,260 +4.2% |
| 2016 | $5,347 0% | $70,320 |
| 2015 | $5,348 +1.3% | $70,320 |
| 2014 | $5,278 | $70,320 |
Find assessor info on the county website
Monthly payment
Est. payment
Payment breakdown
Explore the cost of this home by adjusting the details. Changes won't be saved.Climate risks
Neighborhood: 45424
Nearby schools
Schools provided by the listing agent
- District: Huber Heights
Source: DABR MLS. This data may not be complete. We recommend contacting the local school district to confirm school assignments for this home.
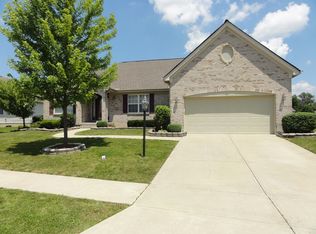
Similar homes
- $479,9005 bd5 ba3.2k sqft5811 Oak Creek Trl, Dayton, OH 45424For Sale

 MLS ID #962911, Ron S Hinds, BHHS Professional Realty. DABR MLS
 - $375,0003 bd3 ba2k sqft4113 Silver Oak Way, Dayton, OH 45424For Sale
 MLS ID #964861, Erin Kristbaum, CENTURY 21 The Gene Group. DABR MLS
 - $450,0004 bd4 ba3.9k sqft5061 Dayflower Dr, Tipp City, OH 45371For Sale
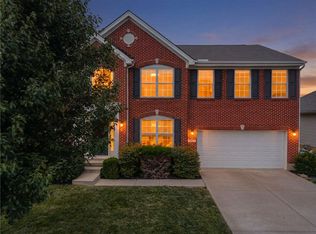 MLS ID #970120, Amanda Wilson, eXp Realty. DABR MLS
 - $359,0004 bd4 ba2.6k sqft6708 Greeley Ave, Dayton, OH 45424For Sale
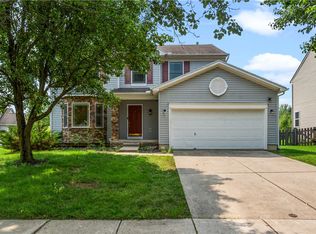 MLS ID #966685, Monica Lawrence, Luma Realty. DABR MLS
 - $299,9004 bd3 ba2.2k sqft7341 Rustic Woods Dr, Dayton, OH 45424For SaleMLS ID #970249, Xanni Burton, Glasshouse Realty Group. DABR MLS
- $315,0003 bd4 ba2.4k sqft1015 Colonial Way, Huber Heights, OH 45424For SaleMLS ID #970071, Kunal N Patel, Glasshouse Realty Group. DABR MLS
- $360,0004 bd3 ba2.6k sqft6941 Greeley Ave, Dayton, OH 45424For SaleMLS ID #953703, Monica Lawrence, Luma Realty. DABR MLS
- $459,0004 bd3 ba3k sqft2657 Blueflag St, Tipp City, OH 45371For SaleMLS ID #964287, Amanda Pileggi, Coldwell Banker Heritage. DABR MLS
- $374,0004 bd4 ba2.8k sqft4012 Atha Ct, Dayton, OH 45424For SaleMLS ID #957480, Virginia Bystrek, Howard Hanna Real Estate Serv. DABR MLS
- $299,9994 bd2 ba2k sqft7028 Safari Dr, Dayton, OH 45424For SaleMLS ID #965416, Eric T Berger, Keller Williams Home Town Rlty. DABR MLS
- $425,0004 bd3 ba3.2k sqft7680 John Elwood Dr, Dayton, OH 45459For SaleMLS ID #969761, Cynthia A Buckreus, Coldwell Banker Heritage. DABR MLS
- $449,9003 bd3 ba2.4k sqft7040 Frederick Pike, Dayton, OH 45414For SaleMLS ID #966981, Marcus Raffat, Bella Realty Group. DABR MLS
- $480,0004 bd4 ba2.9k sqft1933 Glen Meadow Way, Dayton, OH 45432For SaleMLS ID #964950, Rachel Masters, Streetlight Realty LLC. DABR MLS
- $469,0004 bd4 ba3.1k sqft240 E Stonequarry Rd, Vandalia, OH 45377For SaleMLS ID #967975, Andrea Gifford, Coldwell Banker Heritage. DABR MLS
- $302,5004 bd3 ba2.3k sqft5160 Sweetleaf Dr, Dayton, OH 45424For SaleMLS ID #964288, Christopher Endres, Glasshouse Realty Group. DABR MLS
- $470,0004 bd3 ba3.6k sqft7116 Bluestream Dr, Tipp City, OH 45371For SaleMLS ID #960658, Amanda Wilson, eXp Realty. DABR MLS
- $457,2005 bd4 ba3.4k sqft4146 Spicebush Dr, Tipp City, OH 45371For SaleMLS ID #940755, Jeffrey E Apple, BHHS Professional Realty. DABR MLS
- $400,0004 bd4 ba3.2k sqft695 Tealwood Dr, Dayton, OH 45430For SaleMLS ID #966565, Rob Hoffman, Sibcy Cline Inc.. DABR MLS
- $525,0004 bd3 ba3.6k sqft4122 Bulrush St, Tipp City, OH 45371For SaleMLS ID #968741, Scott E Petrey, Agora Realty Group. DABR MLS
- $444,4443 bd4 ba3.8k sqft7110 Lempco Ln, Dayton, OH 45415For SaleMLS ID #966182, Douglas Haney, Coldwell Banker Heritage. DABR MLS
