Welcome to 6016 Oak Ridge Dr. This fabulous all brick ranch features 9' ceilings. Granite kitchen countertops, all stainless steel appliances, gas range, dishwasher, microwave, refrigerator. Brand new plush carpet throughout. Freshly painted. Cathedral ceiling in great room. 3 generous bedrooms plus a study/office. 3 full baths, 1 half bath, ceiling fans. Roof replaced 2023. Newer HVAC with humidifier and water heater. Oversized 3 car garage. 3rd bay is 38' deep. Primary bath has a jetted tub, separate shower stall, raised vanity. Huge walk in closet. The sun room has a southern exposure with built in bookcase, tv and surround sound which conveys.
Accepting backups
$459,900
6016 Oak Ridge Dr, Dayton, OH 45424
3beds
2,976sqft
Single Family Residence
Built in 2006
-- sqft lot
$452,000 Zestimate®
$155/sqft
$24/mo HOA
What's special
All brick ranchAll stainless steel appliancesFreshly paintedRaised vanityBuilt in bookcaseGas rangeHuge walk in closet
- 42 days
- 290
- 15
Likely to sell faster than
Zillow last checked:
Listing updated:
Listed by:
Ronald A Bertling (937)898-1234,
Sibcy Cline Inc.
Source: DABR MLS,MLS#: 967328 Originating MLS: Dayton Area Board of REALTORS
Originating MLS: Dayton Area Board of REALTORSFacts & features
Interior
Bedrooms & bathrooms
- Bedrooms: 3
- Bathrooms: 4
- Full bathrooms: 3
- 1/2 bathrooms: 1
- Main level bathrooms: 3
Bedroom
- Level: Main
- Dimensions: 15 x 14
Bedroom
- Level: Main
- Dimensions: 15 x 14
Bedroom
- Level: Main
- Dimensions: 12 x 10
Breakfast room nook
- Level: Main
- Dimensions: 7 x 6
Dining room
- Level: Main
- Dimensions: 13 x 11
Entry foyer
- Level: Main
- Dimensions: 11 x 6
Great room
- Level: Main
- Dimensions: 20 x 18
Kitchen
- Level: Main
- Dimensions: 11 x 10
Office
- Level: Main
- Dimensions: 14 x 11
Other
- Level: Main
- Dimensions: 19 x 10
Utility room
- Level: Main
- Dimensions: 7 x 6
Heating
- Forced Air, Natural Gas
Cooling
- Central Air
Appliances
- Included: Dishwasher, Disposal, Microwave, Range, Refrigerator, Water Softener, Gas Water Heater, Humidifier
Features
- Ceiling Fan(s), Cathedral Ceiling(s), Granite Counters, High Speed Internet
- Basement: Crawl Space,Partial,Partially Finished
- Has fireplace: Yes
- Fireplace features: Gas
Interior area
- Total structure area: 2,976
- Total interior livable area: 2,976 sqft
Property
Parking
- Total spaces: 3
- Parking features: Attached, Garage, Garage Door Opener
- Attached garage spaces: 3
Features
- Levels: One
- Stories: 1
- Patio & porch: Patio
- Exterior features: Fence, Patio
- Fencing: Partial
Details
- Parcel number: P70022020025
- Zoning: Residential
- Zoning description: Residential
Construction
Type & style
- Home type: SingleFamily
- Architectural style: Ranch
- Property subtype: Single Family Residence
Materials
- Brick, Frame
Condition
- Year built: 2006
Utilities & green energy
- Sewer: Storm Sewer
- Water: Public
- Utilities for property: Natural Gas Available, Sewer Available, Water Available, Cable Available
Community & HOA
Community
- Security: Smoke Detector(s)
- Subdivision: Oak Of Huber Sec 01
HOA
- Has HOA: Yes
- HOA fee: $285 annually
- HOA name: Comprehensive Property Management
- HOA phone: 937-435-5545
Location
- Region: Dayton
Financial & listing details
- Price per square foot: $155/sqft
- Tax assessed value: $374,170
- Annual tax amount: $6,948
- Date on market: 8/24/2026
- Listing terms: Conventional,FHA,VA Loan
Estimated market value
$452,000
$429,000 - $475,000
$2,944/mo
Price history
| Date | Event | Price |
|---|---|---|
| 8/24/2026 | Listed for sale | $459,900+100%$155/sqft |
Source:  DABR MLS #967328 Report a problem DABR MLS #967328 Report a problem | ||
| 10/12/2011 | Sold | $230,000-4.1%$77/sqft |
Source: Public Record Report a problem | ||
| 7/23/2011 | Price change | $239,900-4%$81/sqft |
Source: Coldwell Banker Heritage Realtors #491604 Report a problem | ||
| 5/29/2011 | Price change | $249,900-3.8%$84/sqft |
Source: Coldwell Banker Heritage Realtors #491604 Report a problem | ||
| 2/4/2011 | Listed for sale | $259,900+624%$87/sqft |
Source: Coldwell Banker Heritage Realtors #491604 Report a problem | ||
| 9/21/2005 | Sold | $35,900$12/sqft |
Source: Public Record Report a problem | ||
Public tax history
| Year | Property taxes | Tax assessment |
|---|---|---|
| 2025 | $6,948 0% | $130,960 |
| 2024 | $6,949 +3.6% | $130,960 |
| 2023 | $6,710 +6% | $130,960 +35.8% |
| 2022 | $6,330 -0.3% | $96,420 |
| 2021 | $6,349 -0.2% | $96,420 |
| 2020 | $6,361 +1.3% | $96,420 +14.4% |
| 2019 | $6,278 -0.3% | $84,250 |
| 2018 | $6,299 +1% | $84,250 |
| 2017 | $6,235 +1.8% | $84,250 +4.5% |
| 2016 | $6,124 0% | $80,650 |
| 2015 | $6,125 +1.3% | $80,650 |
| 2014 | $6,044 | $80,650 |
Find assessor info on the county website
Monthly payment
Est. payment
Payment breakdown
Explore the cost of this home by adjusting the details. Changes won't be saved.Climate risks
Neighborhood: 45424
Nearby schools
Schools provided by the listing agent
- District: Huber Heights
Source: DABR MLS. This data may not be complete. We recommend contacting the local school district to confirm school assignments for this home.

Similar homes
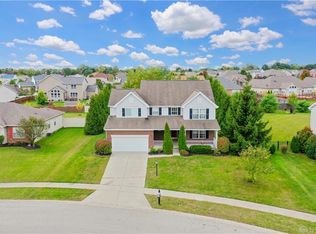
- $450,0004 bd3 ba2.7k sqft6088 Oak Ridge Dr, Dayton, OH 45424For Sale
 MLS ID #964720, Fatima Dzhalilova, NavX Realty, LLC. DABR MLS
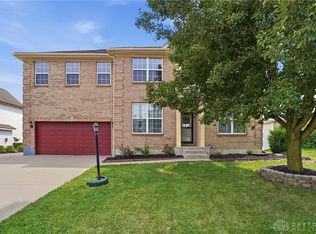
 - $419,5003 bd4 ba3k sqft5981 Oak Ridge Dr, Dayton, OH 45424For Sale
 MLS ID #968597, Drew Marshall, Fathom Realty Ohio LLC. DABR MLS
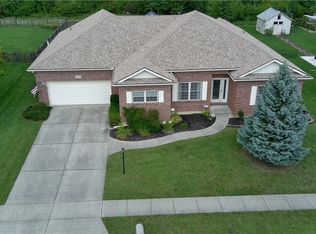
 - $450,0003 bd3 ba2k sqft7825 Belle Plain Dr, Dayton, OH 45424For Sale
 MLS ID #969616, Bryan C Ogletree, RE/MAX Alliance Realty. DABR MLS
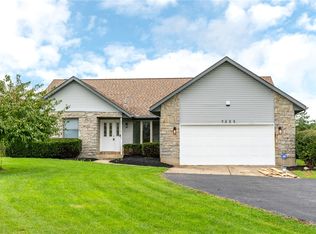
 - $479,9005 bd5 ba3.2k sqft5811 Oak Creek Trl, Dayton, OH 45424For Sale
 MLS ID #962911, Ron S Hinds, BHHS Professional Realty. DABR MLS
 - $449,0004 bd3 ba3.8k sqft4236 Silver Oak Way, Dayton, OH 45424For SaleMLS ID #964212, Amy Michelle, NavX Realty, LLC. DABR MLS
- $349,9003 bd3 ba2.2k sqft5748 Mallard Dr, Dayton, OH 45424For SaleMLS ID #969474, Lorisa Motko, Glasshouse Realty Group. DABR MLS
- $429,0003 bd3 ba2.2k sqft4445 Pinehill Dr, Dayton, OH 45424For SaleMLS ID #958588, Christopher John, Red 1 Realty. DABR MLS
- $589,5004 bd3 ba3k sqft6971 Breckenwood Dr, Dayton, OH 45424For SaleMLS ID #969852, Andrew Gaydosh, eXp Realty. DABR MLS
- $375,0003 bd3 ba2k sqft4113 Silver Oak Way, Dayton, OH 45424For SaleMLS ID #964861, Erin Kristbaum, CENTURY 21 The Gene Group. DABR MLS
- $499,9004 bd3 ba3.2k sqft6520 Heritage Park Blvd, Dayton, OH 45424For SaleMLS ID #958036, Alexis Peck, e-Merge Real Estate Excellence. DABR MLS
- $315,0003 bd4 ba2.4k sqft1015 Colonial Way, Huber Heights, OH 45424For SaleMLS ID #970071, Kunal N Patel, Glasshouse Realty Group. DABR MLS
- $295,0003 bd3 ba1.9k sqft5000 Longford Rd, Huber Heights, OH 45424For SaleMLS ID #970422, Donna J Redmon, American Home Realty Inc.. DABR MLS
- $359,9004 bd3 ba2.7k sqft4660 Hialeah Park, Dayton, OH 45424For SaleMLS ID #968925, J Brian Gifford, Ownerland Realty, Inc.. DABR MLS
- $359,0004 bd4 ba2.6k sqft6708 Greeley Ave, Dayton, OH 45424For SaleMLS ID #966685, Monica Lawrence, Luma Realty. DABR MLS
- $399,9005 bd3 ba3k sqft4385 Saratoga Pl, Huber Heights, OH 45424For SaleMLS ID #964879, Samantha Middleton, 937 Realty. DABR MLS
- $385,0004 bd3 ba2.6k sqft5239 Quail Rdg, Huber Heights, OH 45424For SaleMLS ID #967777, Gregory Wimberly, BHHS Professional Realty. DABR MLS
- $299,9004 bd3 ba2.2k sqft7341 Rustic Woods Dr, Dayton, OH 45424For SaleMLS ID #970249, Xanni Burton, Glasshouse Realty Group. DABR MLS
- $330,0004 bd3 ba2k sqft6532 Menlo Way, Dayton, OH 45424For SaleMLS ID #968676, Mya Tipton, Irongate Inc.. DABR MLS
