Welcome to 5981 Oak Ridge Drive, a well-kept brick home in the desirable Oaks of Huber Heights! Offering over 3,000 sq ft of versatile living space (2,497 main-level sq ft plus 550 finished basement sq ft), this beautifully maintained home offers quick access to shopping and dining, set in a quiet, low-traffic enclave with a private backyard backing to a beautiful forest space.
The home features a large living room with a pass-through fireplace to the Florida room, overlooking the tranquil wooded backdrop. The main level also features a laundry room and an additional bonus in closet room perfect for an office, formal sitting room, or hobby space. The primary bedroom has an enormous walk-in closet and private access to the Florida room. Downstairs, the finished basement level adds exceptional functionality with a massive family room, an additional full bathroom, a private study/office nook, and an abundance of clean, dedicated storage space.
Major improvements give complete peace of mind, including a new roof with extended warranty (May 2023), water heater (2019), radon mitigation system and professional crawl space encapsulation (July 2026), and a new fully fenced yard (July 2022). Outdoor lovers will appreciate the private rear yard backing to mature woods, a concrete patio, a 9x11 storage shed, and an attached garage equipped with a dedicated 50-amp outlet ready for a Class A motorhome or EV charging! Move right in and enjoy peaceful, low-maintenance living with every modern convenience.
For sale
$419,500
5981 Oak Ridge Dr, Dayton, OH 45424
3beds
3,047sqft
Single Family Residence
Built in 2004
0.28 Acres Lot
$410,500 Zestimate®
$138/sqft
$24/mo HOA
What's special
- 21 days
- 521
- 18
Zillow last checked:
Listing updated:
Listed by:
Drew Marshall (614)588-2673,
Fathom Realty Ohio LLC
Source: DABR MLS,MLS#: 968597 Originating MLS: Dayton Area Board of REALTORS
Originating MLS: Dayton Area Board of REALTORSFacts & features
Interior
Bedrooms & bathrooms
- Bedrooms: 3
- Bathrooms: 4
- Full bathrooms: 3
- 1/2 bathrooms: 1
- Main level bathrooms: 3
Primary bedroom
- Level: Main
- Dimensions: 14 x 16
Bedroom
- Level: Main
- Dimensions: 13 x 11
Bedroom
- Level: Main
- Dimensions: 12 x 14
Bonus room
- Level: Main
- Dimensions: 11 x 14
Dining room
- Level: Main
- Dimensions: 12 x 11
Entry foyer
- Level: Main
- Dimensions: 10 x 6
Family room
- Level: Basement
- Dimensions: 20 x 25
Florida room
- Level: Main
- Dimensions: 19 x 11
Kitchen
- Level: Main
- Dimensions: 16 x 10
Laundry
- Level: Main
- Dimensions: 10 x 7
Living room
- Level: Main
- Dimensions: 20 x 18
Office
- Level: Basement
- Dimensions: 7 x 6
Heating
- Forced Air, Natural Gas
Cooling
- Central Air
Appliances
- Included: Cooktop, Dishwasher, Microwave, Range, Refrigerator, Water Softener
Features
- Vaulted Ceiling(s), Walk-In Closet(s)
- Basement: Partial
- Has fireplace: Yes
- Fireplace features: Gas
Interior area
- Total structure area: 3,047
- Total interior livable area: 3,047 sqft
Property
Parking
- Total spaces: 2
- Parking features: Garage, Two Car Garage
- Garage spaces: 2
Features
- Levels: One
- Stories: 1
- Exterior features: Storage
Lot
- Size: 0.28 Acres
- Dimensions: 142×85
Details
- Additional structures: Shed(s)
- Parcel number: P70022020018
- Zoning: Residential
- Zoning description: Residential
Construction
Type & style
- Home type: SingleFamily
- Property subtype: Single Family Residence
Materials
- Brick, Frame, Vinyl Siding
Condition
- Year built: 2004
Utilities & green energy
- Sewer: Storm Sewer
- Water: Public
- Utilities for property: Natural Gas Available, Sewer Available, Water Available
Community & HOA
Community
- Subdivision: Oaks/Huber Heights Sec 01
HOA
- Has HOA: Yes
- HOA fee: $285 annually
- HOA name: Comprehensive Property Management
- HOA phone: 937-435-5545
Location
- Region: Dayton
Financial & listing details
- Price per square foot: $138/sqft
- Tax assessed value: $306,040
- Annual tax amount: $5,698
- Date on market: 9/14/2026
- Listing terms: Conventional,FHA,VA Loan
Estimated market value
$410,500
$390,000 - $431,000
$2,616/mo
Price history
| Date | Event | Price |
|---|---|---|
| 9/18/2026 | Listed for sale | $419,500+992.4%$138/sqft |
Source:  DABR MLS #968597 Report a problem DABR MLS #968597 Report a problem | ||
| 9/1/2004 | Sold | $38,400$13/sqft |
Source: Public Record Report a problem | ||
Public tax history
| Year | Property taxes | Tax assessment |
|---|---|---|
| 2025 | $5,698 0% | $107,120 |
| 2024 | $5,698 +3.5% | $107,120 |
| 2023 | $5,503 +6% | $107,120 +35.8% |
| 2022 | $5,192 -0.3% | $78,860 |
| 2021 | $5,208 -0.2% | $78,860 |
| 2020 | $5,218 +4.5% | $78,860 +18.1% |
| 2019 | $4,991 -0.3% | $66,760 |
| 2018 | $5,008 -1.5% | $66,760 |
| 2017 | $5,086 +2.1% | $66,760 +4.8% |
| 2016 | $4,984 +18.8% | $63,720 |
| 2015 | $4,194 +1.3% | $63,720 |
| 2014 | $4,139 | $63,720 |
Find assessor info on the county website
Monthly payment
Est. payment
Payment breakdown
Explore the cost of this home by adjusting the details. Changes won't be saved.Climate risks
Neighborhood: 45424
Nearby schools
Schools provided by the listing agent
- District: Huber Heights
Source: DABR MLS. This data may not be complete. We recommend contacting the local school district to confirm school assignments for this home.


Similar homes
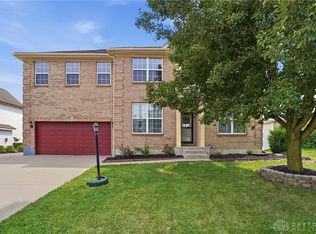
- $479,9005 bd5 ba3.2k sqft5811 Oak Creek Trl, Dayton, OH 45424For Sale

 MLS ID #962911, Ron S Hinds, BHHS Professional Realty. DABR MLS
 - $450,0004 bd4 ba3.9k sqft5061 Dayflower Dr, Tipp City, OH 45371For Sale
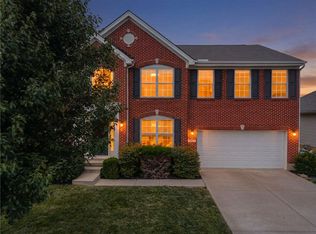 MLS ID #970120, Amanda Wilson, eXp Realty. DABR MLS
 - $325,0003 bd2 ba2k sqft6675 Loblolly Dr, Dayton, OH 45424For Sale
 MLS ID #968702, Amanda Wilson, eXp Realty. DABR MLS
 - $400,0004 bd4 ba3.2k sqft695 Tealwood Dr, Dayton, OH 45430For Sale
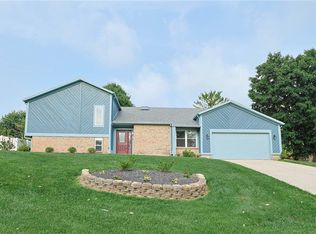 MLS ID #966565, Rob Hoffman, Sibcy Cline Inc.. DABR MLS
 - $299,9004 bd3 ba2.4k sqft4012 Quail Bush Dr, Dayton, OH 45424For SaleMLS ID #967836, Tami Holmes, Tami Holmes Realty. DABR MLS
- $400,0004 bd3 ba3.2k sqft5049 Catalpa Dr, Tipp City, OH 45371For SaleMLS ID #961521, Amanda Wilson, eXp Realty. DABR MLS
- $299,9004 bd3 ba2.2k sqft7519 Rustic Woods Dr, Huber Heights, OH 45424For SaleMLS ID #965121, Tami Holmes, Tami Holmes Realty. DABR MLS
- $269,9004 bd3 ba2k sqft6520 Larcomb Dr, Dayton, OH 45424For SaleMLS ID #963114, Katie Slone, Howard Hanna Real Estate Serv. DABR MLS
- $255,0004 bd3 ba1.9k sqft5741 Toulon Ct, Dayton, OH 45424For SaleMLS ID #967720, Gwendolyn Nalls, Irongate Inc.. DABR MLS
- $385,0005 bd5 ba2.5k sqft4402 Coneflower Dr, Dayton, OH 45424For SaleMLS ID #962058, Stanley D Haper, RE/MAX Victory + Affiliates. DABR MLS
- $340,0003 bd4 ba1.7k sqft5148 Dayflower Dr, Tipp City, OH 45371For SaleMLS ID #968373, Nicholas Huscroft, Chosen Real Estate Group. DABR MLS
- $246,9004 bd2 ba1.5k sqft7834 Harshmanville Rd, Dayton, OH 45424For SaleMLS ID #967783, Tracy Whited, Keller Williams Home Town Rlty. DABR MLS
- $389,5004 bd3 ba3.1k sqft292 Hess Ct, Fairborn, OH 45324For SaleMLS ID #966079, Scott Marvin, Team Results Realty. DABR MLS
- $289,9003 bd3 ba1.9k sqft4939 Sweetbirch Dr, Dayton, OH 45424For SaleMLS ID #960850, Tami Holmes, Tami Holmes Realty. DABR MLS
- $449,0004 bd3 ba2.6k sqft243 E Rahn Rd, Dayton, OH 45429For SaleMLS ID #968282, Haydee Wright, Howard Hanna Real Estate Serv. DABR MLS
- $269,0004 bd3 ba2k sqft4925 Honeywood Ct, Dayton, OH 45424For SaleMLS ID #965205, Anthony Mahone, Coldwell Banker Heritage. DABR MLS
- $409,0004 bd4 ba3k sqft2425 Westlawn Dr, Dayton, OH 45440For SaleMLS ID #962345, Anna Vinskey, NavX Realty, LLC. DABR MLS
- $369,9003 bd2 ba2.2k sqft1295 Candlelite Ln, Fairborn, OH 45324For SaleMLS ID #966166, Janet L Miller, RE/MAX HomeBase. DABR MLS
- $258,0003 bd2 ba1.6k sqft5932 Pine Glen Ln, Dayton, OH 45424For SaleMLS ID #964758, Tobias P Schmitt, Sibcy Cline Inc.. DABR MLS
- $289,9003 bd3 ba2k sqft4688 Elysian Way Unit A, Dayton, OH 45424For SaleMLS ID #966027, Tammy Renae Slone, Odis Slone Realty LLC. DABR MLS
