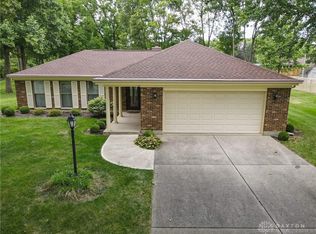
Additional Pictures coming by 11/6/2026. Seller offering $10,000 to buyer for closing costs or rate buy-down!!
For sale
$440,000
5631 Brampton Rd, Washington, OH 45429
4beds
2,791sqft
Single Family Residence
Built in 1967
0.47 Acres Lot
$424,900 Zestimate®
$158/sqft
$-- HOA
What's special
- 7 days
- 353
- 31
Zillow last checked:
Listing updated:
Listed by:
Julie Hay 937-545-0055,
Howard Hanna Real Estate Serv
Source: DABR MLS,MLS#: 972413 Originating MLS: Dayton Area Board of REALTORS
Facts & features
Interior
Bedrooms & bathrooms
- Bedrooms: 4
- Bathrooms: 3
- Full bathrooms: 2
- 1/2 bathrooms: 1
- Main level bathrooms: 1
Primary bedroom
- Level: Second
- Dimensions: 20 x 12
Bedroom
- Level: Second
- Dimensions: 12 x 10
Bedroom
- Level: Second
- Dimensions: 13 x 13
Bedroom
- Level: Second
- Dimensions: 13 x 12
Breakfast room nook
- Level: Main
- Dimensions: 9 x 8
Entry foyer
- Level: Main
- Dimensions: 12 x 5
Family room
- Level: Main
- Dimensions: 19 x 11
Kitchen
- Level: Main
- Dimensions: 10 x 9
Laundry
- Level: Basement
- Dimensions: 13 x 7
Living room
- Level: Main
- Dimensions: 23 x 12
Other
- Level: Basement
- Dimensions: 11 x 11
Recreation
- Level: Basement
- Dimensions: 25 x 16
Heating
- Forced Air, Natural Gas
Cooling
- Central Air
Appliances
- Included: Gas Water Heater
Features
- Ceiling Fan(s), High Speed Internet, Hot Tub/Spa, Remodeled
- Windows: Double Hung, Double Pane Windows, Insulated Windows, Vinyl
- Basement: Crawl Space,Full,Finished,Partial,Partially Finished,Unfinished
- Number of fireplaces: 1
- Fireplace features: One, Insert, Gas
Interior area
- Total structure area: 2,791
- Total interior livable area: 2,791 sqft
Property
Parking
- Total spaces: 2
- Parking features: Attached, Garage, Two Car Garage, Garage Door Opener
- Attached garage spaces: 2
Features
- Levels: Two
- Stories: 2
- Patio & porch: Deck, Porch
- Exterior features: Deck, Fence, Porch, Storage
Lot
- Size: 0.47 Acres
- Dimensions: 73.04 x 23.9 x 182 x 171.8 x 200.92
Details
- Additional structures: Shed(s)
- Parcel number: O67215010005
- Zoning: Residential
- Zoning description: Residential
Construction
Type & style
- Home type: SingleFamily
- Property subtype: Single Family Residence
Materials
- Brick, Frame, Vinyl Siding
Condition
- Year built: 1967
Utilities & green energy
- Electric: 220 Volts in Garage
- Sewer: Storm Sewer
- Water: Public
- Utilities for property: Natural Gas Available, Sewer Available, Water Available
Community & HOA
Community
- Subdivision: Spring Grove Sec 01
HOA
- Has HOA: No
Location
- Region: Washington
Financial & listing details
- Price per square foot: $158/sqft
- Tax assessed value: $254,880
- Annual tax amount: $5,976
- Date on market: 11/2/2026
- Date available: 11/02/2026
- Listing terms: Conventional,FHA,VA Loan
Estimated market value
$424,900
$404,000 - $446,000
$2,385/mo
Price history
| Date | Event | Price |
|---|---|---|
| 11/3/2026 | Listed for sale | $440,000+14.6%$158/sqft |
Source:  DABR MLS #972413 Report a problem | ||
| 10/20/2023 | Sold | $384,000+3%$138/sqft |
Source: Public Record Report a problem | ||
| 8/28/2023 | Pending sale | $372,900$134/sqft |
Source: DABR MLS #892192 Report a problem | ||
| 8/24/2023 | Listed for sale | $372,900+77.6%$134/sqft |
Source: DABR MLS #892192 Report a problem | ||
| 8/4/2004 | Sold | $210,000$75/sqft |
Source: Public Record Report a problem | ||
Public tax history
| Year | Property taxes | Tax assessment |
|---|---|---|
| 2025 | $5,976 -0.2% | $89,200 |
| 2024 | $5,986 +8.8% | $89,200 |
| 2023 | $5,501 -9% | $89,200 +15% |
| 2022 | $6,043 -0.3% | $77,570 |
| 2021 | $6,060 +0.1% | $77,570 |
| 2020 | $6,051 -7% | $77,570 +4% |
| 2019 | $6,509 +12% | $74,580 |
| 2018 | $5,814 +1.1% | $74,580 |
| 2017 | $5,752 +9.4% | $74,580 +16.1% |
| 2016 | $5,259 -0.2% | $64,260 |
| 2015 | $5,269 +1.8% | $64,260 |
| 2014 | $5,174 | $64,260 |
Find assessor info on the county website
Monthly payment
Est. payment
Payment breakdown
Explore the cost of this home by adjusting the details. Changes won't be saved.Climate risks
Neighborhood: 45429
Nearby schools
Schools provided by the listing agent
- District: Centerville
Source: DABR MLS. This data may not be complete. We recommend contacting the local school district to confirm school assignments for this home.

Similar homes
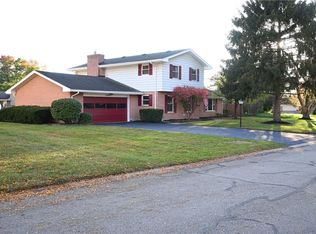
- $440,0004 bd3 ba2.3k sqft231 Edgebrook Dr, Dayton, OH 45459For Sale
 MLS ID #972574, Jennifer Halstead, Premier Agent Network. DABR MLS
- $358,0004 bd3 ba2.8k sqft5613 Red Coach Rd, Dayton, OH 45429For Sale
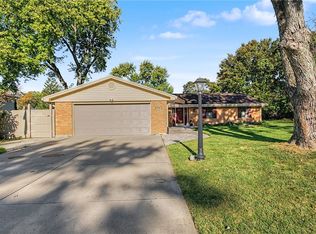 MLS ID #971694, Scott Geisel, Agora Realty Group. DABR MLS
- $498,0004 bd4 ba2.8k sqft5009 Ackerman Blvd, Dayton, OH 45429For Sale
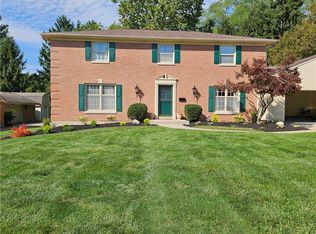 MLS ID #971279, Emily Skardon, Glasshouse Realty Group. DABR MLS
- $457,0004 bd3 ba2.9k sqft200 Blue Gate Cir, Dayton, OH 45429For Sale
 MLS ID #971687, Gordon A Caudill, Howard Hanna Real Estate Serv. DABR MLS
- $445,9003 bd4 ba3.1k sqft303 E Whipp Rd, Dayton, OH 45459For SaleMLS ID #965898, Mark G Rosko, Keller Williams Community Part. DABR MLS
- $425,0004 bd4 ba3.1k sqft1520 Heritage Rd, Dayton, OH 45459For SaleMLS ID #971005, Sean Goodyear, Keller Williams Community Part. DABR MLS
- $395,0003 bd3 ba2k sqft5577 Hugh Dr, Dayton, OH 45459For SaleMLS ID #972222, Brett L Williford, Irongate Inc.. DABR MLS
- $409,0004 bd4 ba3k sqft2425 Westlawn Dr, Dayton, OH 45440For SaleMLS ID #962345, Anna Vinskey, NavX Realty, LLC. DABR MLS
- $409,0004 bd3 ba2.6k sqft4769 Bigger Rd, Dayton, OH 45440For SaleMLS ID #951704, Jamie Wilson, Coldwell Banker Heritage. DABR MLS
- $369,9003 bd2 ba2.2k sqft856 Rockcreek Dr, Dayton, OH 45458For SaleMLS ID #972401, Tony Johnson, Coldwell Banker Heritage. DABR MLS
- $389,9003 bd3 ba2.5k sqft241 Marsha Jeanne Way, Dayton, OH 45458For SaleMLS ID #972307, Daniel V Zimmer, Home Site Realty. DABR MLS
- $329,9004 bd3 ba2.1k sqft77 Lammers Ave, Dayton, OH 45459For SaleMLS ID #961560, Jill Aldineh, RE/MAX Victory + Affiliates. DABR MLS
- $349,9003 bd3 ba1.5k sqft1649 Bledsoe Dr, Bellbrook, OH 45305For SaleMLS ID #972596, Wendy L Klawon, Coldwell Banker Heritage. DABR MLS
- $374,9005 bd3 ba2.3k sqft4009 Kenmar St, Dayton, OH 45440For SaleMLS ID #968288, Joan Elflein, Ohio Broker Direct. DABR MLS
- $418,0004 bd4 ba2.5k sqft1233 Alexandersville Rd, Miamisburg, OH 45342For SaleMLS ID #971514, Rhonda Chambal, Irongate Inc.. DABR MLS
- $390,0003 bd3 ba2.7k sqft3525 Apple Grove Dr, Dayton, OH 45430For SaleMLS ID #972223, Shekira Dabbelt, Howard Hanna Real Estate Serv. DABR MLS
- $365,0004 bd3 ba1.8k sqft2213 Clearbrook Ct, Miamisburg, OH 45342For SaleMLS ID #972776, Rachel Bowlin, Plum Tree Realty. DABR MLS
- $439,0003 bd3 ba2.4k sqft7040 Frederick Pike, Dayton, OH 45414For SaleMLS ID #966981, Marcus Raffat, Bella Realty Group. DABR MLS
- $499,0004 bd3 ba2.7k sqft10913 Providence Pike, Brookville, OH 45309For SaleMLS ID #972462, Todd Broomhall, Keller Williams Home Town Rlty. DABR MLS
- $315,0004 bd3 ba2.4k sqft515 Overland Trl, Miamisburg, OH 45342For SaleMLS ID #972494, Dawn Alsept, MC & Co. Real Estate LLC. DABR MLS
