Why choose between space, location, and modern finishes when you can have all three? Welcome to 231 Edgebrook Drive, a beautifully renovated 4-bedroom, 3-full-bath home in the desirable Washington Township and the highly sought-after Centerville City School District!
Inside, the updated kitchen features white cabinetry, sleek countertops and stainless-steel appliances. You'll find new flooring throughout the home with original hardwood preserved in the three upstairs bedrooms. Enjoy both a spacious living room and a separate family room with a cozy brick fireplace, plus there's dedicated space for both an informal breakfast area and a dedicated dining room perfect for entertaining. The versatile floor plan offers a main-level bedroom with a full bath across the hall, making it an ideal setup for guests, a private home office or multi-generational living. The upstairs features a primary suite with a private full bath, two additional bedrooms along with the third full bath conveniently located in the hallway.
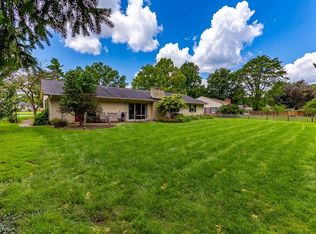
Outside, enjoy a fully fenced-in backyard on nearly half an acre, two patios, a storage shed, and a freshly sealed driveway while the oversized, nearly 600-square-foot attached two-car garage provides plenty of additional storage.
Beautifully updated, thoughtfully designed, and move-in ready, this home truly offers the best of all three!
For sale
Price cut: $5.1K (11/16)
$434,900
231 Edgebrook Dr, Dayton, OH 45459
4beds
2,368sqft
Single Family Residence
Built in 1970
0.4 Acres Lot
$-- Zestimate®
$184/sqft
$-- HOA
What's special
Sleek countertopsStorage shedTwo patiosSeparate family roomVersatile floor planWhite cabinetryFreshly sealed driveway
- 12 days
- 378
- 20
Zillow last checked:
Listing updated:
Listed by:
Jennifer Halstead (877)663-9366,
Premier Agent Network
Source: DABR MLS,MLS#: 972574 Originating MLS: Dayton Area Board of REALTORS
Facts & features
Interior
Bedrooms & bathrooms
- Bedrooms: 4
- Bathrooms: 3
- Full bathrooms: 3
- Main level bathrooms: 1
Primary bedroom
- Level: Second
- Dimensions: 16 x 11
Bedroom
- Level: Second
- Dimensions: 16 x 11
Bedroom
- Level: Second
- Dimensions: 16 x 11
Bedroom
- Level: Main
- Dimensions: 14 x 12
Dining room
- Level: Main
- Dimensions: 12 x 11
Family room
- Level: Main
- Dimensions: 20 x 15
Kitchen
- Level: Main
- Dimensions: 12 x 10
Living room
- Level: Main
- Dimensions: 18 x 13
Utility room
- Level: Main
- Dimensions: 9 x 6
Heating
- Forced Air, Natural Gas
Cooling
- Central Air
Appliances
- Included: Dishwasher, Disposal, Microwave, Range, Refrigerator, Gas Water Heater
Features
- Ceiling Fan(s), High Speed Internet, Remodeled
- Windows: Double Hung, Vinyl
- Has fireplace: Yes
- Fireplace features: Wood Burning
Interior area
- Total structure area: 2,368
- Total interior livable area: 2,368 sqft
Property
Parking
- Total spaces: 2
- Parking features: Attached, Garage, Two Car Garage, Storage
- Attached garage spaces: 2
Features
- Levels: Two
- Stories: 2
- Patio & porch: Patio, Porch
- Exterior features: Fence, Porch, Patio, Storage
Lot
- Size: 0.4 Acres
- Dimensions: 111 x 158
Details
- Additional structures: Shed(s)
- Parcel number: O68008110017
- Zoning: Residential
- Zoning description: Residential
Construction
Type & style
- Home type: SingleFamily
- Architectural style: Traditional
- Property subtype: Single Family Residence
Materials
- Aluminum Siding, Brick
- Foundation: Slab
Condition
- Year built: 1970
Utilities & green energy
- Water: Public
- Utilities for property: Natural Gas Available, Sewer Available, Water Available
Community & HOA
Community
- Security: Smoke Detector(s)
- Subdivision: Village South
HOA
- Has HOA: No
Location
- Region: Dayton
Financial & listing details
- Price per square foot: $184/sqft
- Tax assessed value: $282,000
- Annual tax amount: $6,379
- Date on market: 11/5/2026
- Date available: 11/05/2026
- Listing terms: Conventional,FHA,VA Loan
Estimated market value
Not available
Estimated sales range
Not available
Not available
Price history
| Date | Event | Price |
|---|---|---|
| 11/16/2026 | Price change | $434,900-1.2%$184/sqft |
Source:  DABR MLS #972574 Report a problem | ||
| 11/5/2026 | Listed for sale | $440,000+41.9%$186/sqft |
Source: DABR MLS #972574 Report a problem | ||
| 8/7/2026 | Sold | $310,000-6%$131/sqft |
Source: DABR MLS #965536 Report a problem | ||
| 8/1/2026 | Pending sale | $329,900$139/sqft |
Source: DABR MLS #965536 Report a problem | ||
| 7/31/2026 | Listed for sale | $329,900+86.5%$139/sqft |
Source: DABR MLS #965536 Report a problem | ||
| 6/25/2019 | Listing removed | $1,600$1/sqft |
Source: BHHS PROFESSIONAL REALTY Report a problem | ||
| 6/11/2019 | Listed for rent | $1,600$1/sqft |
Source: BHHS PROFESSIONAL REALTY Report a problem | ||
| 6/8/2018 | Listing removed | $1,600$1/sqft |
Source: BHHS Professional Realty #764478 Report a problem | ||
| 5/5/2018 | Listed for rent | $1,600+6.7%$1/sqft |
Source: BHHS Professional Realty #763442 Report a problem | ||
| 3/19/2015 | Listing removed | $1,500$1/sqft |
Source: BHHS #602998 Report a problem | ||
| 2/21/2015 | Listed for rent | $1,500$1/sqft |
Source: BHHS #602998 Report a problem | ||
| 7/8/2003 | Sold | $176,900+31.5%$75/sqft |
Source: Public Record Report a problem | ||
| 1/6/1997 | Sold | $134,500$57/sqft |
Source: Public Record Report a problem | ||
Public tax history
| Year | Property taxes | Tax assessment |
|---|---|---|
| 2025 | $6,379 -0.2% | $98,700 |
| 2024 | $6,390 +9.1% | $98,700 |
| 2023 | $5,855 +11.8% | $98,700 +41% |
| 2022 | $5,237 -0.3% | $70,000 |
| 2021 | $5,251 -8.4% | $70,000 -8.6% |
| 2020 | $5,732 +9.6% | $76,550 +22.8% |
| 2019 | $5,232 +12.5% | $62,340 |
| 2018 | $4,650 -14.4% | $62,340 -15.4% |
| 2017 | $5,433 +5.8% | $73,660 +9.3% |
| 2016 | $5,135 +7.8% | $67,380 +8.1% |
| 2015 | $4,762 +1.2% | $62,340 |
| 2014 | $4,704 | $62,340 |
Find assessor info on the county website
Monthly payment
Est. payment
Payment breakdown
Explore the cost of this home by adjusting the details. Changes won't be saved.Climate risks
Neighborhood: 45459
Nearby schools
Schools provided by the listing agent
- District: Centerville
Source: DABR MLS. This data may not be complete. We recommend contacting the local school district to confirm school assignments for this home.
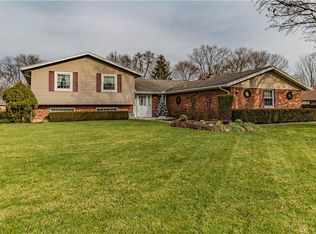
Similar homes
- $440,0004 bd3 ba2.7k sqft5631 Brampton Rd, Washington, OH 45429For Sale
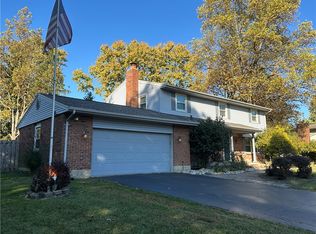
 MLS ID #972413, Julie Hay, Howard Hanna Real Estate Serv. DABR MLS
- $445,9003 bd4 ba3.1k sqft303 E Whipp Rd, Dayton, OH 45459For Sale
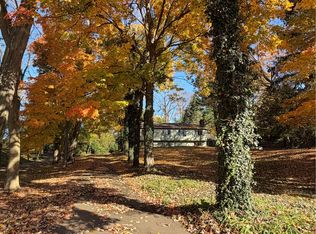 MLS ID #965898, Mark G Rosko, Keller Williams Community Part. DABR MLS
- $415,0004 bd3 ba2.4k sqft707 Kings Row Ave, Dayton, OH 45429For Sale
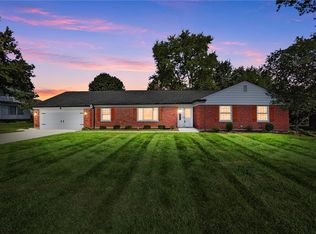 MLS ID #971640, Erin Kristbaum, CENTURY 21 The Gene Group. DABR MLS
- $319,0003 bd2 ba1.8k sqft208 N Village Dr, Dayton, OH 45459For Sale
 MLS ID #966756, Wei Xiong, Ownerland Realty, Inc.. DABR MLS
- $400,0003 bd3 ba3k sqft5598 Folkestone Dr, Dayton, OH 45459For SaleMLS ID #970114, Lindsey Boyer, Keller Williams Community Part. DABR MLS
- $358,0004 bd3 ba2.8k sqft5613 Red Coach Rd, Dayton, OH 45429For SaleMLS ID #971694, Scott Geisel, Agora Realty Group. DABR MLS
- $299,9003 bd2 ba1.2k sqft178 Goldengate Dr, Centerville, OH 45459For SaleMLS ID #972780, Sandy A Kellogg, Agora Realty Group. DABR MLS
- $439,9003 bd3 ba3.1k sqft9040 Normandy Ln, Dayton, OH 45458For SaleMLS ID #962696, Sherri L Hobstetter, Sibcy Cline Inc.. DABR MLS
- $329,9004 bd3 ba2.1k sqft77 Lammers Ave, Dayton, OH 45459For SaleMLS ID #961560, Jill Aldineh, RE/MAX Victory + Affiliates. DABR MLS
- $375,0003 bd3 ba2.5k sqft241 Marsha Jeanne Way, Dayton, OH 45458For SaleMLS ID #972307, Daniel V Zimmer, Home Site Realty. DABR MLS
- $500,0004 bd3 ba2.7k sqft1460 W Alex Bell Rd, Dayton, OH 45459For SaleMLS ID #970663, Vickie Chi, Keller Williams Advisors Rlty. DABR MLS
- $456,5004 bd3 ba2.9k sqft200 Blue Gate Cir, Dayton, OH 45429For SaleMLS ID #971687, Gordon A Caudill, Howard Hanna Real Estate Serv. DABR MLS
- $498,0004 bd4 ba2.8k sqft5009 Ackerman Blvd, Dayton, OH 45429For SaleMLS ID #971279, Emily Skardon, Glasshouse Realty Group. DABR MLS
- $369,9003 bd2 ba2.2k sqft856 Rockcreek Dr, Dayton, OH 45458For SaleMLS ID #972401, Tony Johnson, Coldwell Banker Heritage. DABR MLS
- $477,7705 bd2 ba2.5k sqft3905 Far Hills Ave, Dayton, OH 45429For SaleMLS ID #965574, Chanhl Etienne, Key Realty. DABR MLS
- $350,0003 bd2 ba1.8k sqft731 W Spring Valley Pike, Dayton, OH 45458For SaleMLS ID #972810, Peter Alex, Irongate Inc.. DABR MLS
- $599,9004 bd3 ba2.6k sqft9550 Paragon Rd, Dayton, OH 45458For SaleMLS ID #968333, Craig D Kellogg, Agora Realty Group. DABR MLS
- $354,0004 bd3 ba1.8k sqft2093 Dane Ln, Bellbrook, OH 45305For SaleMLS ID #967461, William R Fagan, Coldwell Banker Heritage. DABR MLS
- $399,9005 bd4 ba2.9k sqft411 Darst Rd, Dayton, OH 45440For SaleMLS ID #965623, Jeffrey Sherby, BHHS Professional Realty. DABR MLS
- $364,9005 bd3 ba2.3k sqft4009 Kenmar St, Dayton, OH 45440For SaleMLS ID #968288, Joan Elflein, Ohio Broker Direct. DABR MLS
