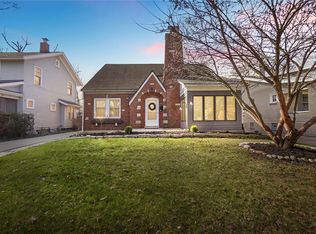
Lovingly cared for by the same owner for almost 40 years, this exceptional Oakwood residence seamlessly blends timeless character with thoughtful modern updates. Offering more than 2,200 square feet of living space, this spacious home features 5 bedrooms, 2 beautifully remodeled bathrooms, and an ideal location in the heart of Oakwood.
From the moment you enter, you'll appreciate the home's original picture molding, abundant natural light, fresh paint, new carpeting, and elegant new chandeliers and recessed lighting. The versatile floor plan includes both a formal living room and a comfortable family room on the main level, along with a first-floor full bathroom—perfect for guests or multi-generational living.
The updated kitchen is designed for both everyday living and entertaining, featuring brand-new appliances installed in 2026, ample workspace, and an adjoining dining and eat-in area that creates a welcoming gathering space for family and friends.
Extensive improvements provide peace of mind for years to come, including a newer HVAC system, newer hot water heater, newer windows, whole-house siding, updated electrical system, new garage door (2026), new skylight (2026), and sump pump (2026). The roof was replaced in 2014, with the garage roof completed in 2013.
Rarely does a home combine this level of space, character, location, and investment in updates. Move-in ready and Seller has purchased top of the line Home warranty for the new buyer the home has passed Oakwood Occupancy inspection, this is a wonderful opportunity to own a truly special Oakwood home. The fireplace (nonoperational) and chimney are not warranted and will convey in as-is condition. Seller has already passed Oakwood Presale Inspection.
For sale
Price cut: $10K (9/30)
$435,000
338 Forrer Blvd, Dayton, OH 45419
5beds
2,228sqft
Single Family Residence
Built in 1923
6,651 Square Feet Lot
$416,300 Zestimate®
$195/sqft
$-- HOA
What's special
New garage doorElegant new chandeliersRecessed lightingFresh paintBrand-new appliancesUpdated kitchenAbundant natural light
- 134 days
- 1,180
- 78
Zillow last checked:
Listing updated:
Listed by:
Emily Pelligra (937)434-7600,
Coldwell Banker Heritage
Source: DABR MLS,MLS#: 957653 Originating MLS: Dayton Area Board of REALTORS
Originating MLS: Dayton Area Board of REALTORSFacts & features
Interior
Bedrooms & bathrooms
- Bedrooms: 5
- Bathrooms: 2
- Full bathrooms: 2
- Main level bathrooms: 1
Primary bedroom
- Level: Second
- Dimensions: 24 x 12
Bedroom
- Level: Main
- Dimensions: 13 x 9
Bedroom
- Level: Main
- Dimensions: 12 x 9
Bedroom
- Level: Second
- Dimensions: 17 x 11
Bedroom
- Level: Second
- Dimensions: 12 x 8
Dining room
- Level: Main
- Dimensions: 13 x 13
Family room
- Level: Main
- Dimensions: 15 x 11
Kitchen
- Features: Eat-in Kitchen
- Level: Main
- Dimensions: 13 x 10
Laundry
- Level: Basement
- Dimensions: 15 x 8
Living room
- Level: Main
- Dimensions: 26 x 13
Mud room
- Level: Main
- Dimensions: 7 x 5
Heating
- Natural Gas
Cooling
- Central Air
Appliances
- Included: Dishwasher, Range, Refrigerator
Features
- Windows: Double Pane Windows, Vinyl
- Basement: Unfinished
- Fireplace features: Decorative
Interior area
- Total structure area: 2,228
- Total interior livable area: 2,228 sqft
Video & virtual tour
Property
Parking
- Total spaces: 1
- Parking features: Garage, One Car Garage
- Garage spaces: 1
Features
- Levels: Two
- Stories: 2
- Exterior features: Fence
Lot
- Size: 6,651 Square Feet
Details
- Parcel number: Q71014030032
- Zoning: Residential
- Zoning description: Residential
Construction
Type & style
- Home type: SingleFamily
- Property subtype: Single Family Residence
Materials
- Vinyl Siding
Condition
- Year built: 1923
Utilities & green energy
- Water: Public
- Utilities for property: Sewer Available, Water Available
Community & HOA
Community
- Subdivision: City/Oakwood Rev
HOA
- Has HOA: No
Location
- Region: Dayton
Financial & listing details
- Price per square foot: $195/sqft
- Tax assessed value: $348,700
- Annual tax amount: $10,109
- Date on market: 6/10/2026
- Listing terms: Conventional,FHA,VA Loan
Estimated market value
$416,300
$395,000 - $437,000
$2,776/mo
Price history
| Date | Event | Price |
|---|---|---|
| 9/30/2026 | Price change | $435,000-2.2%$195/sqft |
Source:  DABR MLS #957653 Report a problem DABR MLS #957653 Report a problem | ||
| 8/24/2026 | Listed for sale | $445,000$200/sqft |
Source: DABR MLS #957653 Report a problem | ||
| 8/9/2026 | Pending sale | $445,000$200/sqft |
Source: DABR MLS #957653 Report a problem | ||
| 7/31/2026 | Price change | $445,000-2.2%$200/sqft |
Source: DABR MLS #957653 Report a problem | ||
| 6/10/2026 | Listed for sale | $455,000+40%$204/sqft |
Source: DABR MLS #957653 Report a problem | ||
| 1/31/2026 | Listing removed | $325,000$146/sqft |
Source: DABR MLS #947086 Report a problem | ||
| 1/30/2026 | Listed for sale | $325,000$146/sqft |
Source: DABR MLS #947086 Report a problem | ||
Public tax history
| Year | Property taxes | Tax assessment |
|---|---|---|
| 2025 | $10,109 +6.1% | $122,040 |
| 2024 | $9,530 +4.7% | $122,040 |
| 2023 | $9,107 +116.1% | $122,040 +29.1% |
| 2022 | $4,214 -50.1% | $94,540 |
| 2021 | $8,450 +0.4% | $94,540 |
| 2020 | $8,419 +1.1% | $94,540 +9.1% |
| 2019 | $8,328 +8.7% | $86,630 |
| 2018 | $7,663 +1.3% | $86,630 |
| 2017 | $7,564 +4.6% | $86,630 +15.1% |
| 2016 | $7,230 +6.3% | $75,280 |
| 2015 | $6,802 +1.4% | $75,280 |
| 2014 | $6,705 | $75,280 |
Find assessor info on the county website
Monthly payment
Est. payment
Payment breakdown
Explore the cost of this home by adjusting the details. Changes won't be saved.Climate risks
Neighborhood: 45419
Nearby schools
Schools provided by the listing agent
- District: Oakwood
Source: DABR MLS. This data may not be complete. We recommend contacting the local school district to confirm school assignments for this home.


Similar homes
- $389,0004 bd2 ba1.6k sqft252 Aberdeen Ave, Dayton, OH 45419For Sale
 MLS ID #965924, Eric Weimer, Glasshouse Realty Group. DABR MLS
 - $410,0003 bd3 ba2.3k sqft204 Hilltop Ave, Dayton, OH 45419For Sale
 MLS ID #963162, David E Roth, Keller Williams Advisors Rlty. DABR MLS
 - $310,0002 bd2 ba1.1k sqft444 Monteray Ave, Dayton, OH 45419For Sale
 MLS ID #971414, Kara Warren, Keller Williams Home Town Rlty. DABR MLS
 - $509,9003 bd3 ba2.1k sqft24 Peach Orchard Rd, Oakwood, OH 45419For Sale
 MLS ID #964222, Tracy Rife, Glasshouse Realty Group. DABR MLS
 - $289,9003 bd2 ba1.9k sqft242 Lonsdale Ave, Dayton, OH 45419For SaleMLS ID #960775, Jerry E Williams, Wright-Patt Realty, Inc.. DABR MLS
- $477,7705 bd2 ba2.5k sqft3905 Far Hills Ave, Dayton, OH 45429For SaleMLS ID #965574, Chanhl Etienne, Key Realty. DABR MLS
- $499,9005 bd4 ba2.4k sqft305 Oakwood Ave, Oakwood, OH 45409For SaleMLS ID #967360, Jill Aldineh, RE/MAX Victory + Affiliates. DABR MLS
- $295,0003 bd1 ba1.5k sqft441 Corona Ave, Dayton, OH 45419For SaleMLS ID #969124, John D Austin CSP, Irongate Inc.. DABR MLS
- $425,0004 bd4 ba3.1k sqft1520 Heritage Rd, Dayton, OH 45459For SaleMLS ID #971005, Sean Goodyear, Keller Williams Community Part. DABR MLS
- $385,0005 bd4 ba3k sqft1559 Doddington Rd, Dayton, OH 45409For SaleMLS ID #970277, Wendi J Sheets, eXp Realty. DABR MLS
- $445,9003 bd4 ba3.1k sqft303 E Whipp Rd, Dayton, OH 45459For SaleMLS ID #965898, Mark G Rosko, Keller Williams Community Part. DABR MLS
- $419,0003 bd3 ba3k sqft5598 Folkestone Dr, Dayton, OH 45459For SaleMLS ID #970114, Lindsey Boyer, Keller Williams Community Part. DABR MLS
- $415,0003 bd4 ba2.6k sqft185 Bramblebush Trl, Dayton, OH 45440For SaleMLS ID #967425, Rhonda Chambal, Irongate Inc.. DABR MLS
- $439,0003 bd3 ba2.4k sqft7040 Frederick Pike, Dayton, OH 45414For SaleMLS ID #966981, Marcus Raffat, Bella Realty Group. DABR MLS
- $395,0005 bd4 ba2.6k sqft4800 Shiloh View Dr, Dayton, OH 45415For SaleMLS ID #966195, Shannon R Jackson, Howard Hanna Real Estate Serv. DABR MLS
- $399,5003 bd2 ba1.8k sqft2276 E Rahn Rd, Dayton, OH 45440For SaleMLS ID #969062, Carolyn Stefanik, Coldwell Banker Heritage. DABR MLS
- $376,0004 bd3 ba2k sqft7425 Heatherwood Ct, Dayton, OH 45459For SaleMLS ID #968390, Jan N Leverett, Irongate Inc.. DABR MLS
- $459,0005 bd4 ba2.4k sqft9586 Crooked Creek Dr, Centerville, OH 45458For SaleMLS ID #970189, Erin Kristbaum, CENTURY 21 The Gene Group. DABR MLS
- $370,0004 bd3 ba2.3k sqft1801 Burgundy Ln, Dayton, OH 45459For SaleMLS ID #966077, Heather Smith, eXp Realty. DABR MLS
- $379,9003 bd3 ba2k sqft271 Edgebrook Dr, Dayton, OH 45459For SaleMLS ID #967805, Tony Johnson, Coldwell Banker Heritage. DABR MLS
