Welcome Home to this Oakwood Beauty - ALL Brick Classic Style Home Offering 3 Bedrooms + 3 Bathrooms and Over 2,000+ Sq/ft. of finished living space includes a lower level 20X17 Family/Rec Room!! Located just West of 48 - short walk to Graeters Ice Cream, Oakwood Club - DLM and Fair Ridge Park! Maintenance Free & Loaded with curb appeal! Beautiful Original Hardwood Floors throughout. Massive Primary Suite Features EnSuite with dual sinks and walk-in closet! Kitchen features SS Appliances. Bathrooms have been updated - Updated windows - Furnace 2021 - Water Heater 2022. Two Car Attached Garage.
For sale
Price cut: $15K (8/4)
$450,000
204 Hilltop Ave, Dayton, OH 45419
3beds
2,026sqft
:
Get pre-qualified$3,299/mo
Single Family Residence
Built in 1939
6,599 Square Feet Lot
$437,500 Zestimate®
$222/sqft
$-- HOA
What's special
Two car attached garageMassive primary suiteEnsuite with dual sinksWalk-in closetKitchen features ss appliancesUpdated windows
- 27 days |
- 2,557 |
- 99 |
Likely to sell faster than
Zillow last checked:
Listing updated:
Listed by:
David E Roth (937)848-6255,
Keller Williams Advisors Rlty
Source: DABR MLS,MLS#: 963162 Originating MLS: Dayton Area Board of REALTORS
Originating MLS: Dayton Area Board of REALTORSFacts & features
Interior
Bedrooms & bathrooms
- Bedrooms: 3
- Bathrooms: 3
- Full bathrooms: 2
- 1/2 bathrooms: 1
- Main level bathrooms: 1
Primary bedroom
- Level: Second
- Dimensions: 27 x 14
Bedroom
- Level: Main
- Dimensions: 13 x 12
Bedroom
- Level: Main
- Dimensions: 12 x 13
Dining room
- Level: Main
- Dimensions: 13 x 10
Entry foyer
- Level: Main
- Dimensions: 4 x 5
Kitchen
- Level: Main
- Dimensions: 12 x 12
Living room
- Level: Main
- Dimensions: 20 x 13
Recreation
- Level: Lower
- Dimensions: 20 x 17
Heating
- Forced Air, Natural Gas
Cooling
- Central Air
Appliances
- Included: Dryer, Dishwasher, Disposal, Microwave, Range, Refrigerator, Washer, Gas Water Heater
Features
- Ceiling Fan(s), Walk-In Closet(s)
- Windows: Double Pane Windows, Vinyl
- Basement: Full,Partially Finished
- Number of fireplaces: 2
- Fireplace features: Two
Interior area
- Total structure area: 2,026
- Total interior livable area: 2,026 sqft
Property
Parking
- Total spaces: 2
- Parking features: Attached, Garage, Two Car Garage, Garage Door Opener
- Attached garage spaces: 2
Features
- Levels: Two
- Stories: 2
Lot
- Size: 6,599 Square Feet
Details
- Parcel number: Q71011050027
- Zoning: Residential
- Zoning description: Residential
Construction
Type & style
- Home type: SingleFamily
- Property subtype: Single Family Residence
Materials
- Brick
Condition
- Year built: 1939
Utilities & green energy
- Water: Public
- Utilities for property: Natural Gas Available, Sewer Available, Water Available
Community & HOA
Community
- Subdivision: City/Oakwood Rev
HOA
- Has HOA: No
Location
- Region: Dayton
Financial & listing details
- Price per square foot: $222/sqft
- Tax assessed value: $349,120
- Annual tax amount: $10,125
- Date on market: 7/15/2026
Estimated market value
$437,500
$416,000 - $459,000
$2,915/mo
Price history
| Date | Event | Price |
|---|---|---|
| 8/4/2026 | Price change | $450,000-3.2%$222/sqft |
Source: DABR MLS #963162 Report a problem | ||
| 7/22/2026 | Price change | $465,000-2.1%$230/sqft |
Source:  DABR MLS #963162 Report a problem DABR MLS #963162 Report a problem | ||
| 7/15/2026 | Listed for sale | $475,000+87.4%$234/sqft |
Source: DABR MLS #963162 Report a problem | ||
| 12/6/2013 | Sold | $253,500-4.3%$125/sqft |
Source: Public Record Report a problem | ||
| 9/30/2013 | Price change | $264,900-1.9%$131/sqft |
Source: RE/MAX Victory #565004 Report a problem | ||
| 8/31/2013 | Listed for sale | $269,900+15.8%$133/sqft |
Source: RE/MAX Victory #565004 Report a problem | ||
| 9/10/2008 | Sold | $233,000+33.1%$115/sqft |
Source: Public Record Report a problem | ||
| 10/23/2000 | Sold | $175,000$86/sqft |
Source: Public Record Report a problem | ||
Public tax history
| Year | Property taxes | Tax assessment |
|---|---|---|
| 2025 | $10,125 +6.1% | $122,190 |
| 2024 | $9,545 +4.7% | $122,190 |
| 2023 | $9,121 +0.2% | $122,190 +20% |
| 2022 | $9,105 +0% | $101,830 |
| 2021 | $9,101 +0.4% | $101,830 |
| 2020 | $9,068 +10.5% | $101,830 +19.3% |
| 2019 | $8,207 +8.7% | $85,330 |
| 2018 | $7,553 +1.4% | $85,330 |
| 2017 | $7,451 +8.8% | $85,330 +19.8% |
| 2016 | $6,846 +6.3% | $71,240 |
| 2015 | $6,442 +1.4% | $71,240 |
| 2014 | $6,351 | $71,240 |
Find assessor info on the county website
Monthly payment
Est. payment
Payment breakdown
Explore the cost of this home by adjusting the details. Changes won't be saved.Climate risks
Neighborhood: 45419
Nearby schools
GreatSchools rating
- NAJulian & Marjorie Lange School Elementary SchoolGrades: KDistance: 0.2 mi
- 9/10Oakwood Junior High SchoolGrades: 7-8Distance: 0.8 mi
- 10/10Oakwood High SchoolGrades: 9-12Distance: 0.8 mi
Schools provided by the listing agent
- District: Oakwood
Source: DABR MLS. This data may not be complete. We recommend contacting the local school district to confirm school assignments for this home.
- $330,4003 bd1 ba1.5k sqft2507 Roanoke Ave, Dayton, OH 45419Off Market
- $406,7003 bd2 ba1.5k sqft2511 Roanoke Ave, Dayton, OH 45419Off Market
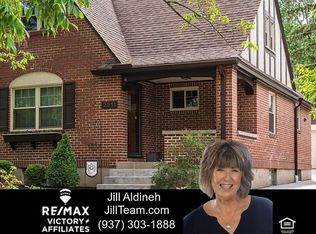
- $377,5003 bd2 ba1.9k sqft209 Hilltop Ave, Dayton, OH 45419Off Market
- $353,3002 bd3 ba1.8k sqft222 Hilltop Ave, Oakwood, OH 45419Off Market
- $341,8004 bd2 ba1.5k sqft2506 Fairmont Ave, Dayton, OH 45419Off Market
- $381,7003 bd2 ba1.5k sqft2517 Roanoke Ave, Dayton, OH 45419Off Market
- $31,100-- bd-- ba-- sqft2512 Fairmont Ave, Oakwood, OH 45419Off Market
- $439,0003 bd3 ba1.9k sqft2506 Roanoke Ave, Dayton, OH 45419Off Market
A local agent can set up tours, give advice and negotiate with sellers.
Similar homes
- $524,9003 bd3 ba2.1k sqft24 Peach Orchard Rd, Oakwood, OH 45419For Sale
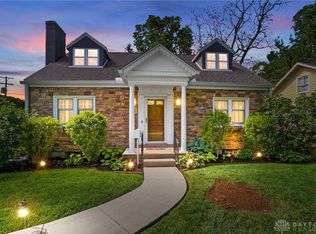
 MLS ID #964222, Tracy Rife, Glasshouse Realty Group. DABR MLS
 - $449,9004 bd3 ba2.2k sqft142 Greenmount Blvd, Dayton, OH 45419For Sale
 MLS ID #959010, Jill Aldineh, RE/MAX Victory + Affiliates. DABR MLS
 - $409,9004 bd3 ba1.8k sqft346 Corona Ave, Dayton, OH 45419For Sale
 MLS ID #963250, Jamie Curtis, BHHS Professional Realty. DABR MLS
 - $515,0003 bd3 ba2.9k sqft144 Patterson Rd, Dayton, OH 45419For Sale
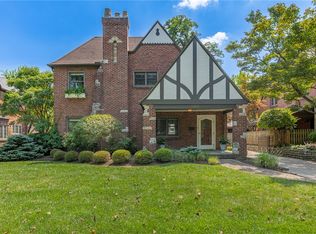 MLS ID #964997, Robert Wilson, Irongate Inc.. DABR MLS
 - $380,0003 bd2 ba1.9k sqft241 Orchard Dr, Oakwood, OH 45419For SaleMLS ID #960648, Timothy A Williams, Glasshouse Realty Group. DABR MLS
- $486,3004 bd3 ba2.2k sqft3 Forrer Blvd, Dayton, OH 45419For SaleMLS ID #960009, Jennifer Hill, BHHS Professional Realty. DABR MLS
- $369,9003 bd2 ba1.5k sqft323 Orchard Dr, Oakwood, OH 45419For SaleMLS ID #963762, Bryan M Barker, BHHS Professional Realty. DABR MLS
- $419,0003 bd3 ba1.7k sqft4139 Overland Trl, Dayton, OH 45429For SaleMLS ID #966160, Robert J Jagielski, eXp Realty. DABR MLS
- $330,0003 bd1 ba1.1k sqft245 Orchard Dr, Dayton, OH 45419For SaleMLS ID #965936, Rachel Masters, Streetlight Realty LLC. DABR MLS
- $399,9003 bd3 ba1.9k sqft413 Harman Blvd, Oakwood, OH 45419For SaleMLS ID #957783, Jill Aldineh, RE/MAX Victory + Affiliates. DABR MLS
- $495,0004 bd3 ba2.5k sqft407 Dellwood Ave, Dayton, OH 45419For SaleMLS ID #960356, Danielle Crawford, Keller Williams Community Part. DABR MLS
- $349,9003 bd2 ba1.5k sqft200 Wiltshire Blvd, Dayton, OH 45419For SaleMLS ID #962049, Santel Grant, NavX Realty, LLC. DABR MLS
- $575,0003 bd4 ba2.3k sqft345 Dellwood Ave, Oakwood, OH 45419For SaleMLS ID #963698, Jerry A George, BHHS Professional Realty. DABR MLS
- $399,9004 bd3 ba2.4k sqft222 Wisteria Dr, Oakwood, OH 45419For SaleMLS ID #959405, Toni Donato Shade, Coldwell Banker Heritage. DABR MLS
- $315,0003 bd3 ba1.4k sqft1127 Imperial Blvd, Dayton, OH 45419For Sale By Owner
- $497,7705 bd2 ba2.5k sqft3905 Far Hills Ave, Dayton, OH 45429For SaleMLS ID #965574, Chanhl Etienne, Key Realty. DABR MLS
- $650,0005 bd4 ba2.8k sqft156 Hadley Rd, Dayton, OH 45419For SaleMLS ID #958423, Sean Pleiman, Irongate Inc.. DABR MLS
- $550,0004 bd4 ba2.2k sqft62 E Dixon Ave, Dayton, OH 45419For SaleMLS ID #963939, Olivia Nicodemus, Streetlight Realty LLC. DABR MLS
- $249,9003 bd2 ba1.1k sqft2119 Shroyer Rd, Dayton, OH 45419For SaleMLS ID #965775, Athena Zois, Keller Williams Advisors Rlty. DABR MLS
- $539,0004 bd3 ba2.9k sqft24 Greenmount Blvd, Dayton, OH 45419For SaleMLS ID #952777, Joanne Cronin, Irongate Inc.. DABR MLS
