This charming Oakwood classic English Tudor home has so many custom and gracious features. The quality and craftmanship is on display from the moment you approach the 19x16 covered stone paved front porch with custom wood front door. Awesome 1st floor offers 26x13 living rm with fireplace, large formal dining rm, breakfast nook with wine bar with wine cooler/beverage refrig plus built-in planning desk and a beautiful remodeled kitchen with custom cabinets and Kitchen Aid appliances. Spacious 21x13 primary en suite bedroom with custom built-in closets and drawers. This home has beautiful hardwood floors. Finished basement offers spacious recreation room and large utility room with storage area. New boiler 2026. New 24x12 deck 2023. New washer & dryer 2022. Replacement windows. So many of the reasons people select Oakwood as their residence: Excellent public schools, historic charm and architecture, close knit community, proximity to downtown Dayton, strong city services, green spaces & recreation. Shafor Park is Oakwood's largest recreation complex & includes 3.3 acres of playground, ball-field, basketball court, six tennis courts & an outdoor pool. A special feature of Shafor Park includes a fountain where kids can play on hot summer days. The shelter house can be reserved for family & group picnics. Activities include summer day camp, tennis lessons, Ice Cream Social, Family Fall Festival and Christmas activities. Next to the pool and Shafor Park is the Oakwood Community Center which offers aerobics & ballet classes. The Oakwood dog park is only short distance away .Fireplaces & chimneys are not warranted.
For sale
Price cut: $12.5K (9/23)
$475,000
144 Patterson Rd, Dayton, OH 45419
3beds
2,952sqft
Single Family Residence
Built in 1931
7,318 Square Feet Lot
$462,500 Zestimate®
$161/sqft
$-- HOA
What's special
Built-in planning deskBeautiful hardwood floorsCustom and gracious featuresReplacement windows
- 56 days
- 1,124
- 83
Likely to sell faster than
Zillow last checked:
Listing updated:
Listed by:
Robert Wilson (937)298-6000,
Irongate Inc.
Source: DABR MLS,MLS#: 964997 Originating MLS: Dayton Area Board of REALTORS
Originating MLS: Dayton Area Board of REALTORSFacts & features
Interior
Bedrooms & bathrooms
- Bedrooms: 3
- Bathrooms: 3
- Full bathrooms: 2
- 1/2 bathrooms: 1
- Main level bathrooms: 1
Primary bedroom
- Level: Second
- Dimensions: 21 x 13
Bedroom
- Level: Second
- Dimensions: 13 x 12
Bedroom
- Level: Second
- Dimensions: 11 x 10
Breakfast room nook
- Level: Main
- Dimensions: 15 x 7
Dining room
- Level: Main
- Dimensions: 13 x 13
Entry foyer
- Level: Main
- Dimensions: 8 x 5
Kitchen
- Level: Main
- Dimensions: 12 x 9
Living room
- Level: Main
- Dimensions: 26 x 13
Other
- Level: Basement
- Dimensions: 13 x 11
Recreation
- Level: Basement
- Dimensions: 18 x 17
Utility room
- Level: Basement
- Dimensions: 16 x 13
Heating
- Hot Water, Natural Gas, Steam
Cooling
- Central Air
Features
- Basement: Full,Finished
- Number of fireplaces: 2
- Fireplace features: Two
Interior area
- Total structure area: 2,952
- Total interior livable area: 2,952 sqft
Property
Parking
- Total spaces: 2
- Parking features: Detached, Garage, Two Car Garage, Garage Door Opener
- Garage spaces: 2
Features
- Levels: Two
- Stories: 2
Lot
- Size: 7,318 Square Feet
- Dimensions: 60 x 123
Details
- Parcel number: Q71016010012
- Zoning: Residential
- Zoning description: Residential
Construction
Type & style
- Home type: SingleFamily
- Architectural style: Tudor
- Property subtype: Single Family Residence
Materials
- Brick
Condition
- Year built: 1931
Utilities & green energy
- Sewer: Storm Sewer
- Water: Public
- Utilities for property: Natural Gas Available, Water Available
Community & HOA
Community
- Subdivision: City/Oakwood Rev
HOA
- Has HOA: No
Location
- Region: Dayton
Financial & listing details
- Price per square foot: $161/sqft
- Tax assessed value: $402,980
- Annual tax amount: $11,682
- Date on market: 8/6/2026
- Listing terms: Conventional,FHA,VA Loan
Estimated market value
$462,500
$439,000 - $486,000
$3,101/mo
Price history
| Date | Event | Price |
|---|---|---|
| 9/23/2026 | Price change | $475,000-2.6%$161/sqft |
Source:  DABR MLS #964997 Report a problem DABR MLS #964997 Report a problem | ||
| 9/17/2026 | Listed for rent | $3,200$1/sqft |
Source: Zillow Rentals #968978 Report a problem | ||
| 9/11/2026 | Price change | $487,500-2%$165/sqft |
Source: DABR MLS #964997 Report a problem | ||
| 8/29/2026 | Price change | $497,500-3.4%$169/sqft |
Source: DABR MLS #964997 Report a problem | ||
| 8/6/2026 | Listed for sale | $515,000+17.1%$174/sqft |
Source: DABR MLS #964997 Report a problem | ||
| 5/30/2026 | Listing removed | $3,200$1/sqft |
Source: Zillow Rentals Report a problem | ||
| 5/9/2026 | Listed for rent | $3,200$1/sqft |
Source: Zillow Rentals Report a problem | ||
| 7/6/2024 | Listing removed | -- |
Source: Zillow Rentals Report a problem | ||
| 5/21/2024 | Listed for rent | $3,200$1/sqft |
Source: Zillow Rentals Report a problem | ||
| 5/20/2024 | Listing removed | -- |
Source: Zillow Rentals Report a problem | ||
| 5/13/2024 | Listed for rent | $3,200$1/sqft |
Source: Zillow Rentals Report a problem | ||
| 11/8/2021 | Sold | $439,900-2.2%$149/sqft |
Source: Public Record Report a problem | ||
| 8/31/2021 | Pending sale | $449,900$152/sqft |
Source: DABR MLS #846309 Report a problem | ||
| 8/30/2021 | Price change | $449,900-4.3%$152/sqft |
Source: DABR MLS #846309 Report a problem | ||
| 8/5/2021 | Listed for sale | $469,900+46.8%$159/sqft |
Source: DABR MLS #846309 Report a problem | ||
| 3/22/2017 | Sold | $320,000-3%$108/sqft |
Source: Agent Provided Report a problem | ||
| 11/4/2016 | Price change | $329,900-2.9%$112/sqft |
Source: Irongate Inc., Realtors #727715 Report a problem | ||
| 10/28/2016 | Listed for sale | $339,900+56.3%$115/sqft |
Source: Irongate Inc., Realtors #727715 Report a problem | ||
| 11/4/1998 | Sold | $217,500$74/sqft |
Source: Public Record Report a problem | ||
Public tax history
| Year | Property taxes | Tax assessment |
|---|---|---|
| 2025 | $11,682 +6.8% | $141,050 +0.7% |
| 2024 | $10,936 +4.7% | $140,070 |
| 2023 | $10,450 +4.2% | $140,070 +24.8% |
| 2022 | $10,030 +0% | $112,220 |
| 2021 | $10,026 +0.3% | $112,220 |
| 2020 | $9,994 +5.4% | $112,220 +13.8% |
| 2019 | $9,482 +8.7% | $98,650 |
| 2018 | $8,725 +1.3% | $98,650 |
| 2017 | $8,611 +4.2% | $98,650 +14.6% |
| 2016 | $8,267 +6.3% | $86,100 |
| 2015 | $7,777 +1.4% | $86,100 |
| 2014 | $7,667 | $86,100 |
Find assessor info on the county website
Monthly payment
Est. payment
Payment breakdown
Explore the cost of this home by adjusting the details. Changes won't be saved.Climate risks
Neighborhood: 45419
Nearby schools
Schools provided by the listing agent
- District: Oakwood
Source: DABR MLS. This data may not be complete. We recommend contacting the local school district to confirm school assignments for this home.
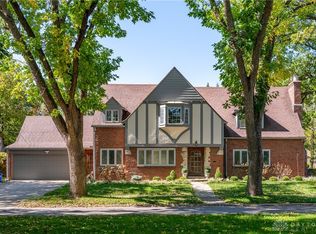
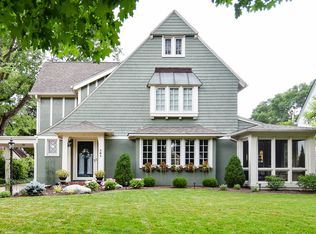
Similar homes
- $400,0003 bd3 ba3.1k sqft327 East Dr, Dayton, OH 45419For Sale

 MLS ID #969973, Laurie Westheimer, BHHS Professional Realty. DABR MLS
 - $549,9004 bd4 ba2.9k sqft215 Beverly Pl, Dayton, OH 45419For Sale
 MLS ID #959194, Joanne Cronin, Irongate Inc.. DABR MLS
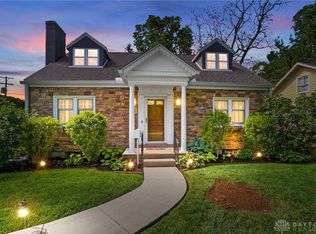
 - $514,9003 bd3 ba2.1k sqft24 Peach Orchard Rd, Oakwood, OH 45419For Sale
 MLS ID #964222, Tracy Rife, Glasshouse Realty Group. DABR MLS
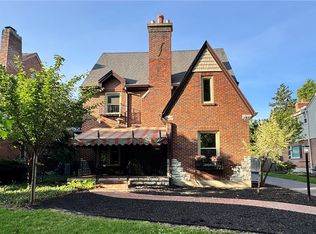
 - $534,9005 bd4 ba3.6k sqft220 Greenmount Blvd, Dayton, OH 45419For Sale
 MLS ID #966912, Scot M Rife, Plum Tree Realty. DABR MLS
 - $425,0003 bd3 ba2k sqft204 Hilltop Ave, Dayton, OH 45419For SaleMLS ID #963162, David E Roth, Keller Williams Advisors Rlty. DABR MLS
- $435,0005 bd2 ba2.2k sqft338 Forrer Blvd, Dayton, OH 45419For SaleMLS ID #957653, Emily Pelligra, Coldwell Banker Heritage. DABR MLS
- $675,0004 bd4 ba3.4k sqft311 Harman Blvd, Dayton, OH 45419For SaleMLS ID #966582, Claire Dunn, Coldwell Banker Heritage. DABR MLS
- $565,0004 bd3 ba2.6k sqft101 Thruston Blvd E, Dayton, OH 45409For SaleMLS ID #966344, Vikki Stickelman, Luma Realty. DABR MLS
- $599,9004 bd4 ba3.7k sqft158 E Dixon Ave, Dayton, OH 45419For SaleMLS ID #957744, Joanne Cronin, Irongate Inc.. DABR MLS
- $389,0004 bd2 ba1.6k sqft252 Aberdeen Ave, Dayton, OH 45419For SaleMLS ID #965924, Eric Weimer, Glasshouse Realty Group. DABR MLS
- $405,0003 bd3 ba1.8k sqft248 Claranna Ave, Dayton, OH 45419For SaleMLS ID #968016, Ralph M Mantica, Kinzeler Realty, LLC. DABR MLS
- $499,9005 bd4 ba2.4k sqft305 Oakwood Ave, Oakwood, OH 45409For SaleMLS ID #967360, Jill Aldineh, RE/MAX Victory + Affiliates. DABR MLS
- $549,0004 bd3 ba3.3k sqft84 Thruston Blvd E, Dayton, OH 45409For SaleMLS ID #957784, Jill Aldineh, RE/MAX Victory + Affiliates. DABR MLS
- $399,8004 bd3 ba1.8k sqft346 Corona Ave, Dayton, OH 45419For SaleMLS ID #963250, Jamie Curtis, BHHS Professional Realty. DABR MLS
- $512,0003 bd3 ba3.1k sqft889 Timberlake Ct, Dayton, OH 45429For SaleMLS ID #969084, Nicholas Huscroft, Chosen Real Estate Group. DABR MLS
- $477,7705 bd2 ba2.5k sqft3905 Far Hills Ave, Dayton, OH 45429For SaleMLS ID #965574, Chanhl Etienne, Key Realty. DABR MLS
- $650,0005 bd4 ba2.8k sqft156 Hadley Rd, Dayton, OH 45419For SaleMLS ID #958423, Sean Pleiman, Irongate Inc.. DABR MLS
- $449,0004 bd3 ba2.6k sqft243 E Rahn Rd, Dayton, OH 45429For SaleMLS ID #968282, Haydee Wright, Howard Hanna Real Estate Serv. DABR MLS
- $460,0003 bd4 ba3.1k sqft303 E Whipp Rd, Dayton, OH 45459For SaleMLS ID #965898, Mark G Rosko, Keller Williams Community Part. DABR MLS
- $289,9003 bd2 ba1.9k sqft242 Lonsdale Ave, Dayton, OH 45419For SaleMLS ID #960775, Jerry E Williams, Wright-Patt Realty, Inc.. DABR MLS
