This gorgeous brick Tudor sits on a large corner lot near Shafor Park, the Oakwood Community Center, and award-winning Oakwood schools. As you enter, you'll be greeted by a spacious foyer showcasing a stunning curved staircase, setting the tone for character throughout. The home features new hardwood floors and recessed lighting enhancing the bright and airy atmosphere. The heart of this home is the gourmet kitchen, complete with an abundance of cabinetry, newer SS appliances, and quartz countertops. A charming breakfast room offers an inviting space for casual meals. The elegant dining room is perfect for entertaining, accommodating larger gatherings with ease. The expansive living room exudes warmth and character, boasting original wooden ceiling beams, new recessed lighting, and a gorgeous fireplace flanked by original built-in shelving creating a cozy yet sophisticated ambiance. Outside is ideal for relaxing with your screened porch, enclosed paver patio, and a peaceful side patio this will become a favorite spot for outdoor enjoyment. Upstairs, you'll find four generously sized bedrooms, including a primary suite that is a true oasis. The updated en suite bathroom features luxurious marble tile and chrome fixtures, while the spacious bedroom includes a walk-in closet. The lower level offers a large rec room with new carpet. Extra storage areas can also be found. This home beautifully marries timeless architectural charm with the conveniences of modern living, making it the perfect retreat for those seeking comfort and style. Don't miss your chance to own this exquisite Tudor!
Sold for $481,080
$481,080
701 Shafor Blvd, Dayton, OH 45419
4beds
1,829sqft
Single Family Residence
Built in 1931
7,318 Square Feet Lot
$565,500 Zestimate®
$263/sqft
$2,430 Estimated rent
Home value
$565,500
$526,000 - $611,000
$2,430/mo
Zestimate® history
Owner options
List your home for rent
$2,430/mo
Rent Zestimate®
Find your next renter with Zillow Rental Manager. Plus, with online applications, you can quickly screen prospective tenants – for free.
$2,430/mo
Rent Zestimate®
Refinance and save
$3,314/mo
Est. payment
Refinancing to a lower rate could help reduce your monthly payments and save thousands over the life of the loan.
$3,314/mo
Est. payment
Explore your selling options
Work with a Zillow partner agent
Leverage their expertise and Zillow's premium Showcase listings to get your home seen by more buyers.
Get startedList with your own agent
Get your home in front of millions of buyers by listing it on Zillow.
Learn how to do itSell it yourself
Take full control of how buyers see your home on Zillow by listing For Sale by Owner (FSBO).
List your homeWhat's special
Peaceful side patioScreened porchLarge corner lotPrimary suiteRecessed lightingAbundance of cabinetryEnclosed paver patio
Zillow last checked:
Listing updated:
Listed by:
Jill Aldineh (937)458-0385,
RE/MAX Victory + Affiliates
Bought with:
Marcie Solin, 2019004866
Coldwell Banker Heritage
Source: DABR MLS,MLS#: 921289 Originating MLS: Dayton Area Board of REALTORS
Originating MLS: Dayton Area Board of REALTORSFacts & features
Interior
Bedrooms & bathrooms
- Bedrooms: 4
- Bathrooms: 3
- Full bathrooms: 2
- 1/2 bathrooms: 1
- Main level bathrooms: 1
Primary bedroom
- Level: Second
- Dimensions: 14 x 17
Bedroom
- Level: Second
- Dimensions: 12 x 12
Bedroom
- Level: Second
- Dimensions: 14 x 15
Bedroom
- Level: Second
- Dimensions: 9 x 10
Breakfast room nook
- Level: Main
- Dimensions: 7 x 8
Dining room
- Level: Main
- Dimensions: 13 x 14
Entry foyer
- Level: Main
- Dimensions: 5 x 10
Family room
- Level: Main
- Dimensions: 9 x 22
Kitchen
- Level: Main
- Dimensions: 11 x 13
Living room
- Level: Main
- Dimensions: 15 x 23
Other
- Level: Basement
- Dimensions: 12 x 13
Recreation
- Level: Basement
- Dimensions: 14 x 23
Utility room
- Level: Basement
- Dimensions: 16 x 25
Heating
- Forced Air, Natural Gas
Cooling
- Central Air
Appliances
- Included: Built-In Oven, Cooktop, Dishwasher, Refrigerator, Gas Water Heater
Features
- Ceiling Fan(s), Remodeled, Walk-In Closet(s)
- Windows: Bay Window(s), Casement Window(s)
- Basement: Full,Finished
- Has fireplace: Yes
- Fireplace features: Decorative, Gas
Interior area
- Total structure area: 1,829
- Total interior livable area: 1,829 sqft
Property
Parking
- Total spaces: 2
- Parking features: Attached, Garage, Two Car Garage
- Attached garage spaces: 2
Features
- Levels: Two
- Stories: 2
- Patio & porch: Patio
- Exterior features: Patio
Lot
- Size: 7,318 Square Feet
- Dimensions: 60' x 123'
Details
- Parcel number: Q71016010016
- Zoning: Residential
- Zoning description: Residential
Construction
Type & style
- Home type: SingleFamily
- Property subtype: Single Family Residence
Materials
- Brick
Condition
- Year built: 1931
Utilities & green energy
- Sewer: Storm Sewer
- Water: Public
- Utilities for property: Natural Gas Available, Sewer Available, Water Available
Community & HOA
Community
- Subdivision: Imperial Hills Sec 01
HOA
- Has HOA: No
Location
- Region: Dayton
Financial & listing details
- Price per square foot: $263/sqft
- Tax assessed value: $502,380
- Annual tax amount: $14,551
- Date on market: 10/10/2024
- Listing terms: Conventional,FHA,VA Loan
Price history
| Date | Event | Price |
|---|---|---|
| 12/16/2024 | Sold | $481,080-3.6%$263/sqft |
Source:  DABR MLS #921289 Report a problem DABR MLS #921289 Report a problem | ||
| 11/22/2024 | Pending sale | $499,000$273/sqft |
Source: DABR MLS #921289 Report a problem | ||
| 11/9/2024 | Contingent | $499,000$273/sqft |
Source: DABR MLS #921289 Report a problem | ||
| 11/9/2024 | Pending sale | $499,000$273/sqft |
Source: DABR MLS #921289 Report a problem | ||
| 10/10/2024 | Listed for sale | $499,000-3.1%$273/sqft |
Source: DABR MLS #921289 Report a problem | ||
| 9/30/2024 | Listing removed | $515,000$282/sqft |
Source: DABR MLS #915975 Report a problem | ||
| 9/18/2024 | Price change | $515,000-4.3%$282/sqft |
Source: DABR MLS #915975 Report a problem | ||
| 8/30/2024 | Price change | $538,000-2.2%$294/sqft |
Source: DABR MLS #915975 Report a problem | ||
| 8/2/2024 | Price change | $549,900-0.9%$301/sqft |
Source: DABR MLS #915975 Report a problem | ||
| 7/22/2024 | Listed for sale | $555,000+63.2%$303/sqft |
Source: DABR MLS #915975 Report a problem | ||
| 9/9/2020 | Sold | $340,000-2.8%$186/sqft |
Source: DABR MLS #822838 Report a problem | ||
| 8/26/2020 | Pending sale | $349,900$191/sqft |
Source: Coldwell Banker Heritage #822838 Report a problem | ||
| 8/5/2020 | Listed for sale | $349,900-2.8%$191/sqft |
Source: Coldwell Banker Heritage #822838 Report a problem | ||
| 3/16/2020 | Listing removed | $359,900$197/sqft |
Source: Coldwell Banker Heritage #811233 Report a problem | ||
| 3/10/2020 | Price change | $359,900-2.7%$197/sqft |
Source: Coldwell Banker Heritage #811233 Report a problem | ||
| 2/27/2020 | Listed for sale | $369,900+12.1%$202/sqft |
Source: Coldwell Banker Heritage #811233 Report a problem | ||
| 10/29/2010 | Listing removed | $329,900$180/sqft |
Source: Coldwell Banker Heritage Realtors #464120 Report a problem | ||
| 6/5/2010 | Price change | $329,900-2.9%$180/sqft |
Source: Coldwell Banker Heritage Realtors #464120 Report a problem | ||
| 3/14/2010 | Listed for sale | $339,900$186/sqft |
Source: Coldwell Banker Heritage Realtors #464120 Report a problem | ||
Public tax history
| Year | Property taxes | Tax assessment |
|---|---|---|
| 2025 | $14,551 -55.8% | $175,840 |
| 2024 | $32,926 +139.2% | $175,840 |
| 2023 | $13,763 +9.4% | $175,840 +24.8% |
| 2022 | $12,581 +0% | $140,900 |
| 2021 | $12,577 +0.3% | $140,900 |
| 2020 | $12,535 +10.8% | $140,900 +19.6% |
| 2019 | $11,310 +8.7% | $117,770 |
| 2018 | $10,406 +1.3% | $117,770 |
| 2017 | $10,276 +3.8% | $117,770 +14.1% |
| 2016 | $9,899 +6.3% | $103,190 |
| 2015 | $9,312 +1.4% | $103,190 |
| 2014 | $9,179 | $103,190 |
Find assessor info on the county website
Neighborhood: 45419
Nearby homes
- $590,9003 bd2 ba2.4k sqft152 Patterson Rd, Dayton, OH 45419Off Market
- $559,1003 bd3 ba2.7k sqft144 Patterson Rd, Dayton, OH 45419Off Market

- $584,1004 bd2 ba2.5k sqft715 Shafor Blvd, Dayton, OH 45419Off Market
- $658,3004 bd3 ba2.5k sqft141 E Dixon Ave, Dayton, OH 45419Off Market
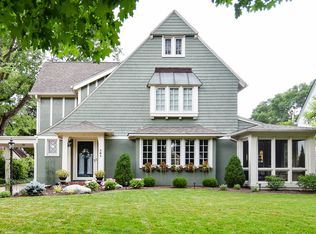
- $535,5004 bd3 ba2.3k sqft700 Shafor Blvd, Dayton, OH 45419Off Market
- $525,0004 bd3 ba3.3k sqft140 Patterson Rd, Dayton, OH 45419Sold
- $652,3004 bd2 ba3k sqft139 E Dixon Ave, Dayton, OH 45419Off Market
- $254,0003 bd1 ba1.2k sqft206 Patterson Rd, Oakwood, OH 45419Off Market
Nearby schools
GreatSchools rating
- 8/10Harman Elementary SchoolGrades: 1-6Distance: 0.5 mi
- 9/10Oakwood Junior High SchoolGrades: 7-8Distance: 0.3 mi
- 10/10Oakwood High SchoolGrades: 9-12Distance: 0.3 mi
Schools provided by the listing agent
- District: Oakwood
Source: DABR MLS. This data may not be complete. We recommend contacting the local school district to confirm school assignments for this home.
Get a cash offer in 3 minutes
Find out how much your home could sell for in as little as 3 minutes with a no-obligation cash offer.
Estimated market value
$565,500
Get a cash offer in 3 minutes
Find out how much your home could sell for in as little as 3 minutes with a no-obligation cash offer.
Estimated market value
$565,500
- Ohio
- Montgomery County
- Oakwood
- 45419
- 701 Shafor Blvd
Nearby cities
Nearby zip codes
Other Oakwood Topics
