Another "Golden Triangle" gem now available and awaiting its new owner. Inviting brick front walkway leads you through the impressive original refinished wood front door with double paned insulated leaded windows on each side. Once inside the foyer offers open steps to second floor. Spacious living room with WBFP focal point - perfect ambiance for relaxing and or entertaining. A lovely tiled sunroom that accesses the rear yard is drenched in sunlight. This bonus room offers bamboo shades for privacy allowing for a private retreat or office/study with built-in bookshelves. Generous size dining room adjacent to the eat in kitchen where you'll find a peninsula, updated newer Bosch DW, garbage disposal, refinished cabinets and no shortage of storage and pantry space. Convenient powder room off kitchen hall completes the main level. Second floor features a Primary suite, two closets and natural light coming from north/south skies. Access to bath from primary bedroom or main hallway. Second floor complete with two additional bedrooms with spacious closets. The third floor offers a private fourth bedroom updated in 2014 including 2 skylights, newly installed hardwood floors and steps with enough room for games, toys, television and ideal for all your storage needs. Offering even more space is the lower level with additional unfinished areas. along with laundry room and separate toilet room A two-car detached garage with partial fenced backyard, provides both privacy and ample space for outdoor activities. New roof and HVAC -2014. New windows 2015. This home has the ideal location - a block from the park, and walkable to grade school and high school. Find the comfort and character you'll enjoy for years to come with plenty of room to grow.
Sold for $544,500
$544,500
135 E Dixon Ave, Dayton, OH 45419
4beds
2,728sqft
Single Family Residence
Built in 1922
8,542 Square Feet Lot
$574,000 Zestimate®
$200/sqft
$2,768 Estimated rent
Home value
$574,000
$522,000 - $631,000
$2,768/mo
Zestimate® history
Owner options
List your home for rent
$2,768/mo
Rent Zestimate®
Find your next renter with Zillow Rental Manager. Plus, with online applications, you can quickly screen prospective tenants – for free.
$2,768/mo
Rent Zestimate®
Refinance and save
$3,729/mo
Est. payment
Refinancing to a lower rate could help reduce your monthly payments and save thousands over the life of the loan.
$3,729/mo
Est. payment
Explore your selling options
Work with a Zillow partner agent
Leverage their expertise and Zillow's premium Showcase listings to get your home seen by more buyers.
Get startedList with your own agent
Get your home in front of millions of buyers by listing it on Zillow.
Learn how to do itSell it yourself
Take full control of how buyers see your home on Zillow by listing For Sale by Owner (FSBO).
List your homeWhat's special
Two-car detached garageRefinished cabinetsPrivate fourth bedroomBrick front walkwayPrimary suitePartial fenced backyardDrenched in sunlight
Zillow last checked:
Listing updated:
Listed by:
Joanne Cronin (937)298-6000,
Irongate Inc.
Bought with:
Irene Comeriato Coulter, 2021008889
Coldwell Banker Heritage
Source: DABR MLS,MLS#: 932971 Originating MLS: Dayton Area Board of REALTORS
Originating MLS: Dayton Area Board of REALTORSFacts & features
Interior
Bedrooms & bathrooms
- Bedrooms: 4
- Bathrooms: 3
- Full bathrooms: 1
- 1/2 bathrooms: 2
- Main level bathrooms: 1
Primary bedroom
- Level: Second
- Dimensions: 14 x 24
Bedroom
- Level: Second
- Dimensions: 16 x 9
Bedroom
- Level: Second
- Dimensions: 16 x 13
Bedroom
- Level: Third
- Dimensions: 38 x 18
Dining room
- Level: Main
- Dimensions: 14 x 15
Entry foyer
- Level: Main
- Dimensions: 10 x 20
Kitchen
- Level: Main
- Dimensions: 14 x 9
Kitchen
- Features: Eat-in Kitchen
- Level: Main
- Dimensions: 12 x 8
Living room
- Level: Main
- Dimensions: 14 x 24
Office
- Level: Main
- Dimensions: 10 x 19
Heating
- Forced Air, Natural Gas
Cooling
- Central Air
Appliances
- Included: Built-In Oven, Dishwasher, Disposal, Refrigerator, Gas Water Heater
Features
- Ceiling Fan(s), Solid Surface Counters
- Windows: Double Hung, Insulated Windows, Skylight(s), Wood Frames
- Basement: Full,Unfinished
- Number of fireplaces: 2
- Fireplace features: Two, Gas, Wood Burning
Interior area
- Total structure area: 2,728
- Total interior livable area: 2,728 sqft
Property
Parking
- Total spaces: 2
- Parking features: Detached, Garage, Two Car Garage, Garage Door Opener
- Garage spaces: 2
Features
- Levels: Two and One Half
- Patio & porch: Patio, Porch
- Exterior features: Porch, Patio
Lot
- Size: 8,542 Square Feet
- Dimensions: 122.5 x 30
Details
- Parcel number: Q71016010023
- Zoning: Residential
- Zoning description: Residential
Construction
Type & style
- Home type: SingleFamily
- Property subtype: Single Family Residence
Materials
- Aluminum Siding, Frame
Condition
- Year built: 1922
Utilities & green energy
- Sewer: Storm Sewer
- Water: Public
- Utilities for property: Natural Gas Available, Sewer Available, Water Available, Cable Available
Community & HOA
Community
- Security: Smoke Detector(s)
- Subdivision: City/Oakwood
HOA
- Has HOA: No
Location
- Region: Dayton
Financial & listing details
- Price per square foot: $200/sqft
- Tax assessed value: $444,400
- Annual tax amount: $13,115
- Date on market: 5/10/2025
- Listing terms: Conventional
Price history
| Date | Event | Price |
|---|---|---|
| 8/8/2025 | Sold | $544,500-0.8%$200/sqft |
Source:  DABR MLS #932971 Report a problem DABR MLS #932971 Report a problem | ||
| 6/29/2025 | Pending sale | $549,000$201/sqft |
Source: DABR MLS #932971 Report a problem | ||
| 6/29/2025 | Contingent | $549,000$201/sqft |
Source: DABR MLS #932971 Report a problem | ||
| 6/16/2025 | Price change | $549,000-6.5%$201/sqft |
Source: DABR MLS #932971 Report a problem | ||
| 6/5/2025 | Price change | $587,000-2%$215/sqft |
Source: DABR MLS #932971 Report a problem | ||
| 5/17/2025 | Price change | $599,000-6.4%$220/sqft |
Source: DABR MLS #932971 Report a problem | ||
| 5/10/2025 | Listed for sale | $639,900+95.2%$235/sqft |
Source: DABR MLS #932971 Report a problem | ||
| 4/24/2014 | Listing removed | $327,900$120/sqft |
Source: Berkshire Hathaway HS Pro Rlty #578403 Report a problem | ||
| 3/25/2014 | Listed for sale | $327,900$120/sqft |
Source: Berkshire Hathaway HS Pro Rlty #578403 Report a problem | ||
Public tax history
| Year | Property taxes | Tax assessment |
|---|---|---|
| 2025 | $13,115 +6% | $155,540 |
| 2024 | $12,377 +4.6% | $155,540 |
| 2023 | $11,837 +4% | $155,540 +24.8% |
| 2022 | $11,378 +0% | $124,620 |
| 2021 | $11,374 +0.4% | $124,620 |
| 2020 | $11,332 +10.1% | $124,620 +18.9% |
| 2019 | $10,295 +8.5% | $104,800 |
| 2018 | $9,492 +1.3% | $104,800 |
| 2017 | $9,371 -4.4% | $104,800 +2.7% |
| 2016 | $9,797 +6.3% | $102,060 |
| 2015 | $9,218 -1.1% | $102,060 |
| 2014 | $9,322 | $102,060 |
Find assessor info on the county website
Neighborhood: 45419
Nearby homes
- $649,2004 bd2 ba3k sqft139 E Dixon Ave, Dayton, OH 45419Off Market
- $646,7004 bd4 ba2.5k sqft127 E Dixon Ave, Dayton, OH 45419Off Market
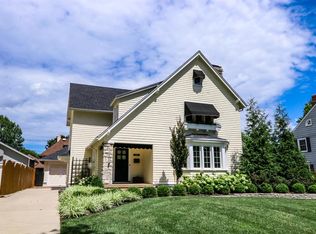
- $525,0004 bd3 ba3.3k sqft140 Patterson Rd, Dayton, OH 45419Sold
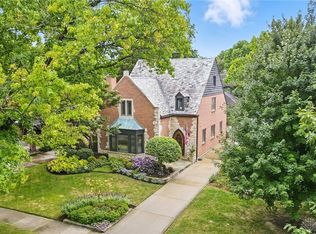
- $628,3004 bd3 ba2.9k sqft134 Patterson Rd, Oakwood, OH 45419Off Market
- $658,7004 bd3 ba2.5k sqft141 E Dixon Ave, Dayton, OH 45419Off Market
- $499,1004 bd2 ba2.1k sqft121 E Dixon Ave, Dayton, OH 45419Off Market
- $554,8004 bd2 ba2.7k sqft120 Patterson Rd, Oakwood, OH 45419Off Market
- $515,0003 bd3 ba2.9k sqft144 Patterson Rd, Dayton, OH 45419For Sale
Nearby schools
GreatSchools rating
- 8/10Harman Elementary SchoolGrades: 1-6Distance: 0.4 mi
- 9/10Oakwood Junior High SchoolGrades: 7-8Distance: 0.3 mi
- 10/10Oakwood High SchoolGrades: 9-12Distance: 0.3 mi
Schools provided by the listing agent
- District: Oakwood
Source: DABR MLS. This data may not be complete. We recommend contacting the local school district to confirm school assignments for this home.
Get a cash offer in 3 minutes
Find out how much your home could sell for in as little as 3 minutes with a no-obligation cash offer.
Estimated market value
$574,000
Get a cash offer in 3 minutes
Find out how much your home could sell for in as little as 3 minutes with a no-obligation cash offer.
Estimated market value
$574,000
- Ohio
- Montgomery County
- Oakwood
- 45419
- 135 E Dixon Ave
Nearby cities
Nearby zip codes
Other Oakwood Topics
