A rare find in Oakwood! This beautiful Oakwood Colonial offers timeless character, quality updates, and exceptional curb appeal. Included in the sale is an additional adjacent parcel, providing expanded green space, and endless possibilities to enjoy one of Oakwood's most picturesque settings.
This stunning 3-bedroom, 2 full bath, 2 half bath home features spacious living areas, hardwood flooring throughout much of the home and replacement interior doors and windows that provide updated style and efficiency. The massive primary bedroom easily accommodates king size furniture with room to spare.
The redesigned kitchen offers granite countertops, generous cabinetry, and an inviting layout for everyday living. The finished lower level boasts a huge Family Room with a wood burning fireplace and an additional flex room, while built-in storage throughout the home adds both character and functionality.
Step outside to professionally landscaped grounds featuring ambient landscape lighting, multiple outdoor living areas, and a hot tub that conveys with the property. Additional highlights include a breezeway, attached two-car garage with dedicated workshop space, and mature landscaping that enhances the home's exceptional curb appeal.
Ideally located near Oakwood schools, parks, shopping, and dining, this amazing property offers the perfect blend of classic charm, modern updates, and an included adjacent lot - a rare combination in one of Oakwood's most sought-after neighborhoods. All info believed accurate, please rely on your own verifications.
For sale
Price cut: $10K (8/12)
$565,000
345 Dellwood Ave, Oakwood, OH 45419
3beds
2,372sqft
Single Family Residence
Built in 1942
0.49 Acres Lot
$541,700 Zestimate®
$238/sqft
$-- HOA
What's special
Professionally landscaped groundsExceptional curb appealAdditional flex roomAmbient landscape lightingWood burning fireplaceGenerous cabinetryTimeless character
- 55 days
- 706
- 29
Zillow last checked:
Listing updated:
Listed by:
Jerry A George (937)426-7070,
BHHS Professional Realty,
Lauren George 937-474-0751,
BHHS Professional Realty
Source: DABR MLS,MLS#: 963698 Originating MLS: Dayton Area Board of REALTORS
Originating MLS: Dayton Area Board of REALTORSFacts & features
Interior
Bedrooms & bathrooms
- Bedrooms: 3
- Bathrooms: 4
- Full bathrooms: 2
- 1/2 bathrooms: 2
- Main level bathrooms: 1
Primary bedroom
- Level: Second
- Dimensions: 19 x 14
Bedroom
- Level: Second
- Dimensions: 13 x 13
Bedroom
- Level: Second
- Dimensions: 12 x 12
Dining room
- Level: Main
- Dimensions: 13 x 12
Family room
- Level: Basement
- Dimensions: 24 x 16
Game room
- Level: Basement
- Dimensions: 12 x 12
Kitchen
- Level: Main
- Dimensions: 12 x 12
Laundry
- Level: Basement
- Dimensions: 13 x 12
Living room
- Level: Main
- Dimensions: 24 x 13
Heating
- Natural Gas
Cooling
- Central Air
Features
- Basement: Finished
- Number of fireplaces: 2
- Fireplace features: Two, Gas, Wood Burning
Interior area
- Total structure area: 2,372
- Total interior livable area: 2,372 sqft
Property
Parking
- Total spaces: 2
- Parking features: Garage, Two Car Garage, Garage Door Opener
- Garage spaces: 2
Features
- Levels: Two
- Stories: 2
- Patio & porch: Patio
- Exterior features: Patio, Storage
Lot
- Size: 0.49 Acres
- Dimensions: 90' x 143' 58' x 142'
Details
- Additional structures: Shed(s)
- Parcel number: Q71015040008, Q71015040009
- Zoning: Residential
- Zoning description: Residential
Construction
Type & style
- Home type: SingleFamily
- Property subtype: Single Family Residence
Materials
- Brick, Cedar
Condition
- Year built: 1942
Community & HOA
Community
- Subdivision: City/Oakwood
HOA
- Has HOA: No
Location
- Region: Oakwood
Financial & listing details
- Price per square foot: $238/sqft
- Tax assessed value: $459,930
- Annual tax amount: $13,349
- Date on market: 7/7/2026
- Listing terms: Conventional,VA Loan
Estimated market value
$541,700
$515,000 - $569,000
$3,349/mo
Price history
| Date | Event | Price |
|---|---|---|
| 8/12/2026 | Price change | $565,000-1.7%$238/sqft |
Source:  DABR MLS #963698 Report a problem DABR MLS #963698 Report a problem | ||
| 7/23/2026 | Price change | $575,000-1.7%$242/sqft |
Source: DABR MLS #963698 Report a problem | ||
| 7/9/2026 | Listed for sale | $585,000-2.3%$247/sqft |
Source: DABR MLS #963698 Report a problem | ||
| 7/7/2026 | Listing removed | -- |
Source: Owner Report a problem | ||
| 6/27/2026 | Price change | $599,000-4.2%$253/sqft |
Source: Owner Report a problem | ||
| 6/11/2026 | Listed for sale | $625,000$263/sqft |
Source: Owner Report a problem | ||
Public tax history
| Year | Property taxes | Tax assessment |
|---|---|---|
| 2025 | $13,349 +6.1% | $160,970 |
| 2024 | $12,587 -0.3% | $160,970 |
| 2023 | $12,629 +13.2% | $160,970 +29.1% |
| 2022 | $11,159 +0% | $124,700 |
| 2021 | $11,154 +0.4% | $124,700 |
| 2020 | $11,114 -0.2% | $124,700 +7.7% |
| 2019 | $11,139 +8.8% | $115,770 |
| 2018 | $10,238 +1.3% | $115,770 |
| 2017 | $10,101 +4.7% | $115,770 +15.1% |
| 2016 | $9,644 +6.4% | $100,540 |
| 2015 | $9,066 +1.4% | $100,540 |
| 2014 | $8,937 | $100,540 |
Find assessor info on the county website
Monthly payment
Est. payment
Payment breakdown
Explore the cost of this home by adjusting the details. Changes won't be saved.Climate risks
Neighborhood: 45419
Nearby schools
Schools provided by the listing agent
- District: Oakwood
Source: DABR MLS. This data may not be complete. We recommend contacting the local school district to confirm school assignments for this home.

Similar homes
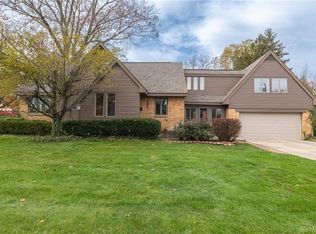
- $524,9003 bd3 ba2.1k sqft24 Peach Orchard Rd, Oakwood, OH 45419For Sale
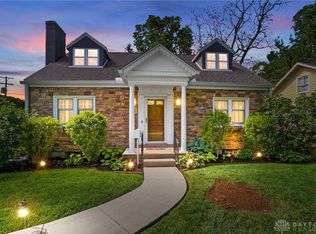
 MLS ID #964222, Tracy Rife, Glasshouse Realty Group. DABR MLS
 - $525,0004 bd4 ba2.2k sqft62 E Dixon Ave, Dayton, OH 45419For Sale
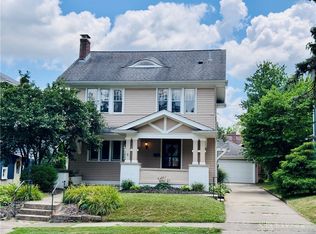 MLS ID #963939, Olivia Nicodemus, Streetlight Realty LLC. DABR MLS
 - $525,0004 bd2 ba2.7k sqft19 Lookout Dr, Dayton, OH 45409For Sale
 MLS ID #967392, Stephen S Payne, Keller Williams Community Part. DABR MLS
 - $650,0005 bd4 ba2.8k sqft156 Hadley Rd, Dayton, OH 45419For Sale
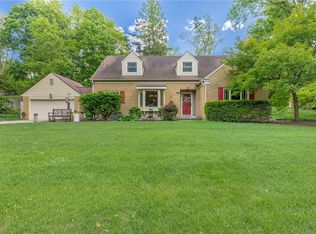 MLS ID #958423, Sean Pleiman, Irongate Inc.. DABR MLS
 - $385,0004 bd3 ba2.4k sqft222 Wisteria Dr, Oakwood, OH 45419For SaleMLS ID #959405, Toni Donato Shade, Coldwell Banker Heritage. DABR MLS
- $309,9003 bd2 ba1.9k sqft242 Lonsdale Ave, Dayton, OH 45419For SaleMLS ID #960775, Jerry E Williams, Wright-Patt Realty, Inc.. DABR MLS
- $545,0005 bd4 ba3.5k sqft228 E Rahn Rd, Dayton, OH 45429For SaleMLS ID #966640, Edmund B Griffith, Irongate Inc.. DABR MLS
- $499,9005 bd4 ba2.4k sqft305 Oakwood Ave, Oakwood, OH 45409For SaleMLS ID #967360, Jill Aldineh, RE/MAX Victory + Affiliates. DABR MLS
- $380,0003 bd2 ba1.9k sqft241 Orchard Dr, Oakwood, OH 45419For SaleMLS ID #960648, Kunal N Patel, Glasshouse Realty Group. DABR MLS
- $319,9002 bd2 ba1.1k sqft300 Wiltshire Blvd, Dayton, OH 45419For SaleMLS ID #962443, Rhonda Hunter, Irongate Inc.. DABR MLS
- $479,0003 bd4 ba3.1k sqft303 E Whipp Rd, Dayton, OH 45459For SaleMLS ID #965898, Mark G Rosko, Keller Williams Community Part. DABR MLS
- $574,9003 bd4 ba3.3k sqft1464 Hilltop Rd, Xenia, OH 45385For SaleMLS ID #966168, Jan M Augenstein, RE/MAX Victory + Affiliates. DABR MLS
- $285,0002 bd2 ba1.4k sqft336 Peach Orchard Ave, Oakwood, OH 45419For SaleMLS ID #963537, Tammy Murphy, R H 2 L. DABR MLS
- $550,0004 bd4 ba3.3k sqft1225 Green Timber Trl, Dayton, OH 45458For SaleMLS ID #965723, Edmund B Griffith, Irongate Inc.. DABR MLS
- $445,5004 bd3 ba2.4k sqft6800 Cranford Dr, Dayton, OH 45459For SaleMLS ID #965263, Thomas E Bechtel CRB, Bechtel Realty. DABR MLS
- $575,0003 bd4 ba2.9k sqft3232 McLean Rd, Franklin, OH 45005For SaleMLS ID #954429, Jennifer Crosby, BHHS Professional Realty. DABR MLS
- $429,9004 bd3 ba2.6k sqft2382 Munger Pointe Dr, Dayton, OH 45459For SaleMLS ID #967546, Cassandra Sines, Keller Williams Advisors Rlty. DABR MLS
- $429,9004 bd3 ba2.8k sqft209 Kimbary Dr, Dayton, OH 45458For SaleMLS ID #966777, Austin R Castro, Coldwell Banker Heritage. DABR MLS
- $290,0003 bd2 ba2.1k sqft100 Greendale Dr, Dayton, OH 45429For SaleMLS ID #966357, Matthew J Sadler, Keller Williams Community Part. DABR MLS
- $450,0004 bd4 ba3.1k sqft1520 Heritage Rd, Dayton, OH 45459For SaleMLS ID #967010, Sean Goodyear, Keller Williams Community Part. DABR MLS
