Welcome to one of the timeless homes nestled in Oakwood’s prestigious Golden Triangle where historic craftsmanship & thoughtful modern updates come together beautifully. From the inviting covered front porch to the original hardwood floors, picture rails, wide trim, & charming period details throughout, this home celebrates the character that makes Oakwood so lovely. Even the original cast iron fireplace damper remains as a reminder of the home's remarkable history. The heart of the home is the beautifully remodeled kitchen featuring KraftMaid cabinetry, granite countertops, an oversized center island, abundant storage & a JennAir gas range, creating a space that blends modern function with classic style. Formal living & dining rooms offer generous entertaining space, while the breakfast room provides the perfect spot to relax with morning sun, coffee & a good book. With three finished levels, this home offers exceptional flexibility. The third floor serves as a private bedroom suite complete with its own full bath, making it ideal for a primary retreat, a teenager's dream or guest suite. The finished lower level adds even more living space with a spacious 23' x 13' rec room, cork flooring, granite-topped bar & plenty of room for entertaining. Outside, enjoy the large rear deck, detached two-car garage & a prime location just moments from Oakwood schools, Community Center, parks, restaurants, & shopping. If you've been searching for an authentic Oakwood home that preserves its historic soul while offering today's conveniences, 62 E Dixon Avenue is a rare opportunity!
For sale
Price cut: $25K (8/18)
$525,000
62 E Dixon Ave, Dayton, OH 45419
4beds
2,283sqft
Single Family Residence
Built in 1921
6,098 Square Feet Lot
$508,800 Zestimate®
$230/sqft
$-- HOA
What's special
Detached two-car garagePicture railsLarge rear deckThree finished levelsGranite countertopsOriginal hardwood floorsBeautifully remodeled kitchen
- 36 days |
- 596 |
- 25 |
Zillow last checked:
Listing updated:
Listed by:
Olivia Nicodemus (937)626-4181,
Streetlight Realty LLC
Source: DABR MLS,MLS#: 963939 Originating MLS: Dayton Area Board of REALTORS
Originating MLS: Dayton Area Board of REALTORSFacts & features
Interior
Bedrooms & bathrooms
- Bedrooms: 4
- Bathrooms: 4
- Full bathrooms: 2
- 1/2 bathrooms: 2
- Main level bathrooms: 1
Primary bedroom
- Level: Second
- Dimensions: 15 x 13
Bedroom
- Level: Second
- Dimensions: 13 x 11
Bedroom
- Level: Second
- Dimensions: 13 x 11
Bedroom
- Level: Third
- Dimensions: 14 x 11
Breakfast room nook
- Level: Main
- Dimensions: 10 x 8
Dining room
- Level: Main
- Dimensions: 13 x 13
Kitchen
- Level: Main
- Dimensions: 15 x 13
Living room
- Level: Main
- Dimensions: 23 x 13
Recreation
- Level: Basement
- Dimensions: 23 x 13
Heating
- Forced Air, Natural Gas
Cooling
- Central Air
Appliances
- Included: Dishwasher, Disposal, Range, Refrigerator, Tankless Water Heater
Features
- Wet Bar, Granite Counters, Kitchen Island, Pantry, Remodeled, Bar
- Basement: Full,Partially Finished
- Number of fireplaces: 2
- Fireplace features: Decorative, Two
Interior area
- Total structure area: 2,283
- Total interior livable area: 2,283 sqft
Property
Parking
- Total spaces: 2
- Parking features: Detached, Garage, Two Car Garage
- Garage spaces: 2
Features
- Levels: Three Or More
- Stories: 3
- Patio & porch: Deck, Porch
- Exterior features: Deck, Fence, Porch
- Fencing: Partial
Lot
- Size: 6,098 Square Feet
- Dimensions: 123' x 50'
Details
- Parcel number: Q71002110044
- Zoning: Residential
- Zoning description: Residential
Construction
Type & style
- Home type: SingleFamily
- Architectural style: Dutch Colonial
- Property subtype: Single Family Residence
Materials
- Stucco, Vinyl Siding
Condition
- Year built: 1921
Utilities & green energy
- Water: Public
- Utilities for property: Natural Gas Available, Sewer Available, Water Available
Community & HOA
Community
- Security: Smoke Detector(s)
- Subdivision: City/Oakwood Rev
HOA
- Has HOA: No
Location
- Region: Dayton
Financial & listing details
- Price per square foot: $230/sqft
- Tax assessed value: $435,140
- Annual tax amount: $12,605
- Date on market: 7/11/2026
- Listing terms: Conventional,FHA,VA Loan
Estimated market value
$508,800
$483,000 - $534,000
$2,733/mo
Price history
| Date | Event | Price |
|---|---|---|
| 8/18/2026 | Price change | $525,000-4.5%$230/sqft |
Source:  DABR MLS #963939 Report a problem DABR MLS #963939 Report a problem | ||
| 7/22/2026 | Price change | $550,000-8.3%$241/sqft |
Source: DABR MLS #963939 Report a problem | ||
| 7/13/2026 | Listed for sale | $599,900+85.2%$263/sqft |
Source: DABR MLS #963939 Report a problem | ||
| 5/2/2022 | Listing removed | -- |
Source: Zillow Rental Manager Report a problem | ||
| 4/26/2022 | Listed for rent | $2,900+3.6%$1/sqft |
Source: Zillow Rental Manager Report a problem | ||
| 12/22/2020 | Listing removed | -- |
Source: Owner Report a problem | ||
| 12/2/2020 | Listed for rent | $2,800$1/sqft |
Source: Owner Report a problem | ||
| 11/16/2016 | Sold | $324,000-1.8%$142/sqft |
Source: Public Record Report a problem | ||
| 8/16/2016 | Pending sale | $329,900$145/sqft |
Source: Coldwell Banker Heritage Realtors #718307 Report a problem | ||
| 8/9/2016 | Listed for sale | $329,900+107.9%$145/sqft |
Source: Coldwell Banker Heritage Realtors #718307 Report a problem | ||
| 9/3/1996 | Sold | $158,700$70/sqft |
Source: Public Record Report a problem | ||
Public tax history
| Year | Property taxes | Tax assessment |
|---|---|---|
| 2025 | $12,605 +6.1% | $152,300 |
| 2024 | $11,882 -0.3% | $152,300 |
| 2023 | $11,922 +9.4% | $152,300 +24.8% |
| 2022 | $10,900 +0% | $122,050 |
| 2021 | $10,896 +0.3% | $122,050 |
| 2020 | $10,860 +5.7% | $122,050 +14.1% |
| 2019 | $10,275 +8.7% | $106,990 |
| 2018 | $9,452 +1.2% | $106,990 |
| 2017 | $9,337 +11.5% | $106,990 +23.5% |
| 2016 | $8,373 +6.3% | $86,600 |
| 2015 | $7,880 +1.4% | $86,600 |
| 2014 | $7,769 | $86,600 |
Find assessor info on the county website
Monthly payment
Est. payment
Payment breakdown
Explore the cost of this home by adjusting the details. Changes won't be saved.Climate risks
Neighborhood: 45419
Nearby schools
GreatSchools rating
- 8/10Harman Elementary SchoolGrades: 1-6Distance: 0.3 mi
- 9/10Oakwood Junior High SchoolGrades: 7-8Distance: 0.2 mi
- 10/10Oakwood High SchoolGrades: 9-12Distance: 0.2 mi
Schools provided by the listing agent
- District: Oakwood
Source: DABR MLS. This data may not be complete. We recommend contacting the local school district to confirm school assignments for this home.
- $515,0004 bd3 ba2.3k sqft58 E Dixon Ave, Dayton, OH 45419Sold

- $465,8003 bd2 ba2.6k sqft66 E Dixon Ave, Dayton, OH 45419Off Market
- $575,0004 bd3 ba2.3k sqft38 E Dixon Ave, Dayton, OH 45419Sold

- $654,9005 bd2 ba2.4k sqft64 E Dixon Ave, Dayton, OH 45419Off Market
- $548,5004 bd3 ba2.4k sqft43 Wisteria Dr, Dayton, OH 45419Off Market
- $432,6004 bd2 ba2.6k sqft39 Wisteria Dr, Dayton, OH 45419Off Market
- $508,0004 bd2 ba1.6k sqft68 E Dixon Ave, Dayton, OH 45419Off Market
- $433,0003 bd1 ba2k sqft34 E Dixon Ave, Dayton, OH 45419Off Market
A local agent can set up tours, give advice and negotiate with sellers.
Similar homes
- $515,0003 bd3 ba2.9k sqft144 Patterson Rd, Dayton, OH 45419For Sale
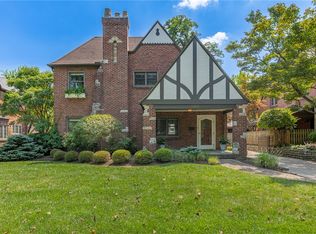
 MLS ID #964997, Robert Wilson, Irongate Inc.. DABR MLS
 - $565,0003 bd4 ba2.3k sqft345 Dellwood Ave, Oakwood, OH 45419For Sale
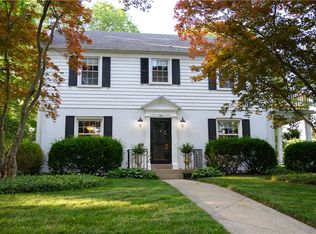 MLS ID #963698, Jerry A George, BHHS Professional Realty. DABR MLS
 - $495,0004 bd3 ba2.5k sqft407 Dellwood Ave, Dayton, OH 45419For Sale
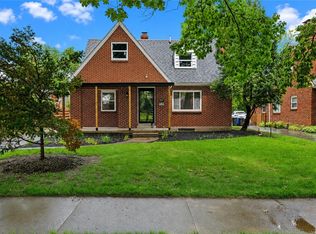 MLS ID #960356, Danielle Crawford, Keller Williams Community Part. DABR MLS
 - $574,9004 bd3 ba3.3k sqft84 Thruston Blvd E, Dayton, OH 45409For Sale
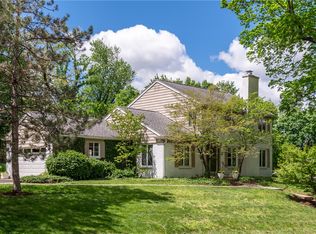 MLS ID #957784, Jill Aldineh, RE/MAX Victory + Affiliates. DABR MLS
 - $319,9003 bd2 ba1.9k sqft242 Lonsdale Ave, Dayton, OH 45419For SaleMLS ID #960775, Jerry E Williams, Wright-Patt Realty, Inc.. DABR MLS
- $380,0003 bd2 ba1.9k sqft241 Orchard Dr, Oakwood, OH 45419For SaleMLS ID #960648, Timothy A Williams, Glasshouse Realty Group. DABR MLS
- $349,9003 bd2 ba1.5k sqft200 Wiltshire Blvd, Dayton, OH 45419For SaleMLS ID #962049, Santel Grant, NavX Realty, LLC. DABR MLS
- $359,9003 bd2 ba1.5k sqft323 Orchard Dr, Oakwood, OH 45419For SaleMLS ID #963762, Bryan M Barker, BHHS Professional Realty. DABR MLS
- $324,9002 bd2 ba1.1k sqft300 Wiltshire Blvd, Dayton, OH 45419For SaleMLS ID #962443, Rhonda Hunter, Irongate Inc.. DABR MLS
- $485,0003 bd4 ba3.1k sqft303 E Whipp Rd, Dayton, OH 45459For SaleMLS ID #965898, Mark G Rosko, Keller Williams Community Part. DABR MLS
- $449,0004 bd3 ba2.4k sqft1600 Sunnington Grove Dr, Dayton, OH 45458For SaleMLS ID #966404, Mark Ludewig, Coldwell Banker Heritage. DABR MLS
- $419,0003 bd3 ba1.7k sqft4139 Overland Trl, Dayton, OH 45429For SaleMLS ID #966160, Robert J Jagielski, eXp Realty. DABR MLS
- $295,0002 bd2 ba1.4k sqft336 Peach Orchard Ave, Oakwood, OH 45419For SaleMLS ID #963537, Tammy Murphy, R H 2 L. DABR MLS
- $465,0004 bd4 ba3.1k sqft1520 Heritage Rd, Dayton, OH 45459For SaleMLS ID #962479, Sean Goodyear, Keller Williams Community Part. DABR MLS
- $509,5004 bd4 ba3.3k sqft1629 Sunnington Grove Dr, Centerville, OH 45458For SaleMLS ID #955576, John M Kiefaber, Howard Hanna Real Estate Serv. DABR MLS
- $489,9005 bd4 ba3.1k sqft7483 Horizon Hill Dr, Springboro, OH 45066For SaleMLS ID #965489, Isaac Wiggenhorn, Dix Road Real Estate Services. DABR MLS
- $380,0004 bd3 ba2.3k sqft1801 Burgundy Ln, Dayton, OH 45459For SaleMLS ID #966077, Heather Smith, eXp Realty. DABR MLS
- $439,9004 bd3 ba2.6k sqft30 Lynn Rae Cir, Dayton, OH 45458For SaleMLS ID #964296, Katie Meadows, Real of Ohio. DABR MLS
- $398,0004 bd3 ba2.2k sqft2276 Brookpark Dr, Dayton, OH 45440For SaleMLS ID #966084, Dina Cain, NavX Realty, LLC. DABR MLS
- $402,0004 bd3 ba2k sqft7425 Heatherwood Ct, Dayton, OH 45459For SaleMLS ID #964504, Nicholas Huscroft, Chosen Real Estate Group. DABR MLS
