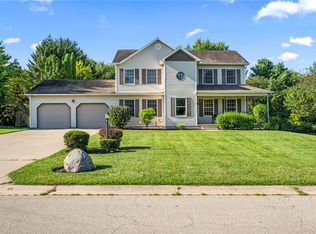
Space, style, and comfort come together in this beautifully maintained two-story home located on a quiet cul-de-sac in desirable Silvercreek Estates in Washington Township. Offering over 3,300 square feet of finished living space, including a fully finished basement, this home provides the flexibility today's growing families are looking for.
The welcoming floor plan features soaring ceilings, formal living and dining rooms, and a spacious family room with a gas fireplace. The updated kitchen is the heart of the home, complete with quartz countertops, center island, pantry, abundant cabinetry, updated stainless steel appliances, and an open flow to the breakfast area and family room—perfect for everyday living and entertaining.
Upstairs you'll find four generously sized bedrooms, including a spacious primary suite with a walk-in closet, dual vanities, soaking tub, and separate shower. Three additional bedrooms offer plenty of room for family, guests, or a home office.
The fully finished lower level expands your living space with approximately 800 square feet and a full bathroom, making it ideal for a recreation room, media room, fitness area, playroom, guest suite, or multi-generational living.
Additional highlights include replacement windows, updated flooring, remodeled kitchen finishes, central air, natural gas heat, cathedral ceilings, paddle fans, high-speed internet, a two-car attached garage with storage, deck, and storage shed.
Conveniently located near shopping, restaurants, parks, schools, and major commuter routes, this home offers exceptional space, a sought-after location, and outstanding value.
Schedule your private showing today and discover everything this Washington Township home has to offer.
For sale
Price cut: $100 (7/27)
$509,600
1629 Sunnington Grove Dr, Centerville, OH 45458
4beds
3,386sqft
:
Get pre-qualified$3,749/mo
Single Family Residence
Built in 1998
0.33 Acres Lot
$503,500 Zestimate®
$151/sqft
$13/mo HOA
What's special
Storage shedFully finished basementQuiet cul-de-sacCathedral ceilingsSoaring ceilingsRemodeled kitchen finishesUpdated stainless steel appliances
- 124 days |
- 797 |
- 18 |
Zillow last checked:
Listing updated:
Listed by:
John M Kiefaber 937-361-7718,
Howard Hanna Real Estate Serv
Source: DABR MLS,MLS#: 955576 Originating MLS: Dayton Area Board of REALTORS
Originating MLS: Dayton Area Board of REALTORSFacts & features
Interior
Bedrooms & bathrooms
- Bedrooms: 4
- Bathrooms: 4
- Full bathrooms: 3
- 1/2 bathrooms: 1
- Main level bathrooms: 1
Primary bedroom
- Level: Second
- Dimensions: 17 x 14
Bedroom
- Level: Second
- Dimensions: 13 x 11
Bedroom
- Level: Second
- Dimensions: 12 x 12
Bedroom
- Level: Second
- Dimensions: 12 x 11
Breakfast room nook
- Level: Main
- Dimensions: 17 x 11
Dining room
- Level: Main
- Dimensions: 15 x 11
Entry foyer
- Level: Main
- Dimensions: 8 x 7
Exercise room
- Level: Basement
- Dimensions: 12 x 10
Family room
- Level: Basement
- Dimensions: 18 x 13
Game room
- Level: Basement
- Dimensions: 14 x 12
Kitchen
- Level: Main
- Dimensions: 13 x 12
Living room
- Level: Main
- Dimensions: 12 x 12
Utility room
- Level: Main
- Dimensions: 9 x 7
Heating
- Forced Air, Natural Gas
Cooling
- Central Air
Appliances
- Included: Dryer, Dishwasher, Disposal, Microwave, Range, Refrigerator, Washer, Gas Water Heater
Features
- Ceiling Fan(s), Cathedral Ceiling(s), High Speed Internet, Kitchen Island, Kitchen/Family Room Combo, Pantry, Quartz Counters, Remodeled, Solid Surface Counters, Vaulted Ceiling(s), Walk-In Closet(s)
- Windows: Bay Window(s), Casement Window(s), Double Hung, Double Pane Windows, Vinyl
- Basement: Full,Finished
- Number of fireplaces: 1
- Fireplace features: One, Glass Doors, Wood Burning
Interior area
- Total structure area: 3,386
- Total interior livable area: 3,386 sqft
Property
Parking
- Total spaces: 2
- Parking features: Attached, Garage, Two Car Garage, Garage Door Opener, Storage
- Attached garage spaces: 2
Features
- Levels: Two
- Stories: 2
- Patio & porch: Deck
- Exterior features: Deck, Storage
Lot
- Size: 0.33 Acres
- Dimensions: 99 x 161 x 93 x 140
Details
- Additional structures: Shed(s)
- Parcel number: O67290060007
- Zoning: Residential
- Zoning description: Residential
Construction
Type & style
- Home type: SingleFamily
- Architectural style: Colonial
- Property subtype: Single Family Residence
Materials
- Brick, Frame, Shingle Siding
Condition
- Year built: 1998
Utilities & green energy
- Sewer: Storm Sewer
- Water: Public
- Utilities for property: Natural Gas Available, Sewer Available, Water Available
Community & HOA
Community
- Security: Smoke Detector(s)
- Subdivision: Silvercreek Estates
HOA
- Has HOA: Yes
- HOA fee: $150 annually
Location
- Region: Centerville
Financial & listing details
- Price per square foot: $151/sqft
- Tax assessed value: $388,090
- Annual tax amount: $9,088
- Date on market: 4/3/2026
- Listing terms: Conventional,FHA,VA Loan
Estimated market value
$503,500
$478,000 - $529,000
$3,315/mo
Price history
| Date | Event | Price |
|---|---|---|
| 7/27/2026 | Price change | $509,6000%$151/sqft |
Source:  DABR MLS #955576 Report a problem DABR MLS #955576 Report a problem | ||
| 7/10/2026 | Price change | $509,700-1%$151/sqft |
Source: DABR MLS #955576 Report a problem | ||
| 7/8/2026 | Price change | $514,7000%$152/sqft |
Source: DABR MLS #955576 Report a problem | ||
| 6/16/2026 | Price change | $514,8000%$152/sqft |
Source: DABR MLS #955576 Report a problem | ||
| 6/1/2026 | Price change | $514,900-0.9%$152/sqft |
Source: DABR MLS #955576 Report a problem | ||
| 5/24/2026 | Price change | $519,7000%$153/sqft |
Source: DABR MLS #955576 Report a problem | ||
| 5/14/2026 | Price change | $519,8000%$154/sqft |
Source: DABR MLS #955576 Report a problem | ||
| 5/1/2026 | Price change | $519,9000%$154/sqft |
Source: DABR MLS #955576 Report a problem | ||
| 4/13/2026 | Price change | $520,000-1%$154/sqft |
Source: DABR MLS #955576 Report a problem | ||
| 4/3/2026 | Listed for sale | $525,000+90.9%$155/sqft |
Source: DABR MLS #955576 Report a problem | ||
| 2/10/2016 | Sold | $275,000-3.5%$81/sqft |
Source: Public Record Report a problem | ||
| 12/15/2015 | Pending sale | $284,900$84/sqft |
Source: Irongate Inc., Realtors #624169 Report a problem | ||
| 11/14/2015 | Price change | $284,900-1.7%$84/sqft |
Source: Irongate Inc., Realtors #624169 Report a problem | ||
| 10/31/2015 | Listed for sale | $289,900-3.3%$86/sqft |
Source: Irongate Inc., Realtors #624169 Report a problem | ||
| 9/13/2015 | Listing removed | $299,900$89/sqft |
Source: RE/MAX Real Estate Specialists #593717 Report a problem | ||
| 5/30/2015 | Price change | $299,900+3.4%$89/sqft |
Source: RE/MAX Real Estate Specialists #593717 Report a problem | ||
| 4/22/2015 | Price change | $289,900+5.5%$86/sqft |
Source: RE/MAX Real Estate Specialists #593717 Report a problem | ||
| 9/17/2014 | Listed for sale | $274,900+8.7%$81/sqft |
Source: RE/MAX Real Estate Specialists #593717 Report a problem | ||
| 3/6/2013 | Sold | $253,000-4.5%$75/sqft |
Source: Public Record Report a problem | ||
| 10/18/2011 | Sold | $265,000-5.3%$78/sqft |
Source: Public Record Report a problem | ||
| 7/22/2011 | Price change | $279,900-1.8%$83/sqft |
Source: Irongate Inc., Realtors #497903 Report a problem | ||
| 4/16/2011 | Listed for sale | $285,000+3.6%$84/sqft |
Source: Irongate Inc., Realtors #497903 Report a problem | ||
| 1/24/2011 | Listing removed | $275,000$81/sqft |
Source: Coldwell Banker Heritage Realtors #474707 Report a problem | ||
| 9/16/2010 | Price change | $275,000-3.5%$81/sqft |
Source: Coldwell Banker Heritage Realtors #474707 Report a problem | ||
| 6/26/2010 | Listed for sale | $285,000+24.8%$84/sqft |
Source: Coldwell Banker Heritage Realtors #474707 Report a problem | ||
| 12/12/1997 | Sold | $228,400$67/sqft |
Source: Public Record Report a problem | ||
Public tax history
| Year | Property taxes | Tax assessment |
|---|---|---|
| 2025 | $9,088 -0.2% | $135,830 |
| 2024 | $9,104 +8.8% | $135,830 |
| 2023 | $8,364 +12.2% | $135,830 +41.8% |
| 2022 | $7,457 -0.3% | $95,790 |
| 2021 | $7,478 +0.1% | $95,790 |
| 2020 | $7,467 -5.3% | $95,790 +6% |
| 2019 | $7,881 +12% | $90,360 |
| 2018 | $7,039 +1.1% | $90,360 |
| 2017 | $6,963 -0.7% | $90,360 +5.4% |
| 2016 | $7,011 -0.2% | $85,760 |
| 2015 | $7,024 +1.8% | $85,760 |
| 2014 | $6,898 | $85,760 |
Find assessor info on the county website
Monthly payment
Est. payment
Payment breakdown
Explore the cost of this home by adjusting the details. Changes won't be saved.Climate risks
Neighborhood: 45458
Nearby schools
GreatSchools rating
- NACenterville Primary Village SouthGrades: PK-1Distance: 1.4 mi
- 8/10Hadley E Watts Middle SchoolGrades: 6-8Distance: 2.4 mi
- 8/10Centerville High SchoolGrades: 9-12Distance: 3.1 mi
Schools provided by the listing agent
- District: Centerville
Source: DABR MLS. This data may not be complete. We recommend contacting the local school district to confirm school assignments for this home.
- $436,5004 bd3 ba2.5k sqft1621 Sunnington Grove Dr, Dayton, OH 45458Off Market

- $468,5004 bd3 ba2.9k sqft1637 Sunnington Grove Dr, Dayton, OH 45458Off Market
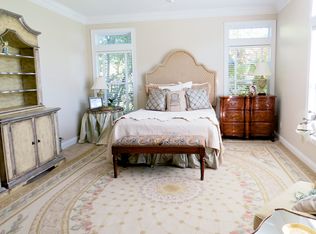
- $466,7004 bd4 ba2.5k sqft1645 Sunnington Grove Dr, Dayton, OH 45458Off Market
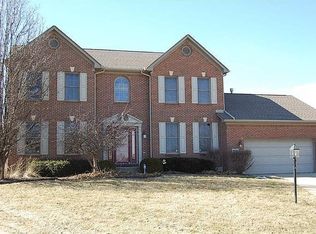
- $504,5004 bd4 ba3.5k sqft1642 Lago Mar Dr, Dayton, OH 45458Off Market
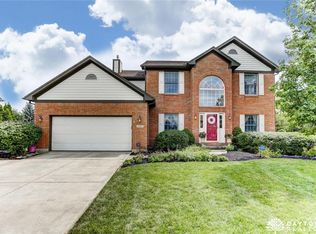
- $544,6004 bd4 ba2.6k sqft1634 Lago Mar Dr, Dayton, OH 45458Off Market
- $470,1004 bd4 ba2.2k sqft1615 Sunnington Grove Dr, Centerville, OH 45458Off Market
- $447,4004 bd2 ba2.5k sqft1628 Sunnington Grove Dr, Dayton, OH 45458Off Market
- $505,8004 bd2 ba2.8k sqft1626 Lago Mar Dr, Centerville, OH 45458Off Market
A local agent can set up tours, give advice and negotiate with sellers.
A local lender can help you make sure your offer is ready when you are.
Similar homes
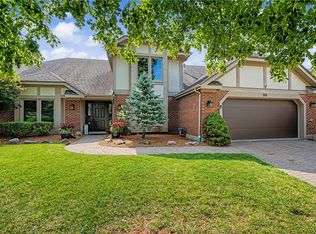
- $525,0003 bd3 ba2.7k sqft35 Pinehurst Pl, Springboro, OH 45066For Sale
 MLS ID #965667, Austin R Castro, Coldwell Banker Heritage. DABR MLS
 - $399,0003 bd2 ba1.8k sqft101 Crown Point Mdws, Centerville, OH 45458For Sale
 MLS ID #965458, Melissa Erbaugh, Keller Williams Community Part. DABR MLS
 - $499,9005 bd4 ba3.1k sqft7483 Horizon Hill Dr, Springboro, OH 45066For Sale
 MLS ID #965489, Isaac Wiggenhorn, Dix Road Real Estate Services. DABR MLS
 - $440,0005 bd3 ba2.2k sqft35 Sycamore Creek Dr, Springboro, OH 45066For Sale
 MLS ID #965769, Kristine Wights, Luma Realty. DABR MLS
 - $464,9004 bd3 ba2.5k sqft1100 Sarah Freeman Dr, Dayton, OH 45458For SaleMLS ID #960600, Daniel K Watkins, NCDG Realty & Property Mngmnt. DABR MLS
- $459,5004 bd3 ba2.4k sqft6800 Cranford Dr, Dayton, OH 45459For SaleMLS ID #965263, Thomas E Bechtel CRB, Bechtel Realty. DABR MLS
- $659,0004 bd4 ba4.6k sqft8739 Elysee Cir, Dayton, OH 45458For SaleMLS ID #965774, Sherri L Hobstetter, Sibcy Cline Inc.. DABR MLS
- $575,0004 bd4 ba3.8k sqft29 Fairwood Ct, Miamisburg, OH 45342For SaleMLS ID #963854, Saunya Strickland, Keller Williams Advisors Rlty. DABR MLS
- $477,9004 bd4 ba2.3k sqft35 Berryhill Ct, Springboro, OH 45066For SaleMLS ID #962259, Jill Aldineh, RE/MAX Victory + Affiliates. DABR MLS
- $419,0003 bd3 ba2.9k sqft1555 Cedar Creek Dr, Centerville, OH 45458For SaleMLS ID #962407, Lora Whitehead, RE/MAX Victory + Affiliates. DABR MLS
- $470,0004 bd3 ba3k sqft406 Lawndale Ct, Lebanon, OH 45036For SaleMLS ID #965288, Amy Hamilton, Keller Williams Community Part. DABR MLS
- $499,0004 bd3 ba3.3k sqft5665 Stone Lake Dr, Dayton, OH 45429For SaleMLS ID #952774, Jason M Ross, Emerald Home Advisors. DABR MLS
- $399,9003 bd3 ba2k sqft2055 Rosina Dr, Miamisburg, OH 45342For SaleMLS ID #965985, Joni Schumann, Irongate Inc.. DABR MLS
- $589,0005 bd3 ba3.1k sqft25 Clay Manor Ct, Springboro, OH 45066For SaleMLS ID #963346, Richard L Spyker, Bill Lee & Associates Inc.. DABR MLS
- $549,0004 bd3 ba3.1k sqft55 Martin Ln, Springboro, OH 45066For SaleMLS ID #963249, Mark Regginello, NavX Realty, LLC. DABR MLS
- $465,0005 bd3 ba2.9k sqft3855 Westwind Dr, Dayton, OH 45440For SaleMLS ID #965415, Haydee Wright, Howard Hanna Real Estate Serv. DABR MLS
- $485,0005 bd3 ba2.8k sqft1399 Heritage Trace Ct, Bellbrook, OH 45305For SaleMLS ID #952690, Monika Kassinos, Agora Realty Group. DABR MLS
- $435,0003 bd3 ba2.3k sqft2160 Prestwick Bnd, Miamisburg, OH 45342For SaleMLS ID #965391, Debbie Bieller, RE/MAX Preferred Group. DABR MLS
- $409,0004 bd4 ba3k sqft5561 Sagewood Dr, Miamisburg, OH 45342For SaleMLS ID #958774, Sarah Treon, Glasshouse Realty Group. DABR MLS
- $599,0003 bd4 ba2.9k sqft3232 McLean Rd, Franklin, OH 45005For SaleMLS ID #954429, Jennifer Crosby, BHHS Professional Realty. DABR MLS
