Welcome Home and discover unparalleled comfort and sophisticated living in this expansive 2-story brick residence, boasting nearly 3,000 square feet of meticulously updated space. The heart of the home, a gourmet kitchen, features an inviting island, pristine quartz counters, ample cabinetry, a convenient pantry, and a custom bar area with a built-in wine cooler. This culinary haven seamlessly flows into a welcoming family room, complete with a cozy fireplace and built-in shelving, creating an ideal setting for relaxation and entertainment. The main level further impresses with an open entry, a separate living room, a formal dining room, a bright breakfast area, a versatile fifth bedroom, a full bathroom, and a generously sized laundry room. Ascend to the upper level where four additional bedrooms await, each offering the convenience of a walk-in closet. The master suite provides a luxurious retreat, featuring a full private bath with a separate shower and a soothing soaking tub. Throughout the home, professionally installed white woodwork and six-panel doors exude timeless elegance, while newer luxury plank flooring and plush carpet enhance the overall aesthetic. Abundant closet and storage spaces ensure an organized and clutter-free environment. Step outside from the kitchen to a serene screened-in porch, offering a tranquil escape overlooking the private backyard and a spacious deck, perfect for outdoor enjoyment. This home, with its oversized two-car garage, is truly designed for creating lasting memories with family and friends. 5 minutes from The Greene. Conveniently located from the highways, restaurants, shopping and entertainment. Come and see it for yourself!
For sale
$465,000
3855 Westwind Dr, Dayton, OH 45440
5beds
2,966sqft
:
Get pre-qualified$3,213/mo
Single Family Residence
Built in 1990
0.39 Acres Lot
$453,300 Zestimate®
$157/sqft
$-- HOA
What's special
Inviting islandBright breakfast areaVersatile fifth bedroomSpacious deckWelcoming family roomOversized two-car garagePristine quartz counters
- 9 days |
- 713 |
- 57 |
Likely to sell faster than
Zillow last checked:
Listing updated:
Listed by:
Haydee Wright 937-266-3601,
Howard Hanna Real Estate Serv
Source: DABR MLS,MLS#: 965415 Originating MLS: Dayton Area Board of REALTORS
Originating MLS: Dayton Area Board of REALTORSFacts & features
Interior
Bedrooms & bathrooms
- Bedrooms: 5
- Bathrooms: 3
- Full bathrooms: 3
Primary bedroom
- Level: Second
- Dimensions: 18 x 14
Bedroom
- Level: Main
- Dimensions: 12 x 12
Bedroom
- Level: Second
- Dimensions: 14 x 12
Bedroom
- Level: Second
- Dimensions: 14 x 12
Bedroom
- Level: Second
- Dimensions: 12 x 12
Breakfast room nook
- Level: Main
- Dimensions: 14 x 12
Dining room
- Level: Main
- Dimensions: 14 x 12
Entry foyer
- Level: Main
- Dimensions: 14 x 14
Family room
- Level: Main
- Dimensions: 22 x 14
Kitchen
- Features: Eat-in Kitchen
- Level: Main
- Dimensions: 16 x 12
Living room
- Level: Main
- Dimensions: 20 x 12
Screened porch
- Level: Main
- Dimensions: 14 x 14
Utility room
- Level: Main
- Dimensions: 8 x 8
Heating
- Forced Air, Natural Gas
Cooling
- Central Air
Appliances
- Included: Dishwasher, Microwave, Range, Refrigerator
Features
- Windows: Double Pane Windows, Insulated Windows
- Has fireplace: Yes
- Fireplace features: Gas, Wood Burning
Interior area
- Total structure area: 2,966
- Total interior livable area: 2,966 sqft
Property
Parking
- Total spaces: 2
- Parking features: Garage, Two Car Garage
- Garage spaces: 2
Features
- Levels: Two
- Stories: 2
Lot
- Size: 0.39 Acres
- Dimensions: 16,799
Details
- Parcel number: B42000300210023100
- Zoning: Residential
- Zoning description: Residential
Construction
Type & style
- Home type: SingleFamily
- Architectural style: Colonial
- Property subtype: Single Family Residence
Materials
- Brick
- Foundation: Slab
Condition
- Year built: 1990
Utilities & green energy
- Water: Public
- Utilities for property: Natural Gas Available, Sewer Available, Water Available
Community & HOA
Community
- Subdivision: Walnut Grove
HOA
- Has HOA: No
Location
- Region: Dayton
Financial & listing details
- Price per square foot: $157/sqft
- Tax assessed value: $388,940
- Annual tax amount: $8,973
- Date on market: 7/30/2026
- Listing terms: Conventional,FHA,VA Loan
Estimated market value
$453,300
$431,000 - $476,000
$3,142/mo
Price history
| Date | Event | Price |
|---|---|---|
| 7/30/2026 | Listed for sale | $465,000+25.7%$157/sqft |
Source:  DABR MLS #965415 Report a problem DABR MLS #965415 Report a problem | ||
| 11/5/2021 | Sold | $370,000-3.9%$125/sqft |
Source: Public Record Report a problem | ||
| 9/23/2021 | Pending sale | $385,000$130/sqft |
Source: DABR MLS #848982 Report a problem | ||
| 9/16/2021 | Price change | $385,000-3.7%$130/sqft |
Source: DABR MLS #848982 Report a problem | ||
| 9/8/2021 | Listed for sale | $399,900+33.3%$135/sqft |
Source: DABR MLS #848982 Report a problem | ||
| 6/22/2018 | Sold | $299,900$101/sqft |
Source:  Cincy MLS #1571147 Report a problem Cincy MLS #1571147 Report a problem | ||
| 4/5/2018 | Pending sale | $299,900$101/sqft |
Source: Bella Realty Group #1571147 Report a problem | ||
| 3/2/2018 | Listed for sale | $299,900$101/sqft |
Source: Realty Central, Inc. #1567374 Report a problem | ||
| 2/20/2018 | Pending sale | $299,900$101/sqft |
Source: Realty Central, Inc. #1567374 Report a problem | ||
| 2/19/2018 | Price change | $299,900-4.8%$101/sqft |
Source: Realty Central, Inc. #1567374 Report a problem | ||
| 2/10/2018 | Listed for sale | $314,900+30.7%$106/sqft |
Source: Realty Central, Inc. #1567374 Report a problem | ||
| 6/9/2000 | Sold | $241,000$81/sqft |
Source: Public Record Report a problem | ||
Public tax history
| Year | Property taxes | Tax assessment |
|---|---|---|
| 2025 | $8,973 +1% | $136,120 |
| 2024 | $8,887 -0.5% | $136,120 |
| 2023 | $8,933 +15.4% | $136,120 +32.7% |
| 2022 | $7,740 +7.2% | $102,610 +3% |
| 2021 | $7,217 -0.7% | $99,610 |
| 2020 | $7,271 +9.4% | $99,610 +19.9% |
| 2019 | $6,647 +13.3% | $83,110 |
| 2018 | $5,866 -3.1% | $83,110 |
| 2017 | $6,052 +50% | $83,110 +0% |
| 2016 | $4,035 +638% | $83,080 |
| 2015 | $547 | $83,080 |
| 2014 | $547 -91.1% | $83,080 -9.8% |
| 2013 | $6,154 +115.9% | $92,070 |
| 2012 | $2,850 -0.1% | $92,070 |
| 2011 | $2,853 -47.3% | $92,070 -1% |
| 2010 | $5,416 -0.5% | $93,000 |
| 2009 | $5,440 +2.9% | $93,000 |
| 2008 | $5,289 +8.3% | $93,000 +6.3% |
| 2007 | $4,882 -1.3% | $87,500 |
| 2006 | $4,944 +3.4% | $87,500 +3% |
| 2004 | $4,783 +2.9% | $84,950 +0% |
| 2003 | $4,650 +9.8% | $84,942 |
| 2002 | $4,236 +7% | $84,942 +12.9% |
| 2001 | $3,960 +7.1% | $75,236 |
| 2000 | $3,700 | $75,236 |
Find assessor info on the county website
Monthly payment
Est. payment
Payment breakdown
Explore the cost of this home by adjusting the details. Changes won't be saved.Climate risks
Neighborhood: 45440
Nearby schools
GreatSchools rating
- 8/10Fairbrook Elementary SchoolGrades: K-5Distance: 1.1 mi
- 7/10Herman K Ankeney Middle SchoolGrades: 6-8Distance: 1.7 mi
- 7/10Beavercreek High SchoolGrades: 9-12Distance: 3.3 mi
Schools provided by the listing agent
- District: Beavercreek
Source: DABR MLS. This data may not be complete. We recommend contacting the local school district to confirm school assignments for this home.
- $451,8004 bd3 ba3.1k sqft3843 Westwind Dr, Dayton, OH 45440Off Market
- $409,7003 bd3 ba3k sqft3865 Westwind Dr, Dayton, OH 45440Off Market
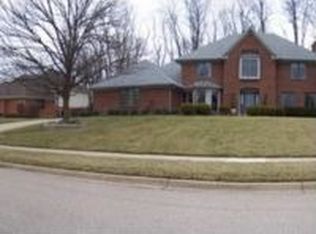
- $391,9004 bd2 ba2.6k sqft3848 Walnut Grove Ln, Dayton, OH 45440Off Market
- $442,0004 bd3 ba2.7k sqft3858 Walnut Grove Ln, Dayton, OH 45440Off Market
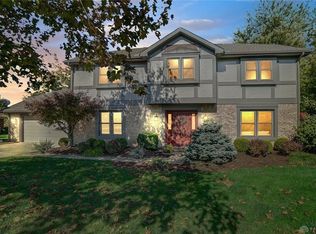
- $370,0004 bd4 ba2.8k sqft3831 Westwind Dr, Dayton, OH 45440Sold
- $382,5004 bd3 ba2.8k sqft3875 Westwind Dr, Dayton, OH 45440Sold
- $485,1004 bd2 ba3.4k sqft3858 Westwind Dr, Dayton, OH 45440Off Market
- $393,1004 bd2 ba2.7k sqft3840 Walnut Grove Ln, Dayton, OH 45440Off Market
A local agent can set up tours, give advice and negotiate with sellers.
A local lender can help you make sure your offer is ready when you are.
Similar homes
- $525,0005 bd4 ba3.9k sqft3955 Maple Grove Ln, Dayton, OH 45440For Sale
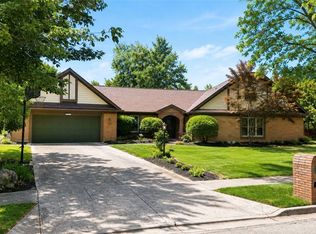
 MLS ID #966081, Juliet Wenzler, eXp Realty. DABR MLS
 - $430,0004 bd3 ba2.4k sqft233 Bramblebush Trl, Dayton, OH 45440For Sale
 MLS ID #959763, Ashley Spencer, Howard Hanna Real Estate Serv. DABR MLS
 - $429,0004 bd3 ba3.5k sqft5696 Overbrooke Rd, Dayton, OH 45440For Sale
 MLS ID #965252, Sheila N Dunphy-Pallotta, Dunphy Real Estate Inc.. DABR MLS
 - $450,0004 bd3 ba2.1k sqft1176 Pickett Ridge Ct, Dayton, OH 45434For Sale
 MLS ID #964893, Amber Lynn Dunn, Keller Williams Community Part. DABR MLS
 - $415,0004 bd4 ba3k sqft2425 Westlawn Dr, Dayton, OH 45440For SaleMLS ID #962345, Anna Vinskey, NavX Realty, LLC. DABR MLS
- $459,5004 bd3 ba2.4k sqft6800 Cranford Dr, Dayton, OH 45459For SaleMLS ID #965263, Thomas E Bechtel CRB, Bechtel Realty. DABR MLS
- $400,0003 bd3 ba2.1k sqft4398 Longmeadow Ln, Dayton, OH 45430For SaleMLS ID #965295, Jacob Holznecht, Irongate Inc.. DABR MLS
- $485,0005 bd3 ba2.8k sqft1399 Heritage Trace Ct, Bellbrook, OH 45305For SaleMLS ID #952690, Monika Kassinos, Agora Realty Group. DABR MLS
- $440,0005 bd3 ba2.2k sqft35 Sycamore Creek Dr, Springboro, OH 45066For SaleMLS ID #965769, Kristine Wights, Luma Realty. DABR MLS
- $465,0004 bd4 ba3.1k sqft1520 Heritage Rd, Dayton, OH 45459For SaleMLS ID #962479, Sean Goodyear, Keller Williams Community Part. DABR MLS
- $415,0004 bd4 ba3.1k sqft2651 Royal Gtwy, Dayton, OH 45431For SaleMLS ID #965371, Kirsten Woods, Glasshouse Realty Group. DABR MLS
- $545,0004 bd3 ba2.6k sqft1472 Ludlow Rd, Xenia, OH 45385For SaleMLS ID #965704, Jennifer J Durbin, Irongate Inc.. DABR MLS
- $369,9994 bd3 ba1.9k sqft3415 Shakertown Rd, Dayton, OH 45430For SaleMLS ID #960852, Tami Holmes, Tami Holmes Realty. DABR MLS
- $424,9004 bd4 ba1.8k sqft4410 Longmeadow Ln, Dayton, OH 45430For SaleMLS ID #962746, Keith Hawkins, Client's Choice Realty. DABR MLS
- $439,9004 bd4 ba3.2k sqft9212 Mintcreek Ct, Dayton, OH 45458For SaleMLS ID #960323, Teresa M Dabbelt, Irongate Inc.. DABR MLS
- $455,0004 bd3 ba3k sqft406 Lawndale Ct, Lebanon, OH 45036For SaleMLS ID #965288, Amy Hamilton, Keller Williams Community Part. DABR MLS
- $479,0003 bd3 ba2.6k sqft10035 Mallet Dr, Dayton, OH 45458For SaleMLS ID #963625, Andrew Gaydosh, eXp Realty. DABR MLS
- $425,0003 bd3 ba2.6k sqft182 Barrington Village Dr, Xenia, OH 45385For SaleMLS ID #954198, Rhonda Chambal, Irongate Inc.. DABR MLS
- $399,9003 bd3 ba2.4k sqft2380 Gardner Dr, Fairborn, OH 45324For SaleMLS ID #966014, Kim Fox, Coldwell Banker Heritage. DABR MLS
- $320,0003 bd2 ba2.1k sqft617 Stoneybrook Dr, Dayton, OH 45429For SaleMLS ID #965479, Jill Aldineh, RE/MAX Victory + Affiliates. DABR MLS
