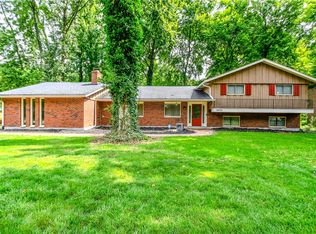
Move-in ready and beautifully updated in the sought-after neighborhood of Hawthorne Glen in Beavercreek! This stunning 2-story home offers 4 bedrooms, 2.5 baths, a 2+ car garage, and 2,494 sq. ft. of comfortable living space with an easy-flowing, open floor plan designed for everyday living and entertaining.
You’ll love the spacious gourmet kitchen featuring Schrock cabinets, granite countertops, pantry, and double ovens, all opening to the large family room complete with built-ins, beamed ceiling, brick fireplace, and Smart TV that conveys with the home. Step outside to enjoy the oversized deck with pergola overlooking the gorgeous .46-acre lot with a 2-loop invisible fence system.
The versatile first-floor office with built-ins could also serve as a formal dining room. Major updates provide peace of mind including updated and inspected 20 panel SOLAR SYSYEM with BATTERY BACK UP- (non- leased) (2026), a NEW ROOF (2026), NEW INTERIOR PAINT throughout (2026), NEW CARPET (2026), HVAC updates (2026), replacement windows (2022), and exterior paint (2022). Additional improvements include kitchen remodel (2018), HardiePlank siding (2017). For added peace of mind, the completed solar system, well water system, and fireplace have all been professionally inspected by qualified professionals.
This exceptional home combines space, style, and extensive updates in one of Beavercreek’s most desirable neighborhoods! NO HOA
For sale
Price cut: $5K (7/14)
$440,000
233 Bramblebush Trl, Dayton, OH 45440
4beds
2,494sqft
:
Get pre-qualified$3,043/mo
Single Family Residence
Built in 1979
0.46 Acres Lot
$435,700 Zestimate®
$176/sqft
$-- HOA
What's special
Completed solar systemLarge family roomGranite countertopsSchrock cabinetsOversized deck with pergolaBeamed ceilingBrick fireplace
- 64 days |
- 1,091 |
- 51 |
Zillow last checked:
Listing updated:
Listed by:
Ashley Spencer 937-763-3947,
Howard Hanna Real Estate Serv
Source: DABR MLS,MLS#: 959763 Originating MLS: Dayton Area Board of REALTORS
Originating MLS: Dayton Area Board of REALTORSFacts & features
Interior
Bedrooms & bathrooms
- Bedrooms: 4
- Bathrooms: 3
- Full bathrooms: 2
- 1/2 bathrooms: 1
- Main level bathrooms: 1
Primary bedroom
- Level: Second
- Dimensions: 14 x 13
Bedroom
- Level: Second
- Dimensions: 13 x 10
Bedroom
- Level: Second
- Dimensions: 10 x 11
Bedroom
- Level: Second
- Dimensions: 10 x 12
Family room
- Level: Main
- Dimensions: 13 x 21
Kitchen
- Level: Main
- Dimensions: 19 x 12
Living room
- Level: Main
- Dimensions: 13 x 20
Office
- Level: Main
- Dimensions: 12 x 13
Heating
- Electric, Heat Pump
Cooling
- Central Air
Appliances
- Included: Built-In Oven, Cooktop, Dryer, Dishwasher, Range, Refrigerator, Water Softener, Washer, Electric Water Heater
Features
- Granite Counters, Kitchen/Family Room Combo
- Windows: Double Pane Windows, Vinyl
- Has fireplace: Yes
- Fireplace features: Wood Burning
Interior area
- Total structure area: 2,494
- Total interior livable area: 2,494 sqft
Property
Parking
- Total spaces: 2
- Parking features: Garage, Two Car Garage
- Garage spaces: 2
Features
- Levels: Two
- Stories: 2
- Patio & porch: Deck
- Exterior features: Deck, Storage
Lot
- Size: 0.46 Acres
- Dimensions: 170 ft x 120 ft
Details
- Additional structures: Shed(s)
- Parcel number: B42000300220015900
- Zoning: Residential
- Zoning description: Residential
Construction
Type & style
- Home type: SingleFamily
- Property subtype: Single Family Residence
Materials
- Brick
- Foundation: Slab
Condition
- Year built: 1979
Utilities & green energy
- Water: Well
- Utilities for property: Sewer Available, Water Available
Community & HOA
Community
- Subdivision: Hawthorne Glen
HOA
- Has HOA: No
Location
- Region: Dayton
Financial & listing details
- Price per square foot: $176/sqft
- Tax assessed value: $363,530
- Annual tax amount: $8,388
- Date on market: 5/21/2026
Estimated market value
$435,700
$414,000 - $457,000
$2,850/mo
Price history
| Date | Event | Price |
|---|---|---|
| 7/14/2026 | Price change | $440,000-1.1%$176/sqft |
Source:  DABR MLS #959763 Report a problem DABR MLS #959763 Report a problem | ||
| 7/6/2026 | Price change | $445,000-1.3%$178/sqft |
Source: DABR MLS #959763 Report a problem | ||
| 6/26/2026 | Price change | $450,900-1.5%$181/sqft |
Source: DABR MLS #959763 Report a problem | ||
| 6/8/2026 | Price change | $457,900-1.5%$184/sqft |
Source: DABR MLS #959763 Report a problem | ||
| 5/21/2026 | Listed for sale | $464,900+58.9%$186/sqft |
Source: DABR MLS #959763 Report a problem | ||
| 8/16/2019 | Sold | $292,500-2.5%$117/sqft |
Source: Public Record Report a problem | ||
| 6/27/2019 | Pending sale | $299,900$120/sqft |
Source: BHHS Professional Realty #792380 Report a problem | ||
| 6/14/2019 | Price change | $299,900-4.8%$120/sqft |
Source: BHHS Professional Realty #792380 Report a problem | ||
| 6/4/2019 | Listed for sale | $314,900+83.1%$126/sqft |
Source: BHHS Professional Realty #792380 Report a problem | ||
| 11/30/1998 | Sold | $172,000$69/sqft |
Source: Public Record Report a problem | ||
Public tax history
| Year | Property taxes | Tax assessment |
|---|---|---|
| 2025 | $8,388 +1% | $127,240 |
| 2024 | $8,307 -0.5% | $127,240 |
| 2023 | $8,350 +14.9% | $127,240 +29.5% |
| 2022 | $7,269 +2.1% | $98,290 |
| 2021 | $7,122 -0.7% | $98,290 |
| 2020 | $7,175 +17.8% | $98,290 +29% |
| 2019 | $6,092 +13.3% | $76,180 |
| 2018 | $5,377 +1.7% | $76,180 |
| 2017 | $5,286 +5.1% | $76,180 +10.3% |
| 2016 | $5,030 +0.6% | $69,040 |
| 2015 | $5,000 | $69,040 |
| 2014 | $5,000 +10.1% | $69,040 +1.6% |
| 2013 | $4,543 +7.9% | $67,970 |
| 2012 | $4,208 +99.8% | $67,970 |
| 2011 | $2,106 -51.6% | $67,970 -9% |
| 2010 | $4,351 -0.4% | $74,720 |
| 2009 | $4,371 +2.9% | $74,720 |
| 2008 | $4,249 +2.7% | $74,720 +0.8% |
| 2007 | $4,137 -1.3% | $74,140 |
| 2006 | $4,189 +9.8% | $74,140 +9.4% |
| 2004 | $3,815 +2.9% | $67,760 +0% |
| 2003 | $3,709 +9.8% | $67,754 |
| 2002 | $3,379 -0.6% | $67,754 +4.9% |
| 2001 | $3,399 +7.1% | $64,576 |
| 2000 | $3,175 | $64,576 |
Find assessor info on the county website
Monthly payment
Est. payment
Payment breakdown
Explore the cost of this home by adjusting the details. Changes won't be saved.Climate risks
Neighborhood: 45440
Nearby schools
GreatSchools rating
- 8/10Fairbrook Elementary SchoolGrades: K-5Distance: 0.9 mi
- 7/10Herman K Ankeney Middle SchoolGrades: 6-8Distance: 1.7 mi
- 7/10Beavercreek High SchoolGrades: 9-12Distance: 3.1 mi
Schools provided by the listing agent
- District: Beavercreek
Source: DABR MLS. This data may not be complete. We recommend contacting the local school district to confirm school assignments for this home.
- $365,6004 bd2 ba2.5k sqft221 Bramblebush Trl, Dayton, OH 45440Off Market
- $473,2005 bd4 ba3.2k sqft245 Bramblebush Trl, Dayton, OH 45440Off Market

- $505,3004 bd3 ba3.3k sqft182 Ironwood Ct, Dayton, OH 45440Off Market

- $494,0005 bd3 ba2.4k sqft3758 Westwind Dr, Dayton, OH 45440Off Market
- $382,4004 bd2 ba2.6k sqft230 Bramblebush Trl, Dayton, OH 45440Off Market
- $437,6004 bd4 ba2.6k sqft170 Ironwood Ct, Dayton, OH 45440Off Market
- $446,1004 bd3 ba2.7k sqft3730 Westwind Dr, Dayton, OH 45440Off Market
- $408,1005 bd3 ba2.5k sqft209 Bramblebush Trl, Dayton, OH 45440Off Market
A local agent can set up tours, give advice and negotiate with sellers.
A local lender can help you make sure your offer is ready when you are.
Similar homes
- $429,0004 bd3 ba2.2k sqft196 Cambria Dr, Dayton, OH 45440For Sale

 MLS ID #958593, Karen Angle, Coldwell Banker Heritage. DABR MLS
 - $430,0003 bd4 ba3.1k sqft122 Cherry Hill Dr, Dayton, OH 45440For Sale
 MLS ID #957498, Stephen S Payne, Keller Williams Community Part. DABR MLS
 - $465,0005 bd4 ba3.5k sqft3165 Indian Ripple Rd, Dayton, OH 45440For Sale
 MLS ID #960509, Emily A McCann, RE/MAX Victory + Affiliates. DABR MLS
 - $415,0004 bd4 ba3k sqft2425 Westlawn Dr, Dayton, OH 45440For Sale
 MLS ID #962345, Anna Vinskey, NavX Realty, LLC. DABR MLS
 - $369,9994 bd3 ba1.9k sqft3415 Shakertown Rd, Dayton, OH 45430For SaleMLS ID #960852, Tami Holmes, Tami Holmes Realty. DABR MLS
- $449,9004 bd3 ba3k sqft185 Barrington Village Dr, Xenia, OH 45385For SaleMLS ID #958671, Tami Holmes, Tami Holmes Realty. DABR MLS
- $360,0003 bd2 ba2k sqft5665 Little Sugarcreek Rd, Dayton, OH 45440For SaleMLS ID #959424, Andrew Gaydosh, eXp Realty. DABR MLS
- $465,0004 bd3 ba2.7k sqft1860 Weathered Wood Trl, Centerville, OH 45459For SaleMLS ID #963663, Ryan Gillen, Keller Williams Community Part. DABR MLS
- $419,9004 bd3 ba2.5k sqft8951 Deep Forest Ln, Dayton, OH 45458For SaleMLS ID #959236, Tammy Murphy, R H 2 L. DABR MLS
- $450,0005 bd3 ba2.7k sqft6621 Statesboro Rd, Dayton, OH 45459For SaleMLS ID #960436, Claire Dunn, Coldwell Banker Heritage. DABR MLS
- $350,0004 bd3 ba2.5k sqft906 New England Ave, Dayton, OH 45429For SaleMLS ID #964271, Marcie Solin, Coldwell Banker Heritage. DABR MLS
- $424,9004 bd3 ba2.7k sqft811 W Spring Valley Pike, Dayton, OH 45458For SaleMLS ID #959796, Julie Suitts, Keller Williams Advisors Rlty. DABR MLS
- $450,0004 bd4 ba3.2k sqft9212 Mintcreek Ct, Dayton, OH 45458For SaleMLS ID #960323, Teresa M Dabbelt, Irongate Inc.. DABR MLS
- $465,0004 bd4 ba3.1k sqft1520 Heritage Rd, Dayton, OH 45459For SaleMLS ID #962479, Sean Goodyear, Keller Williams Community Part. DABR MLS
- $347,0004 bd3 ba1.9k sqft3559 Strathmoor Dr, Dayton, OH 45429For SaleMLS ID #964673, Stephen S Payne, Keller Williams Community Part. DABR MLS
- $294,3754 bd2 ba2.3k sqft4406 Wilmington Pike, Dayton, OH 45440For SaleMLS ID #962948, Tim Settles, Trelora Realty, Inc.. DABR MLS
- $310,0003 bd3 ba1.7k sqft3594 Jonathon Dr, Dayton, OH 45434For SaleMLS ID #954247, Bonnie B Joly, Irongate Inc.. DABR MLS
- $399,5003 bd3 ba2.1k sqft1989 Home Path Ct, Dayton, OH 45459For SaleMLS ID #959338, Edmund B Griffith, Irongate Inc.. DABR MLS
- $449,9004 bd3 ba2.1k sqft655 Paxson Dr, Yellow Springs, OH 45387For SaleMLS ID #962519, Carlyn McCarthy, Irongate Inc.. DABR MLS
- $399,0005 bd3 ba3.6k sqft3290 Ridgeview Ave, Dayton, OH 45409For SaleMLS ID #963123, Christina M James, NavX Realty, LLC. DABR MLS
