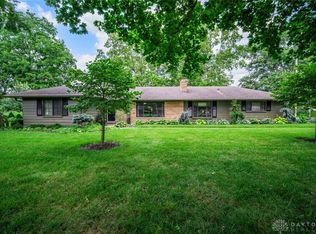
Nestled in a lovely established Centerville neighborhood, this spacious 4-bedroom, 2.5-bath tri-level offers 2,554 square feet of opportunity on just under a half-acre lot with a shed. Upon entry you will find a lovely living area, dedicated dining room and a kitchen with a breakfast area. All 4 bedrooms and the two full baths are on the upper level where beautiful hardwood floors run — some are already exposed, with more waiting to be revealed beneath the carpet—providing a timeless foundation for your personal decorating style. The lower level hosts a sizeable living area w/ new carpeting (7/2026), half bath, and utility room with laundry space. While the home is ready for your cosmetic touch, you’ll have peace of mind knowing many major, unseen updates have already been completed, including a major drain system (2026), new sump pump installed (2026), extensive tree work, various electrical updates, a new HVAC system (2024), and an insulated garage door (2021). Additional plumbing repairs have been made in the kitchen and utility room, and the hot water heater was replaced (2015) with recently updated copper piping to HWH. Roof replaced (2019), gutters and downspouts (2025). Solidly built, generous space, a fantastic fenced lot.....this home is ready for you to make it your own.
Pending
Price cut: $15K (7/24)
$350,000
906 New England Ave, Dayton, OH 45429
4beds
2,554sqft
:
Get pre-qualified$2,614/mo
Single Family Residence
Built in 1966
0.5 Acres Lot
$345,700 Zestimate®
$137/sqft
$-- HOA
What's special
Fantastic fenced lotHalf bathBeautiful hardwood floorsDedicated dining room
- 18 days |
- 1,654 |
- 114 |
Likely to sell faster than
Zillow last checked:
Listing updated:
Listed by:
Marcie Solin (937)434-7600,
Coldwell Banker Heritage
Source: DABR MLS,MLS#: 964271 Originating MLS: Dayton Area Board of REALTORS
Originating MLS: Dayton Area Board of REALTORSFacts & features
Interior
Bedrooms & bathrooms
- Bedrooms: 4
- Bathrooms: 3
- Full bathrooms: 2
- 1/2 bathrooms: 1
Primary bedroom
- Level: Second
- Dimensions: 16 x 12
Bedroom
- Level: Second
- Dimensions: 12 x 11
Bedroom
- Level: Second
- Dimensions: 12 x 11
Bedroom
- Level: Second
- Dimensions: 14 x 13
Breakfast room nook
- Level: Main
- Dimensions: 13 x 9
Dining room
- Level: Main
- Dimensions: 12 x 10
Entry foyer
- Level: Main
- Dimensions: 9 x 6
Family room
- Level: Lower
- Dimensions: 37 x 15
Kitchen
- Level: Main
- Dimensions: 9 x 8
Living room
- Level: Main
- Dimensions: 20 x 13
Utility room
- Level: Lower
- Dimensions: 12 x 7
Heating
- Natural Gas
Cooling
- Central Air
Appliances
- Included: Dryer, Dishwasher, Microwave, Range, Refrigerator, Washer, Gas Water Heater
Features
- Ceiling Fan(s), Galley Kitchen, Pantry, Walk-In Closet(s)
- Windows: Double Pane Windows, Vinyl
- Basement: Full,Finished,Walk-Out Access
- Has fireplace: Yes
- Fireplace features: Gas, Glass Doors
Interior area
- Total structure area: 2,554
- Total interior livable area: 2,554 sqft
Property
Parking
- Total spaces: 2
- Parking features: Attached, Garage, Two Car Garage, Garage Door Opener, Storage
- Attached garage spaces: 2
Features
- Levels: Three Or More,Multi/Split
- Patio & porch: Patio, Porch
- Exterior features: Fence, Porch, Patio, Storage
Lot
- Size: 0.5 Acres
Details
- Additional structures: Shed(s)
- Parcel number: O68007150004
- Zoning: Residential
- Zoning description: Residential
Construction
Type & style
- Home type: SingleFamily
- Property subtype: Single Family Residence
Materials
- Brick, Frame, Vinyl Siding
Condition
- Year built: 1966
Utilities & green energy
- Electric: 220 Volts in Garage
- Sewer: Storm Sewer
- Water: Public
- Utilities for property: Natural Gas Available, Sewer Available, Water Available
Community & HOA
Community
- Security: Smoke Detector(s)
- Subdivision: Red Coach Farm
HOA
- Has HOA: No
Location
- Region: Dayton
Financial & listing details
- Price per square foot: $137/sqft
- Tax assessed value: $258,510
- Annual tax amount: $5,737
- Date on market: 7/15/2026
- Listing terms: Conventional,FHA,VA Loan
Estimated market value
$345,700
$328,000 - $363,000
$2,878/mo
Price history
| Date | Event | Price |
|---|---|---|
| 7/30/2026 | Pending sale | $350,000$137/sqft |
Source:  DABR MLS #964271 Report a problem DABR MLS #964271 Report a problem | ||
| 7/24/2026 | Price change | $350,000-4.1%$137/sqft |
Source: DABR MLS #964271 Report a problem | ||
| 7/15/2026 | Listed for sale | $365,000+1.4%$143/sqft |
Source: DABR MLS #964271 Report a problem | ||
| 3/11/2026 | Listing removed | $360,000$141/sqft |
Source: DABR MLS #951998 Report a problem | ||
| 2/17/2026 | Pending sale | $360,000$141/sqft |
Source: DABR MLS #951998 Report a problem | ||
| 2/12/2026 | Listed for sale | $360,000+50.6%$141/sqft |
Source: DABR MLS #951998 Report a problem | ||
| 11/5/2019 | Sold | $239,000+25.8%$94/sqft |
Source: Public Record Report a problem | ||
| 7/28/2017 | Sold | $190,000-2.5%$74/sqft |
Source: Public Record Report a problem | ||
| 6/3/2017 | Pending sale | $194,900$76/sqft |
Source: BHHS Professional Realty #737513 Report a problem | ||
| 5/23/2017 | Listed for sale | $194,900+23.4%$76/sqft |
Source: BHHS Professional Realty #737513 Report a problem | ||
| 10/6/2000 | Sold | $158,000$62/sqft |
Source: Public Record Report a problem | ||
Public tax history
| Year | Property taxes | Tax assessment |
|---|---|---|
| 2025 | $5,737 -0.2% | $90,480 |
| 2024 | $5,747 +9.4% | $90,480 |
| 2023 | $5,255 -0.8% | $90,480 +25% |
| 2022 | $5,299 -0.3% | $72,380 |
| 2021 | $5,314 +0.1% | $72,380 |
| 2020 | $5,306 +5.2% | $72,380 +17.9% |
| 2019 | $5,045 +12.8% | $61,410 |
| 2018 | $4,472 +1.2% | $61,410 |
| 2017 | $4,420 -1.4% | $61,410 +4.5% |
| 2016 | $4,482 -0.2% | $58,780 |
| 2015 | $4,491 +1.2% | $58,780 |
| 2014 | $4,436 | $58,780 |
Find assessor info on the county website
Monthly payment
Est. payment
Payment breakdown
Explore the cost of this home by adjusting the details. Changes won't be saved.Climate risks
Neighborhood: 45429
Nearby schools
GreatSchools rating
- 8/10Driscoll Elementary SchoolGrades: 2-5Distance: 0.4 mi
- 8/10Hadley E Watts Middle SchoolGrades: 6-8Distance: 2.8 mi
- 8/10Centerville High SchoolGrades: 9-12Distance: 2.8 mi
Schools provided by the listing agent
- District: Centerville
Source: DABR MLS. This data may not be complete. We recommend contacting the local school district to confirm school assignments for this home.
- $384,1004 bd3 ba2.5k sqft906 New England Ave, Centerville, OH 45429Off Market

- $344,6004 bd2 ba2.2k sqft900 New England Ave, Dayton, OH 45429Off Market
- $360,3004 bd2 ba2.4k sqft912 New England Ave, Dayton, OH 45429Off Market
- $337,1003 bd2 ba2.2k sqft892 New England Ave, Dayton, OH 45429Off Market

- $382,3004 bd3 ba2.2k sqft920 New England Ave, Dayton, OH 45429Off Market
- $393,9004 bd3 ba2.4k sqft5524 Knollcrest Ct, Dayton, OH 45429Off Market
- $345,6004 bd2 ba2.3k sqft901 New England Ave, Centerville, OH 45429Off Market
- $376,0004 bd2 ba2.3k sqft901 New England Ave, Dayton, OH 45429Sold
A local agent can set up tours, give advice and negotiate with sellers.
A local lender can help you make sure your offer is ready when you are.
Similar homes
- $359,0003 bd3 ba2.7k sqft5375 Marshall Rd, Dayton, OH 45429For Sale

 MLS ID #964615, Brian Sharp, BHHS Professional Realty. DABR MLS
 - $347,0004 bd3 ba1.9k sqft3559 Strathmoor Dr, Dayton, OH 45429For Sale
 MLS ID #964673, Stephen S Payne, Keller Williams Community Part. DABR MLS
 - $329,9004 bd3 ba2k sqft5693 Paddington Rd, Dayton, OH 45459For Sale
 MLS ID #964939, David Worrell, Collins Real Estate Services. DABR MLS
 - $349,9004 bd2 ba1.9k sqft3475 Clar Von Dr, Dayton, OH 45430For Sale
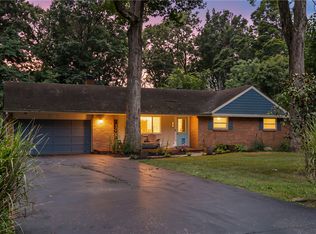 MLS ID #965399, Matthew Witt, Howard Hanna Real Estate Serv. DABR MLS
 - $349,0005 bd3 ba2.6k sqft1641 Woods Dr, Dayton, OH 45432For SaleMLS ID #965530, Missy Lawwill, Coldwell Banker Heritage. DABR MLS
- $364,9004 bd3 ba2.1k sqft77 Lammers Ave, Dayton, OH 45459For SaleMLS ID #961560, Jill Aldineh, RE/MAX Victory + Affiliates. DABR MLS
- $345,0004 bd3 ba2.6k sqft1020 S Elm St, Dayton, OH 45449For SaleMLS ID #964706, Mel Rutherford, M R Real Estate. DABR MLS
- $319,9003 bd3 ba2.4k sqft4557 Timberwilde Dr, Dayton, OH 45440For SaleMLS ID #965021, Chris S Paulsen, Coldwell Banker Heritage. DABR MLS
- $300,0003 bd2 ba1.5k sqft4867 Arrowhead Dr, Dayton, OH 45440For SaleMLS ID #965499, Sherry Couch, Coldwell Banker Heritage. DABR MLS
- $422,0004 bd3 ba2.2k sqft2276 Brookpark Dr, Dayton, OH 45440For SaleMLS ID #957568, Dina Cain, NavX Realty, LLC. DABR MLS
- $425,0005 bd4 ba2.9k sqft411 Darst Rd, Dayton, OH 45440For SaleMLS ID #965623, Jeffrey Sherby, BHHS Professional Realty. DABR MLS
- $415,0004 bd4 ba3k sqft2425 Westlawn Dr, Dayton, OH 45440For SaleMLS ID #962345, Anna Vinskey, NavX Realty, LLC. DABR MLS
- $299,9004 bd3 ba1.9k sqft2381 Polo Park Dr, Dayton, OH 45439For SaleMLS ID #965477, Jill Aldineh, RE/MAX Victory + Affiliates. DABR MLS
- $329,0004 bd2 ba1.8k sqft2361 Colony Way, Dayton, OH 45440For SaleMLS ID #954863, Mark T Loges, Coldwell Banker Heritage. DABR MLS
- $269,0004 bd2 ba1.7k sqft812 Kenosha Rd, Dayton, OH 45429For SaleMLS ID #964092, Karen Armbruster, Howard Hanna Real Estate Serv. DABR MLS
- $374,9004 bd3 ba2.3k sqft3091 Shakertown Rd, Dayton, OH 45434For SaleMLS ID #963269, Matt Riffel, Irongate Inc.. DABR MLS
- $294,2754 bd2 ba2.3k sqft4406 Wilmington Pike, Dayton, OH 45440For SaleMLS ID #962948, Tim Settles, Trelora Realty, Inc.. DABR MLS
- $350,0003 bd3 ba2k sqft1823 Maue Rd, Miamisburg, OH 45342For SaleMLS ID #965128, Vicki Sylvestre, Keller Williams Advisors Rlty. DABR MLS
- $289,5003 bd2 ba1.3k sqft4163 W Tonawanda Trl, Dayton, OH 45430For SaleMLS ID #965180, Marcie Solin, Coldwell Banker Heritage. DABR MLS
- $335,0003 bd2 ba1.9k sqft7439 Barr Cir, Dayton, OH 45459For SaleMLS ID #961394, Mark J Peebles, NavX Realty, LLC. DABR MLS
