Welcome home to 4557 Timberwilde, a BEAUTIFUL raised ranch with walkout lower level in Kettering that has room for everyone! When you come inside the house, you'll enter into a HUGE living room with beautiful hardwood floors that continue down the hallway. The WPFB fireplace is perfect for chilly days and has a mantel and large hearth as well. The living room opens into the formal dining room, which has French doors to the deck and a small island with seating for 2 people. That island opens into the kitchen which has another small island in the middle, tons of cabinet/cupboard space, small pantry closet, and a window that overlooks the beautiful, wooded back yard. (The kitchen and dining room have the same laminate flooring). Down the hall, you'll find a full hall bath with double vanity and shower/tub combo and three large bedrooms including a HUGE 18x13 primary. The primary has a beautifully updated full bathroom with updated tile shower, double vanity. Downstairs is another living space, a very large (23x24) finished rec room space with a walkout to the lower-level patio and wooded, semiprivate backyard that is bordered by a small creek. The utility room, access to the garage, and a convenient half bath are also located down here. Updates include: water heater - 2020, AC- 2019. Home is being sold in AS IS condition (see agent remarks). Structural engineer report done in 2022 at time of sellers' purchase. Please see document in attachments. Flood insurance *IS* required because of the creek (the seller says theirs is about $700/yr, but please have your buyer get their own quotes for that). Appliances currently in home stay. Fireplace and chimney not used by sellers and not warranted.
For sale
$324,900
4557 Timberwilde Dr, Dayton, OH 45440
3beds
2,449sqft
:
Get pre-qualified$2,289/mo
Single Family Residence
Built in 1967
0.32 Acres Lot
$314,900 Zestimate®
$133/sqft
$-- HOA
What's special
Three large bedroomsBeautiful hardwood floorsUtility roomSmall pantry closet
- 2 days |
- 613 |
- 54 |
Zillow last checked:
Listing updated:
Listed by:
Chris S Paulsen (937)890-2200,
Coldwell Banker Heritage
Source: DABR MLS,MLS#: 965021 Originating MLS: Dayton Area Board of REALTORS
Originating MLS: Dayton Area Board of REALTORSFacts & features
Interior
Bedrooms & bathrooms
- Bedrooms: 3
- Bathrooms: 3
- Full bathrooms: 2
- 1/2 bathrooms: 1
- Main level bathrooms: 2
Primary bedroom
- Level: Main
- Dimensions: 18 x 13
Bedroom
- Level: Main
- Dimensions: 13 x 12
Bedroom
- Level: Main
- Dimensions: 13 x 15
Dining room
- Level: Main
- Dimensions: 12 x 11
Kitchen
- Level: Main
- Dimensions: 11 x 11
Living room
- Level: Main
- Dimensions: 21 x 14
Recreation
- Level: Lower
- Dimensions: 23 x 24
Utility room
- Level: Lower
- Dimensions: 7 x 7
Heating
- Natural Gas
Cooling
- Central Air
Appliances
- Included: Dryer, Dishwasher, Microwave, Range, Refrigerator, Washer, Gas Water Heater
Features
- Ceiling Fan(s), Kitchen Island, Pantry
- Basement: Finished,Walk-Out Access
- Has fireplace: Yes
- Fireplace features: Wood Burning
Interior area
- Total structure area: 2,449
- Total interior livable area: 2,449 sqft
Video & virtual tour
Property
Parking
- Total spaces: 2
- Parking features: Attached, Garage, Two Car Garage
- Attached garage spaces: 2
Features
- Levels: One
- Stories: 1
Lot
- Size: 0.32 Acres
Details
- Parcel number: N64030020004
- Zoning: Residential
- Zoning description: Residential
Construction
Type & style
- Home type: SingleFamily
- Property subtype: Single Family Residence
Materials
- Brick
Condition
- Year built: 1967
Community & HOA
Community
- Security: Smoke Detector(s)
- Subdivision: Winding Ridge
HOA
- Has HOA: No
Location
- Region: Dayton
Financial & listing details
- Price per square foot: $133/sqft
- Tax assessed value: $263,630
- Annual tax amount: $5,870
- Date on market: 7/24/2026
- Listing terms: Conventional,FHA,VA Loan
Estimated market value
$314,900
$299,000 - $331,000
$2,838/mo
Price history
| Date | Event | Price |
|---|---|---|
| 7/24/2026 | Listed for sale | $324,900+27%$133/sqft |
Source:  DABR MLS #965021 Report a problem DABR MLS #965021 Report a problem | ||
| 6/16/2022 | Sold | $255,900-5.2%$104/sqft |
Source: Public Record Report a problem | ||
| 4/28/2022 | Pending sale | $269,900$110/sqft |
Source: DABR MLS #861622 Report a problem | ||
| 4/22/2022 | Listed for sale | $269,900$110/sqft |
Source: DABR MLS #861622 Report a problem | ||
Public tax history
| Year | Property taxes | Tax assessment |
|---|---|---|
| 2025 | $5,870 -0.2% | $92,270 |
| 2024 | $5,882 +2.9% | $92,270 |
| 2023 | $5,714 -0.8% | $92,270 +25.5% |
| 2022 | $5,758 +8.1% | $73,550 |
| 2021 | $5,324 -0.3% | $73,550 |
| 2020 | $5,340 +9% | $73,550 +23.3% |
| 2019 | $4,899 -0.5% | $59,640 |
| 2018 | $4,926 +8.6% | $59,640 |
| 2017 | $4,536 +7.4% | $59,640 +14.4% |
| 2016 | $4,222 +3.3% | $52,140 |
| 2015 | $4,086 +1.3% | $52,140 |
| 2014 | $4,032 | $52,140 |
Find assessor info on the county website
Monthly payment
Est. payment
Payment breakdown
Explore the cost of this home by adjusting the details. Changes won't be saved.Climate risks
Neighborhood: 45440
Nearby schools
GreatSchools rating
- 8/10Prass Elementary SchoolGrades: K-5Distance: 0.3 mi
- 6/10Kettering Middle SchoolGrades: 6-8Distance: 1.1 mi
- 7/10Kettering Fairmont High SchoolGrades: 9-12Distance: 3.2 mi
Schools provided by the listing agent
- District: Kettering
Source: DABR MLS. This data may not be complete. We recommend contacting the local school district to confirm school assignments for this home.
- $324,8004 bd3 ba2k sqft4549 Timberwilde Dr, Dayton, OH 45440Off Market

- $314,7004 bd2 ba2k sqft4565 Timberwilde Dr, Dayton, OH 45440Off Market
- $322,3003 bd2 ba1.4k sqft4599 Irelan St, Dayton, OH 45440Off Market
- $268,1003 bd2 ba1.5k sqft4573 Timberwilde Dr, Dayton, OH 45440Off Market
- $264,7003 bd2 ba1.4k sqft4541 Timberwilde Dr, Kettering, OH 45440Off Market
- $324,7005 bd2 ba1.5k sqft4556 Timberwilde Dr, Dayton, OH 45440Off Market
- $300,0003 bd2 ba1.9k sqft4590 Irelan St, Dayton, OH 45440Off Market
- $330,8003 bd2 ba1.5k sqft4591 Irelan St, Dayton, OH 45440Off Market
A local agent can set up tours, give advice and negotiate with sellers.
A local lender can help you make sure your offer is ready when you are.
Similar homes
- $339,9003 bd2 ba1.9k sqft2236 Berrycreek Dr, Dayton, OH 45440For Sale

 MLS ID #964139, Thomas Underwood, Howard Hanna Real Estate Serv. DABR MLS
 - $315,0003 bd2 ba2k sqft2228 E Whipp Rd, Dayton, OH 45440For Sale
 MLS ID #964896, Georgiana C Nye, Coldwell Banker Heritage. DABR MLS
 - $249,9003 bd2 ba2k sqft4510 Parklawn Dr, Dayton, OH 45440For Sale
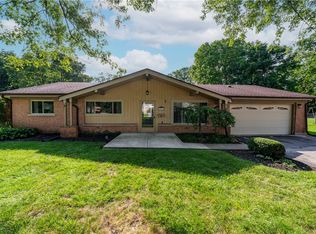 MLS ID #964971, Tami Holmes, Tami Holmes Realty. DABR MLS
 - $329,9003 bd2 ba1.9k sqft2394 E Rahn Rd, Kettering, OH 45440For Sale
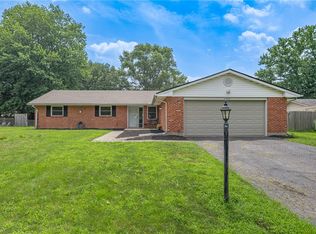 MLS ID #964595, Joanna L Sites, Irongate Inc.. DABR MLS
 - $299,0003 bd2 ba1.4k sqft3833 Pobst Dr, Dayton, OH 45420For SaleMLS ID #964967, Gary W Kurtz, Irongate Inc.. DABR MLS
- $375,0004 bd3 ba2.1k sqft4924 Concordia Cir, Dayton, OH 45440For SaleMLS ID #964234, Mark G Rosko, Keller Williams Community Part. DABR MLS
- $--3 bd2 ba1.8k sqft4001 Wagner Rd, Dayton, OH 45440AuctionAuction.com 2
- $395,0004 bd3 ba2.1k sqft4147 Wagner Rd, Dayton, OH 45440For SaleMLS ID #964466, Christan Heidenreich, Keller Williams Community Part. DABR MLS
- $294,3754 bd2 ba2.3k sqft4406 Wilmington Pike, Dayton, OH 45440For SaleMLS ID #962948, Tim Settles, Trelora Realty, Inc.. DABR MLS
- $359,0003 bd3 ba2.7k sqft5375 Marshall Rd, Dayton, OH 45429For SaleMLS ID #964615, Brian Sharp, BHHS Professional Realty. DABR MLS
- $334,9003 bd2 ba1.6k sqft189 Bronston Trl, Dayton, OH 45430For SaleMLS ID #964371, Drew Bell, Local Roots Realty. DABR MLS
- $329,9003 bd2 ba1.5k sqft4253 Frontenac Dr, Dayton, OH 45440For SaleMLS ID #963577, Karen S Ollier, Irongate Inc.. DABR MLS
- $336,5003 bd2 ba2.1k sqft2516 E Whipp Rd, Dayton, OH 45440For SaleMLS ID #957537, Lynn Frericks, Coldwell Banker Heritage. DABR MLS
- $335,0003 bd2 ba1.5k sqft2078 S Belleview Dr, Bellbrook, OH 45305For SaleMLS ID #965082, Candace Sarber, Howard Hanna Real Estate Serv. DABR MLS
- $329,0004 bd2 ba1.8k sqft2361 Colony Way, Dayton, OH 45440For SaleMLS ID #954863, Mark T Loges, Coldwell Banker Heritage. DABR MLS
- $329,0003 bd2 ba1.5k sqft1191 Berna Ln, Dayton, OH 45429For SaleMLS ID #964540, Polly Mobbs, BHHS Professional Realty. DABR MLS
- $422,0004 bd3 ba2.2k sqft2276 Brookpark Dr, Dayton, OH 45440For SaleMLS ID #957568, Dina Cain, NavX Realty, LLC. DABR MLS
- $360,0003 bd2 ba2k sqft5665 Little Sugarcreek Rd, Dayton, OH 45440For SaleMLS ID #959424, Andrew Gaydosh, eXp Realty. DABR MLS
- $379,9004 bd3 ba2.4k sqft543 Deptford Ave, Dayton, OH 45429For SaleMLS ID #961197, Jennifer M Ahrens, Keller Williams Advisors Rlty. DABR MLS
- $275,9993 bd3 ba1.4k sqft2281 E Stroop Rd, Kettering, OH 45440For SaleMLS ID #958270, Dong Niu, Howard Hanna Real Estate Serv. DABR MLS
