Welcome home to this charming 3-bedroom, 2-bath ranch offering comfortable one-level living and great curb appeal. From the moment you arrive, you'll appreciate the beautifully maintained landscaping that creates a warm and inviting first impression. Inside, you'll find a thoughtfully designed layout featuring spacious bedrooms with plenty of room to relax, work, or accommodate guests. The functional floor plan provides comfortable living spaces that are perfect for both everyday living and entertaining. Whether you're enjoying the peaceful outdoor setting or the convenience of ranch-style living, this home offers the perfect blend of comfort and practicality. Don't miss your opportunity to make this wonderful home your own!
For sale
Price cut: $15K (9/16)
$300,000
2228 E Whipp Rd, Dayton, OH 45440
3beds
2,001sqft
Single Family Residence
Built in 1969
0.31 Acres Lot
$294,600 Zestimate®
$150/sqft
$-- HOA
What's special
Spacious bedroomsComfortable one-level livingFunctional floor planGreat curb appealBeautifully maintained landscapingComfortable living spacesPeaceful outdoor setting
- 63 days
- 810
- 36
Likely to sell faster than
Zillow last checked:
Listing updated:
Listed by:
Georgiana C Nye (937)434-7600,
Coldwell Banker Heritage
Source: DABR MLS,MLS#: 964896 Originating MLS: Dayton Area Board of REALTORS
Originating MLS: Dayton Area Board of REALTORSFacts & features
Interior
Bedrooms & bathrooms
- Bedrooms: 3
- Bathrooms: 2
- Full bathrooms: 2
- Main level bathrooms: 2
Primary bedroom
- Level: Main
- Dimensions: 13 x 14
Bedroom
- Level: Main
- Dimensions: 12 x 11
Bedroom
- Level: Main
- Dimensions: 10 x 13
Breakfast room nook
- Level: Main
- Dimensions: 8 x 11
Dining room
- Level: Main
- Dimensions: 15 x 10
Entry foyer
- Level: Main
- Dimensions: 7 x 9
Family room
- Level: Main
- Dimensions: 19 x 12
Kitchen
- Level: Main
- Dimensions: 11 x 8
Laundry
- Level: Main
- Dimensions: 21 x 7
Living room
- Level: Main
- Dimensions: 21 x 13
Heating
- Natural Gas
Cooling
- Central Air
Appliances
- Included: Dishwasher, Range, Refrigerator
Interior area
- Total structure area: 2,001
- Total interior livable area: 2,001 sqft
Property
Parking
- Total spaces: 2
- Parking features: Garage, Two Car Garage
- Garage spaces: 2
Features
- Levels: One
- Stories: 1
Lot
- Size: 0.31 Acres
- Dimensions: 150 x 88 x 150 x 93
Details
- Parcel number: N64030180019
- Zoning: Residential
- Zoning description: Residential
Construction
Type & style
- Home type: SingleFamily
- Property subtype: Single Family Residence
Materials
- Brick
- Foundation: Slab
Condition
- Year built: 1969
Community & HOA
Community
- Subdivision: Oak Creek
HOA
- Has HOA: No
Location
- Region: Dayton
Financial & listing details
- Price per square foot: $150/sqft
- Tax assessed value: $231,400
- Annual tax amount: $9,759
- Date on market: 7/23/2026
Estimated market value
$294,600
$280,000 - $309,000
$2,058/mo
Price history
| Date | Event | Price |
|---|---|---|
| 9/16/2026 | Price change | $300,000-4.8%$150/sqft |
Source:  DABR MLS #964896 Report a problem DABR MLS #964896 Report a problem | ||
| 7/23/2026 | Listed for sale | $315,000$157/sqft |
Source: DABR MLS #964896 Report a problem | ||
Public tax history
| Year | Property taxes | Tax assessment |
|---|---|---|
| 2025 | $9,759 +114.8% | $80,990 |
| 2024 | $4,543 +2% | $80,990 |
| 2023 | $4,452 +5.9% | $80,990 +29.8% |
| 2022 | $4,205 +8.1% | $62,380 |
| 2021 | $3,888 -0.3% | $62,380 |
| 2020 | $3,900 +4.9% | $62,380 +15.6% |
| 2019 | $3,718 -0.5% | $53,940 |
| 2018 | $3,738 +8.6% | $53,940 |
| 2017 | $3,442 +7.3% | $53,940 +11.7% |
| 2016 | $3,207 +3.3% | $48,290 |
| 2015 | $3,104 +1.3% | $48,290 |
| 2014 | $3,063 | $48,290 |
Find assessor info on the county website
Monthly payment
Est. payment
Payment breakdown
Explore the cost of this home by adjusting the details. Changes won't be saved.Climate risks
Neighborhood: 45440
Nearby schools
Schools provided by the listing agent
- District: Kettering
Source: DABR MLS. This data may not be complete. We recommend contacting the local school district to confirm school assignments for this home.
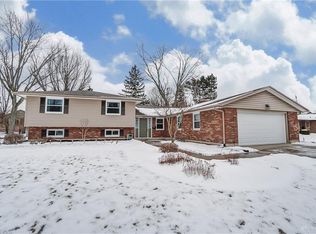
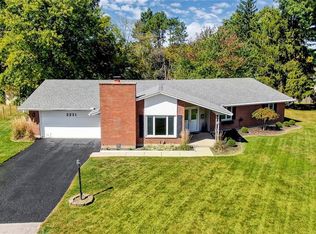
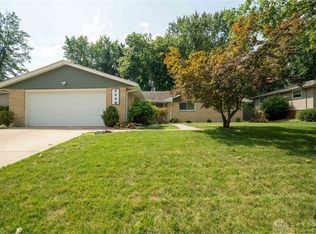
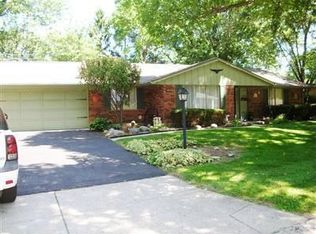
Similar homes
- $340,0003 bd3 ba2.1k sqft5400 Newell Dr, Dayton, OH 45440For Sale
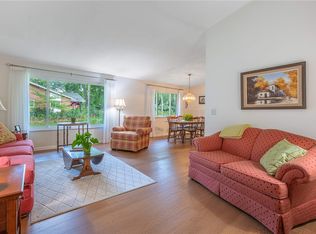
 MLS ID #967972, Brad Shinkle, Keller Williams Community Part. DABR MLS
 - $354,9004 bd2 ba2.3k sqft4150 Burning Tree Dr, Dayton, OH 45440For Sale
 MLS ID #967413, Andrew Gaydosh, eXp Realty. DABR MLS
 - $329,9003 bd2 ba2k sqft5665 Little Sugarcreek Rd, Dayton, OH 45440For Sale
 MLS ID #959424, Andrew Gaydosh, eXp Realty. DABR MLS
 - $299,9003 bd2 ba1.6k sqft536 Brandwynne Ct, Dayton, OH 45459For Sale
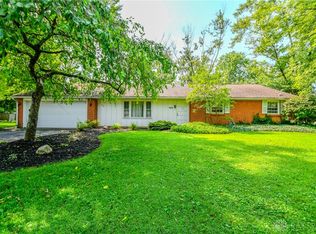 MLS ID #966363, Irene Comeriato Coulter, Coldwell Banker Heritage. DABR MLS
 - $339,0003 bd2 ba1.8k sqft208 N Village Dr, Dayton, OH 45459For SaleMLS ID #966756, Wei Xiong, Ownerland Realty, Inc.. DABR MLS
- $294,9003 bd2 ba1.9k sqft120 Marsha Jeanne Way, Dayton, OH 45458For SaleMLS ID #967935, Tracey Bitonti, Irongate Inc.. DABR MLS
- $313,5003 bd2 ba1.7k sqft201 S Pelham Dr, Dayton, OH 45429For SaleMLS ID #964828, Peter Davies, Irongate Inc.. DABR MLS
- $299,9004 bd3 ba2.6k sqft1020 S Elm St, Dayton, OH 45449For SaleMLS ID #964706, Mel Rutherford, M R Real Estate. DABR MLS
- $299,9003 bd2 ba1.8k sqft5760 Burkhardt Rd, Dayton, OH 45431For SaleMLS ID #967350, Joshua Pettit, Howard Hanna Real Estate Serv. DABR MLS
- $299,9004 bd3 ba2.5k sqft5600 Mission Ct, Dayton, OH 45431For SaleMLS ID #968444, Tami Holmes, Tami Holmes Realty. DABR MLS
- $315,0003 bd2 ba1.9k sqft7439 Barr Cir, Dayton, OH 45459For SaleMLS ID #961394, Mark J Peebles, NavX Realty, LLC. DABR MLS
- $280,0003 bd2 ba1.5k sqft3555 Knollwood Dr, Dayton, OH 45432For SaleMLS ID #968407, Heidi Menke, BHHS Professional Realty. DABR MLS
- $262,5003 bd1 ba1.5k sqft3903 Mengel Dr, Dayton, OH 45429For SaleMLS ID #966953, Jan N Leverett, Irongate Inc.. DABR MLS
- $269,9003 bd2 ba2.1k sqft833 Lea Castle Pl, Miamisburg, OH 45342For SaleMLS ID #968330, Emmanuel Iradukunda, Howard Hanna Real Estate Serv. DABR MLS
- $349,9004 bd3 ba2.1k sqft77 Lammers Ave, Dayton, OH 45459For SaleMLS ID #961560, Jill Aldineh, RE/MAX Victory + Affiliates. DABR MLS
- $299,9004 bd3 ba2.4k sqft4012 Quail Bush Dr, Dayton, OH 45424For SaleMLS ID #967836, Tami Holmes, Tami Holmes Realty. DABR MLS
- $265,0003 bd2 ba1.3k sqft1562 Farrington Dr, Kettering, OH 45420For SaleMLS ID #961476, Nicole M Gulick, Reign Realty. DABR MLS
- $285,0003 bd4 ba2.7k sqft3932 W Summit Ridge Dr, Dayton, OH 45430For SaleMLS ID #968626, Colleen Dolan, Cutler Real Estate. DABR MLS
- $389,9504 bd3 ba2.4k sqft8972 Deep Forest Ln, Dayton, OH 45458For SaleMLS ID #968845, Tami Holmes, Tami Holmes Realty. DABR MLS
- $314,0003 bd2 ba2k sqft101 Trace Ct, Dayton, OH 45439For SaleMLS ID #962939, Brent Branham, Keller Williams Community Part. DABR MLS
