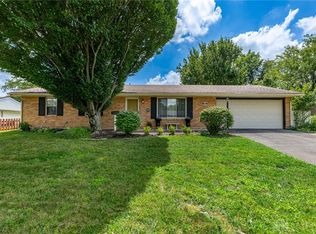
Welcome to this beautifully maintained, single-story brick ranch nestled on a quiet cul-de-sac in a desirable Centerville neighborhood. Offering comfortable one-level living, this inviting home features 3 generously sized bedrooms, 2 full bathrooms, and a 2-car attached garage.
Step inside to a spacious front living room filled with natural light, along with a separate dining room featuring a charming built-in glass-front display cabinet with convenient storage drawers below—perfect for showcasing china, serving pieces, or treasured collections. The nicely updated kitchen offers abundant cabinet space, including numerous pull-out drawers, plus a wall oven and microwave for added convenience. An eat-in kitchen area provides the perfect spot for casual meals, while sliding glass doors open directly to the back patio and expansive backyard.
The outdoor space is truly a highlight, with a large, maturely landscaped yard surrounded by established trees and plenty of room to create your own backyard retreat. Imagine planting a flower or vegetable garden, gathering around a cozy firepit, or creating a fun play space for the kids—the possibilities are endless!
The extra-deep 2-car attached garage provides plenty of room for vehicles while offering additional space for storage, hobbies, or recreational equipment. Situated just minutes from I-675, shopping, restaurants, and everyday conveniences, this home combines a peaceful neighborhood setting with an incredibly convenient location.
With spacious living areas, thoughtful updates, a wonderful backyard, and the ease of single-level living, this Centerville ranch is ready to welcome you home! Property is being sold in "as is" condition
For sale
$314,900
536 Brandwynne Ct, Dayton, OH 45459
3beds
1,660sqft
Single Family Residence
Built in 1960
0.47 Acres Lot
$306,100 Zestimate®
$190/sqft
$-- HOA
What's special
Single-story brick ranchQuiet cul-de-sacNicely updated kitchenSeparate dining roomWall oven and microwaveWonderful backyardEat-in kitchen area
- 7 days |
- 767 |
- 31 |
Likely to sell faster than
Zillow last checked:
Listing updated:
Listed by:
Irene Comeriato Coulter 937-829-2664,
Coldwell Banker Heritage
Source: DABR MLS,MLS#: 966363 Originating MLS: Dayton Area Board of REALTORS
Originating MLS: Dayton Area Board of REALTORSFacts & features
Interior
Bedrooms & bathrooms
- Bedrooms: 3
- Bathrooms: 2
- Full bathrooms: 2
- Main level bathrooms: 2
Primary bedroom
- Level: Main
- Dimensions: 15 x 14
Bedroom
- Level: Main
- Dimensions: 15 x 11
Bedroom
- Level: Main
- Dimensions: 12 x 11
Breakfast room nook
- Level: Main
- Dimensions: 15 x 11
Dining room
- Level: Main
- Dimensions: 13 x 10
Entry foyer
- Level: Main
- Dimensions: 11 x 6
Kitchen
- Level: Main
- Dimensions: 14 x 9
Laundry
- Level: Main
- Dimensions: 8 x 6
Living room
- Level: Main
- Dimensions: 19 x 14
Heating
- Forced Air, Natural Gas
Cooling
- Central Air
Appliances
- Included: Built-In Oven, Dryer, Dishwasher, Microwave, Refrigerator, Washer, Gas Water Heater
Features
- Granite Counters, Remodeled
Interior area
- Total structure area: 1,660
- Total interior livable area: 1,660 sqft
Video & virtual tour
Property
Parking
- Total spaces: 2
- Parking features: Garage, Two Car Garage
- Garage spaces: 2
Features
- Levels: One
- Stories: 1
Lot
- Size: 0.47 Acres
Details
- Parcel number: O67223110029
- Zoning: Residential
- Zoning description: Residential
Construction
Type & style
- Home type: SingleFamily
- Architectural style: Ranch
- Property subtype: Single Family Residence
Materials
- Brick
- Foundation: Slab
Condition
- Year built: 1960
Utilities & green energy
- Water: Public
- Utilities for property: Sewer Available, Water Available
Community & HOA
Community
- Subdivision: Normandy Farms
HOA
- Has HOA: No
Location
- Region: Dayton
Financial & listing details
- Price per square foot: $190/sqft
- Tax assessed value: $241,330
- Annual tax amount: $5,659
- Date on market: 8/14/2026
- Listing terms: Conventional
Estimated market value
$306,100
$291,000 - $321,000
$1,982/mo
Price history
| Date | Event | Price |
|---|---|---|
| 8/16/2026 | Listed for sale | $314,900$190/sqft |
Source:  DABR MLS #966363 Report a problem DABR MLS #966363 Report a problem | ||
| 6/25/2025 | Listing removed | $1,950$1/sqft |
Source: DABR MLS #936020 Report a problem | ||
| 6/6/2025 | Listed for rent | $1,950+2.6%$1/sqft |
Source: DABR MLS #936020 Report a problem | ||
| 7/9/2024 | Listing removed | -- |
Source: DABR MLS #913695 Report a problem | ||
| 6/18/2024 | Listed for rent | $1,900$1/sqft |
Source: DABR MLS #913695 Report a problem | ||
Public tax history
| Year | Property taxes | Tax assessment |
|---|---|---|
| 2025 | $5,659 -2.1% | $84,460 |
| 2024 | $5,780 +8.6% | $84,460 |
| 2023 | $5,321 +21.2% | $84,460 +29.9% |
| 2022 | $4,389 -0.3% | $65,010 |
| 2021 | $4,401 +0.1% | $65,010 |
| 2020 | $4,395 +17.3% | $65,010 +26.1% |
| 2019 | $3,746 +11.9% | $51,570 |
| 2018 | $3,347 +1.1% | $51,570 |
| 2017 | $3,311 +9% | $51,570 +12.7% |
| 2016 | $3,039 -0.2% | $45,770 |
| 2015 | $3,045 +1.8% | $45,770 |
| 2014 | $2,990 | $45,770 |
Find assessor info on the county website
Monthly payment
Est. payment
Payment breakdown
Explore the cost of this home by adjusting the details. Changes won't be saved.Climate risks
Neighborhood: 45459
Nearby schools
GreatSchools rating
- 8/10Dr John Hole Elementary SchoolGrades: 2-5Distance: 0.7 mi
- 8/10Hadley E Watts Middle SchoolGrades: 6-8Distance: 0.8 mi
- 8/10Centerville High SchoolGrades: 9-12Distance: 2.1 mi
Schools provided by the listing agent
- District: Centerville
Source: DABR MLS. This data may not be complete. We recommend contacting the local school district to confirm school assignments for this home.
- $335,9004 bd2 ba1.9k sqft526 Brandwynne Ct, Dayton, OH 45459Off Market
- $311,7004 bd2 ba1.6k sqft546 Brandwynne Ct, Dayton, OH 45459Off Market
- $378,1003 bd2 ba2.8k sqft6614 Whitcomb Pl, Dayton, OH 45459Off Market
- $319,0003 bd2 ba1.6k sqft531 Brandwynne Ct, Dayton, OH 45459Off Market

- $301,3003 bd2 ba1.5k sqft541 Brandwynne Ct, Dayton, OH 45459Off Market
- $348,9004 bd2 ba1.8k sqft6625 Whitcomb Pl, Dayton, OH 45459Off Market
- $368,0003 bd2 ba1.8k sqft556 Brandwynne Ct, Dayton, OH 45459Sold
- $346,0004 bd2 ba2.4k sqft514 Brandwynne Ct, Dayton, OH 45459Off Market
A local agent can set up tours, give advice and negotiate with sellers.
A local lender can help you make sure your offer is ready when you are.
Similar homes
- $299,0003 bd2 ba2.2k sqft7741 Lois Cir, Dayton, OH 45459For Sale

 MLS ID #965725, David Hochwalt, Glasshouse Realty Group. DABR MLS
 - $325,0003 bd2 ba1.9k sqft7439 Barr Cir, Dayton, OH 45459For Sale
 MLS ID #961394, Mark J Peebles, NavX Realty, LLC. DABR MLS
 - $269,9003 bd2 ba1.4k sqft7606 Washington Park Dr, Dayton, OH 45459For Sale
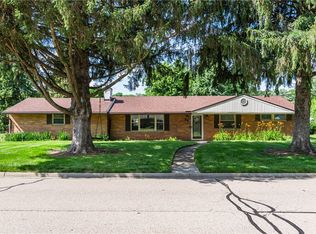
 MLS ID #966012, VJ Evans, Glasshouse Realty Group. DABR MLS
 - $349,9004 bd3 ba2.1k sqft77 Lammers Ave, Dayton, OH 45459For Sale
 MLS ID #961560, Jill Aldineh, RE/MAX Victory + Affiliates. DABR MLS
 - $300,0004 bd2 ba2.1k sqft4809 Algood Pl, Dayton, OH 45429For SaleMLS ID #967161, Jeffrey P Jett, Irongate Inc.. DABR MLS
- $299,9003 bd2 ba1.5k sqft4048 Upham Rd, Dayton, OH 45429For SaleMLS ID #965778, Terry Blakley, RE/MAX Victory + Affiliates. DABR MLS
- $300,0003 bd2 ba1.4k sqft100 Greendale Dr, Dayton, OH 45429For SaleMLS ID #966357, Matthew J Sadler, Keller Williams Community Part. DABR MLS
- $298,0003 bd2 ba1.6k sqft4408 Fernbrook St, Dayton, OH 45440For SaleMLS ID #966482, Terri Johnson, Glasshouse Realty Group. DABR MLS
- $330,0003 bd2 ba1.5k sqft3548 Eastern Dr, Dayton, OH 45432For SaleMLS ID #967184, Katie Slone, Howard Hanna Real Estate Serv. DABR MLS
- $279,0003 bd2 ba1.5k sqft1112 Claybourne Rd, Dayton, OH 45429For SaleMLS ID #966365, John M Warner, Howard Hanna Real Estate Serv. DABR MLS
- $295,0003 bd3 ba1.8k sqft634 Mentor Ave, Dayton, OH 45404For SaleMLS ID #942058, Yunus Ibragim, Howard Hanna Real Estate Serv. DABR MLS
- $300,0003 bd3 ba1.3k sqft1 Wyngate Dr, Dayton, OH 45429For SaleMLS ID #964816, Yunus Ibragim, Howard Hanna Real Estate Serv. DABR MLS
- $217,5003 bd2 ba1.4k sqft4304 Harbison St, Dayton, OH 45439For SaleMLS ID #966982, Kristin Winans, Howard Hanna Real Estate Serv. DABR MLS
- $289,0003 bd2 ba1.6k sqft2863 Crone Rd, Dayton, OH 45434For SaleMLS ID #966595, Cortney Loyd, Glasshouse Realty Group. DABR MLS
- $349,9003 bd2 ba2k sqft5665 Little Sugarcreek Rd, Dayton, OH 45440For SaleMLS ID #959424, Andrew Gaydosh, eXp Realty. DABR MLS
- $292,4993 bd2 ba1.4k sqft3426 Napanee Dr, Dayton, OH 45430For SaleMLS ID #966158, Heather M Bodine, Red 1 Realty. DABR MLS
- $339,9004 bd2 ba1.9k sqft3475 Clar Von Dr, Dayton, OH 45430For SaleMLS ID #965399, Matthew Witt, Howard Hanna Real Estate Serv. DABR MLS
- $295,0003 bd2 ba1.9k sqft3312 Fairway Dr, Dayton, OH 45409For SaleMLS ID #957379, Stephanie Clemens, RE/MAX Victory + Affiliates. DABR MLS
- $343,0003 bd2 ba1.9k sqft991 Stanwick Dr, Dayton, OH 45430For SaleMLS ID #962666, Ryan S Riddell, Keller Williams Community Part. DABR MLS
- $385,0004 bd3 ba2.2k sqft2276 Brookpark Dr, Dayton, OH 45440For SaleMLS ID #966084, Dina Cain, NavX Realty, LLC. DABR MLS
