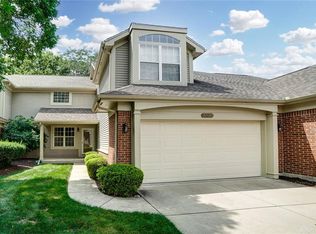
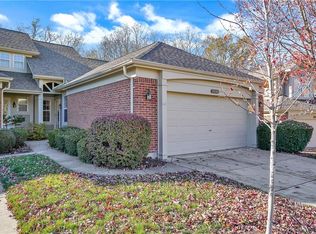

Welcome home to this spacious end-unit offering nearly 2,800 SF of comfortable living space, soaring ceilings, and beautiful wooded views! The bright and inviting great room features a dramatic wall of windows, gas fireplace, and an open feel perfect for relaxing or entertaining. The second floor offers a private primary suite, a guest suite, and a charming reading nook. The lower level provides even more living space with a generous family room, third bedroom, full bathroom, and laundry room—ideal for guests, family, or a flexible home office space. Enjoy the outdoors from the main-level deck or the covered lower-level patio, both overlooking peaceful wooded surroundings. Residents also enjoy access to the community’s inviting inground pool. Conveniently located near Wright-Patterson Air Force Base, major highways, restaurants, shopping, and everyday amenities. With its spacious layout, versatile finished lower level, abundant natural light, and serene setting, this home offers the perfect blend of comfort, convenience, and low-maintenance living!
For sale
$285,000
3932 W Summit Ridge Dr, Dayton, OH 45430
3beds
2,780sqft
Single Family Residence
Built in 1993
1,707 Square Feet Lot
$277,400 Zestimate®
$103/sqft
$472/mo HOA
What's special
Gas fireplaceSerene settingBeautiful wooded viewsVersatile finished lower levelGuest suiteMain-level deckThird bedroom
- 14 days
- 1,258
- 95
Zillow last checked:
Listing updated:
Listed by:
Colleen Dolan 937-974-7659,
Cutler Real Estate
Source: DABR MLS,MLS#: 968626 Originating MLS: Dayton Area Board of REALTORS
Originating MLS: Dayton Area Board of REALTORSFacts & features
Interior
Bedrooms & bathrooms
- Bedrooms: 3
- Bathrooms: 4
- Full bathrooms: 3
- 1/2 bathrooms: 1
- Main level bathrooms: 1
Primary bedroom
- Level: Second
- Dimensions: 15 x 10
Bedroom
- Level: Second
- Dimensions: 14 x 11
Bedroom
- Level: Lower
- Dimensions: 11 x 9
Dining room
- Level: Main
- Dimensions: 12 x 11
Entry foyer
- Level: Main
- Dimensions: 16 x 9
Family room
- Level: Lower
- Dimensions: 22 x 16
Great room
- Level: Main
- Dimensions: 18 x 12
Kitchen
- Level: Main
- Dimensions: 11 x 10
Laundry
- Level: Lower
- Dimensions: 9 x 7
Heating
- Forced Air
Cooling
- Central Air
Appliances
- Included: Dryer, Dishwasher, Disposal, Microwave, Range, Refrigerator, Washer, Gas Water Heater
Features
- Ceiling Fan(s), High Speed Internet, Jetted Tub, Vaulted Ceiling(s), Walk-In Closet(s)
- Basement: Finished,Walk-Out Access
Interior area
- Total structure area: 2,780
- Total interior livable area: 2,780 sqft
Video & virtual tour
Property
Parking
- Total spaces: 2
- Parking features: Attached, Garage, Two Car Garage, Garage Door Opener, Storage
- Attached garage spaces: 2
Features
- Levels: Two
- Stories: 2
- Pool features: Pool
Lot
- Size: 1,707 Square Feet
Details
- Parcel number: B42000300021004900
- Zoning: Residential
- Zoning description: Residential
Construction
Type & style
- Home type: SingleFamily
- Architectural style: Traditional
- Property subtype: Single Family Residence
- Attached to another structure: Yes
Materials
- Brick, Cedar
Condition
- Year built: 1993
Utilities & green energy
- Water: Public
- Utilities for property: Natural Gas Available, Sewer Available, Water Available
Community & HOA
Community
- Security: Smoke Detector(s)
- Subdivision: Summit Rdg Condo Ph 03
HOA
- Has HOA: Yes
- Services included: Association Management, Insurance, Maintenance Grounds, Maintenance Structure, Pool(s), Snow Removal, Trash
- HOA fee: $472 monthly
- HOA name: Towne Property
- HOA phone: 937-222-2550
Location
- Region: Dayton
Financial & listing details
- Price per square foot: $103/sqft
- Tax assessed value: $208,860
- Annual tax amount: $4,913
- Date on market: 9/11/2026
- Listing terms: Conventional,VA Loan
Estimated market value
$277,400
$264,000 - $291,000
$2,622/mo
Price history
| Date | Event | Price |
|---|---|---|
| 9/11/2026 | Listed for sale | $285,000+46.9%$103/sqft |
Source:  DABR MLS #968626 Report a problem DABR MLS #968626 Report a problem | ||
| 5/21/2019 | Sold | $194,000+40.7%$70/sqft |
Source: Public Record Report a problem | ||
| 9/21/2015 | Sold | $137,900$50/sqft |
Source: Agent Provided Report a problem | ||
| 7/22/2015 | Price change | $137,900-13.8%$50/sqft |
Source: Irongate Inc., Realtors #612876 Report a problem | ||
| 6/12/2015 | Listed for sale | $160,000+4%$58/sqft |
Source: Irongate Inc., Realtors #612876 Report a problem | ||
| 5/29/1998 | Sold | $153,900$55/sqft |
Source: Public Record Report a problem | ||
Public tax history
| Year | Property taxes | Tax assessment |
|---|---|---|
| 2025 | $4,913 +0.9% | $73,100 |
| 2024 | $4,867 -0.5% | $73,100 |
| 2023 | $4,893 +14.7% | $73,100 +29.3% |
| 2022 | $4,265 +2% | $56,540 |
| 2021 | $4,181 -0.7% | $56,540 |
| 2020 | $4,212 +6.6% | $56,540 +16.7% |
| 2019 | $3,952 +13% | $48,430 |
| 2018 | $3,498 +1.7% | $48,430 |
| 2017 | $3,440 -2.8% | $48,430 +2.1% |
| 2016 | $3,538 +26.3% | $47,440 |
| 2015 | $2,802 | $47,440 |
| 2014 | $2,802 +0.9% | $47,440 -5.5% |
| 2013 | $2,777 +8.2% | $50,200 |
| 2012 | $2,567 +99.8% | $50,200 |
| 2011 | $1,284 -50.1% | $50,200 -5.1% |
| 2010 | $2,572 -0.4% | $52,910 |
| 2009 | $2,583 +2.9% | $52,910 |
| 2008 | $2,511 -2.7% | $52,910 -3.8% |
| 2007 | $2,581 -17% | $55,010 |
| 2006 | $3,108 +7% | $55,010 +6.6% |
| 2004 | $2,904 +2.9% | $51,580 |
| 2003 | $2,823 +9.8% | $51,580 |
| 2002 | $2,572 -3.2% | $51,580 +2.2% |
| 2001 | $2,657 +7.1% | $50,484 |
| 2000 | $2,482 | $50,484 |
Find assessor info on the county website
Monthly payment
Est. payment
Payment breakdown
Explore the cost of this home by adjusting the details. Changes won't be saved.Climate risks
Neighborhood: 45430
Nearby schools
Schools provided by the listing agent
- District: Beavercreek
Source: DABR MLS. This data may not be complete. We recommend contacting the local school district to confirm school assignments for this home.
Similar homes
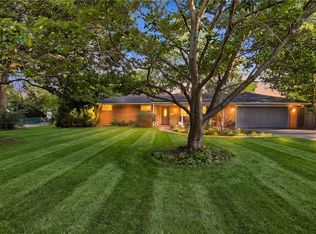
- $280,0003 bd2 ba2k sqft4210 White Oak Dr, Dayton, OH 45432For Sale
 MLS ID #965293, Stephanie A Ball, Glasshouse Realty Group. DABR MLS
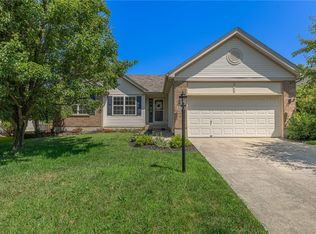
 - $380,0003 bd3 ba2.1k sqft4398 Longmeadow Ln, Dayton, OH 45430For Sale
 MLS ID #965295, Jacob Holznecht, Irongate Inc.. DABR MLS
 - $289,9003 bd2 ba2.1k sqft4409 Marshall Rd, Dayton, OH 45429For Sale
 MLS ID #967273, Paul Gray, Streetlight Realty LLC. DABR MLS
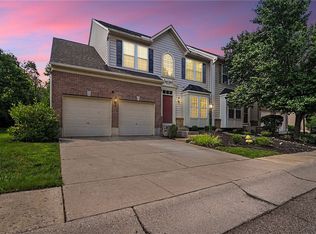
 - $319,0003 bd4 ba2.2k sqft3811 Taft Ave, Dayton, OH 45431For Sale
 MLS ID #966122, Matt Collins, eXp Realty. DABR MLS
 - $287,5004 bd2 ba1.7k sqft383 Zimmer Dr, Fairborn, OH 45324For SaleMLS ID #968814, Craig S Mesure, BHHS Professional Realty. DABR MLS
- $299,9004 bd3 ba2.2k sqft4131 Quail Bush Dr, Dayton, OH 45424For SaleMLS ID #967677, Terry Blakley, RE/MAX Victory + Affiliates. DABR MLS
- $262,5003 bd1 ba1.5k sqft3903 Mengel Dr, Dayton, OH 45429For SaleMLS ID #966953, Jan N Leverett, Irongate Inc.. DABR MLS
- $313,5003 bd2 ba1.7k sqft201 S Pelham Dr, Dayton, OH 45429For SaleMLS ID #964828, Peter Davies, Irongate Inc.. DABR MLS
- $364,9004 bd3 ba2.3k sqft3091 Shakertown Rd, Dayton, OH 45434For SaleMLS ID #963269, Matt Riffel, Irongate Inc.. DABR MLS
- $340,0003 bd3 ba2.1k sqft5400 Newell Dr, Dayton, OH 45440For SaleMLS ID #967972, Brad Shinkle, Keller Williams Community Part. DABR MLS
- $278,0004 bd3 ba2k sqft4925 Honeywood Ct, Dayton, OH 45424For SaleMLS ID #965205, Anthony Mahone, Coldwell Banker Heritage. DABR MLS
- $305,0003 bd4 ba2.4k sqft2552 Greenlefe Dr, Dayton, OH 45431For SaleMLS ID #965289, Athena Zois, Keller Williams Advisors Rlty. DABR MLS
- $289,9003 bd3 ba1.9k sqft4939 Sweetbirch Dr, Dayton, OH 45424For SaleMLS ID #960850, Tami Holmes, Tami Holmes Realty. DABR MLS
- $410,0005 bd4 ba2.9k sqft411 Darst Rd, Dayton, OH 45440For SaleMLS ID #965623, Jeffrey Sherby, BHHS Professional Realty. DABR MLS
- $302,5004 bd3 ba2.3k sqft5160 Sweetleaf Dr, Dayton, OH 45424For SaleMLS ID #964288, Christopher Endres, Glasshouse Realty Group. DABR MLS
- $289,9003 bd3 ba1.4k sqft2807 Kingman Dr, Xenia, OH 45385For SaleMLS ID #966392, Nathan Back, Keller Williams Pinnacle Group. DABR MLS
- $273,0003 bd3 ba2.6k sqft4334 Dorset Dr, Dayton, OH 45405For SaleMLS ID #967744, John Clark, eXp Realty. DABR MLS
- $309,9003 bd2 ba1.9k sqft242 Lonsdale Ave, Dayton, OH 45419For SaleMLS ID #960775, Jerry E Williams, Wright-Patt Realty, Inc.. DABR MLS
- $254,9003 bd3 ba1.7k sqft2801 Southlawn Ave, Moraine, OH 45439For SaleMLS ID #966626, Julia Guidas, Howard Hanna Real Estate Serv. DABR MLS
- $279,9993 bd2 ba1.8k sqft2560 Marigold Dr, Dayton, OH 45449For SaleMLS ID #965153, Wesley Miller, Key Realty. DABR MLS
