Spacious Three-Level Townhome with Private Living Spaces & Attached Two-Car Garage
Enjoy the perfect combination of space, comfort, and convenience in this beautifully designed three-bedroom, three-and-a-half-bath townhome. With a full bedroom and bathroom on every level, this layout offers exceptional privacy, making it ideal for families, guests, roommates, or multigenerational living.
The main living area features a dramatic two-story great room with soaring ceilings, a cozy gas fireplace, and abundant natural light. Just above, the loft provides a versatile space that can be used as a home office, reading retreat, or flex area to fit your lifestyle.
The open-concept kitchen overlooks the living area and includes Corian countertops, ample cabinetry, and easy access to the private deck, where you can relax while enjoying peaceful views of the landscaped courtyard and green space.
The primary suite and upper-level bedroom each offer en suite bathrooms and spacious walk-in closets with excellent storage. The finished lower level includes an additional family room, bedroom, and full bath, creating the perfect private retreat for guests or extended family.
Additional highlights include a two-car attached garage, ceramic tile flooring in select areas, water softener and purification system, window treatments, closet organizers, and generous storage throughout.
Located in a convenient setting close to shopping, dining, and everyday amenities, this low-maintenance home offers the space of a single-family residence with the ease of townhome living.
For sale
$312,000
2552 Greenlefe Dr, Dayton, OH 45431
3beds
1,940sqft
Single Family Residence
Built in 1998
1,450 Square Feet Lot
$305,000 Zestimate®
$161/sqft
$300/mo HOA
What's special
Two-car attached garagePrivate deckOpen-concept kitchenWindow treatmentsCorian countertopsAbundant natural lightCozy gas fireplace
- 18 days |
- 830 |
- 37 |
Likely to sell faster than
Zillow last checked:
Listing updated:
Listed by:
Athena Zois (937)848-6255,
Keller Williams Advisors Rlty,
Jesse Solomon 937-305-9337,
Keller Williams Advisors Rlty
Source: DABR MLS,MLS#: 965289 Originating MLS: Dayton Area Board of REALTORS
Originating MLS: Dayton Area Board of REALTORSFacts & features
Interior
Bedrooms & bathrooms
- Bedrooms: 3
- Bathrooms: 4
- Full bathrooms: 3
- 1/2 bathrooms: 1
- Main level bathrooms: 2
Primary bedroom
- Level: Main
- Dimensions: 15 x 12
Bedroom
- Level: Second
- Dimensions: 15 x 13
Bedroom
- Level: Basement
- Dimensions: 15 x 13
Dining room
- Level: Main
- Dimensions: 9 x 9
Entry foyer
- Level: Main
- Dimensions: 12 x 7
Family room
- Level: Basement
- Dimensions: 20 x 15
Great room
- Level: Main
- Dimensions: 17 x 13
Kitchen
- Level: Main
- Dimensions: 10 x 9
Loft
- Level: Second
- Dimensions: 10 x 7
Heating
- Forced Air, Natural Gas
Cooling
- Central Air
Appliances
- Included: Dishwasher, Disposal, Microwave, Range, Refrigerator, Gas Water Heater
Features
- Ceiling Fan(s), Cathedral Ceiling(s), Solid Surface Counters
- Basement: Full,Finished
- Number of fireplaces: 1
- Fireplace features: One, Gas
Interior area
- Total structure area: 1,940
- Total interior livable area: 1,940 sqft
Property
Parking
- Total spaces: 2
- Parking features: Attached, Garage, Two Car Garage, Garage Door Opener
- Attached garage spaces: 2
Features
- Levels: Two
- Stories: 2
- Patio & porch: Deck, Porch
- Exterior features: Deck, Porch
Lot
- Size: 1,450 Square Feet
Details
- Parcel number: B42000400120007000
- Zoning: Residential
- Zoning description: Residential
Construction
Type & style
- Home type: SingleFamily
- Property subtype: Single Family Residence
- Attached to another structure: Yes
Materials
- Cedar
Condition
- Year built: 1998
Community & HOA
Community
- Subdivision: Canterbury Village Condo
HOA
- Has HOA: Yes
- Services included: Insurance, Trash
- HOA fee: $300 monthly
- HOA name: Canterbury Village Condo Aso & Community
- HOA phone: 937-458-3783
Location
- Region: Dayton
Financial & listing details
- Price per square foot: $161/sqft
- Tax assessed value: $237,590
- Annual tax amount: $5,589
- Date on market: 7/29/2026
- Listing terms: Assumable,Conventional,FHA,VA Loan
Estimated market value
$305,000
$290,000 - $320,000
$2,325/mo
Price history
| Date | Event | Price |
|---|---|---|
| 7/29/2026 | Listed for sale | $312,000+30%$161/sqft |
Source:  DABR MLS #965289 Report a problem DABR MLS #965289 Report a problem | ||
| 3/4/2022 | Sold | $240,000+2.1%$124/sqft |
Source: Public Record Report a problem | ||
| 12/21/2021 | Pending sale | $235,000$121/sqft |
Source: BHHS broker feed #849687 Report a problem | ||
| 12/19/2021 | Listing removed | -- |
Source: BHHS broker feed Report a problem | ||
| 9/28/2021 | Price change | $235,000-6%$121/sqft |
Source: DABR MLS #849687 Report a problem | ||
| 9/16/2021 | Listed for sale | $250,000+52.5%$129/sqft |
Source: DABR MLS #849687 Report a problem | ||
| 4/18/2002 | Sold | $163,900+0.9%$84/sqft |
Source: Public Record Report a problem | ||
| 3/29/1999 | Sold | $162,400$84/sqft |
Source: Public Record Report a problem | ||
Public tax history
| Year | Property taxes | Tax assessment |
|---|---|---|
| 2025 | $5,589 +0.9% | $83,160 |
| 2024 | $5,537 -0.5% | $83,160 |
| 2023 | $5,566 +7% | $83,160 +5.1% |
| 2022 | $5,202 +2.1% | $79,090 |
| 2021 | $5,096 -0.7% | $79,090 |
| 2020 | $5,135 +15.5% | $79,090 +22.9% |
| 2019 | $4,446 +13.3% | $64,350 |
| 2018 | $3,924 +1.7% | $64,350 |
| 2017 | $3,858 +94.5% | $64,350 +1.8% |
| 2016 | $1,984 +0.6% | $63,210 |
| 2015 | $1,972 | $63,210 |
| 2014 | $1,972 -47% | $63,210 -1.7% |
| 2013 | $3,721 +8.1% | $64,320 |
| 2012 | $3,441 | $64,320 |
| 2011 | -- | $64,320 -6.9% |
| 2010 | $3,513 -0.5% | $69,070 |
| 2009 | $3,529 +2.9% | $69,070 |
| 2008 | $3,430 +1.5% | $69,070 -0.4% |
| 2007 | $3,379 -13.7% | $69,320 |
| 2006 | $3,917 +6.7% | $69,320 +6.3% |
| 2004 | $3,671 +6.5% | $65,200 +3.5% |
| 2003 | $3,448 +9.8% | $62,990 |
| 2002 | $3,141 -9.7% | $62,990 -4.6% |
| 2001 | $3,477 +7% | $66,056 |
| 2000 | $3,248 | $66,056 |
Find assessor info on the county website
Monthly payment
Est. payment
Payment breakdown
Explore the cost of this home by adjusting the details. Changes won't be saved.Climate risks
Neighborhood: 45431
Nearby schools
GreatSchools rating
- 8/10Main Elementary SchoolGrades: K-5Distance: 3.1 mi
- 10/10Ferguson Hall Freshman SchoolGrades: 9Distance: 3.1 mi
- 7/10Beavercreek High SchoolGrades: 9-12Distance: 3.3 mi
Schools provided by the listing agent
- District: Beavercreek
Source: DABR MLS. This data may not be complete. We recommend contacting the local school district to confirm school assignments for this home.
- $303,7003 bd3 ba2.5k sqft2548 Greenlefe Dr, Dayton, OH 45431Off Market
- $288,9003 bd3 ba1.4k sqft2556 Greenlefe Dr, Dayton, OH 45431Off Market
- $307,0003 bd3 ba2.4k sqft2560 Greenlefe Dr, Dayton, OH 45431Off Market

- $312,0003 bd3 ba1.5k sqft2559 Greenlefe Dr, Dayton, OH 45431Off Market
- $306,5003 bd3 ba1.4k sqft2551 Greenlefe Dr, Dayton, OH 45431Off Market
- $302,2003 bd3 ba1.4k sqft2564 Greenlefe Dr, Dayton, OH 45431Off Market
- $317,8003 bd3 ba2.6k sqft2547 Greenlefe Dr, Dayton, OH 45431Off Market
- $357,1583 bd3 ba2.4k sqft2555 Greenlefe Dr, Dayton, OH 45431Sold
A local agent can set up tours, give advice and negotiate with sellers.
A local lender can help you make sure your offer is ready when you are.
Similar homes
- $305,0003 bd3 ba2.4k sqft2567 Eagle View Dr, Dayton, OH 45431For Sale
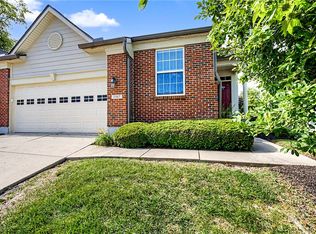
 MLS ID #961892, Jerry E Williams, Wright-Patt Realty, Inc.. DABR MLS
 - $345,0003 bd2 ba1.7k sqft2520 Countryside Dr, Fairborn, OH 45324For Sale
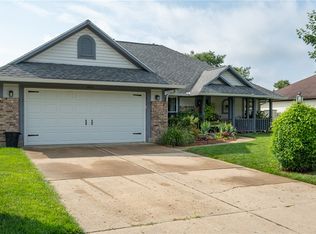 MLS ID #966091, Karen L Huelsman, Irongate Inc.. DABR MLS
 - $314,9003 bd2 ba1.7k sqft3449 North Dr, Dayton, OH 45432For Sale
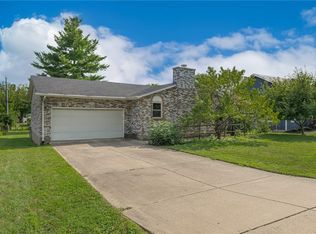 MLS ID #964367, Sean Goodyear, Keller Williams Community Part. DABR MLS
 - $299,9003 bd2 ba1.3k sqft62 Sexton Dr, Xenia, OH 45385For Sale
 MLS ID #966484, Gordon A Caudill, Howard Hanna Real Estate Serv. DABR MLS
 - $374,9004 bd3 ba2k sqft2341 Gerard Ct, Fairborn, OH 45324For SaleMLS ID #961212, Nathan Evans, Coldwell Banker Heritage. DABR MLS
- $450,0004 bd3 ba2.1k sqft1176 Pickett Ridge Ct, Dayton, OH 45434For SaleMLS ID #964893, Amber Lynn Dunn, Keller Williams Community Part. DABR MLS
- $229,9003 bd3 ba1.5k sqft3600 Sequoia Dr, Dayton, OH 45431For SaleMLS ID #964957, Sarah Klosterman, Howard Hanna Real Estate Serv. DABR MLS
- $195,0003 bd2 ba1.5k sqft2640 Netherland Dr APT 206, Dayton, OH 45431For SaleMLS ID #961941, Holly DiFlora, The Home Group Realty Co Inc. DABR MLS
- $389,9003 bd3 ba2.3k sqft1300 Whitetail Dr, Fairborn, OH 45324For SaleMLS ID #963770, Terry Blakley, RE/MAX Victory + Affiliates. DABR MLS
- $278,0004 bd3 ba2k sqft4925 Honeywood Ct, Dayton, OH 45424For SaleMLS ID #965205, Anthony Mahone, Coldwell Banker Heritage. DABR MLS
- $374,9004 bd3 ba2.3k sqft3091 Shakertown Rd, Dayton, OH 45434For SaleMLS ID #963269, Matt Riffel, Irongate Inc.. DABR MLS
- $400,0003 bd3 ba2.1k sqft4398 Longmeadow Ln, Dayton, OH 45430For SaleMLS ID #965295, Jacob Holznecht, Irongate Inc.. DABR MLS
- $327,5004 bd3 ba1.9k sqft1120 Shannon Ln, Xenia, OH 45385For SaleMLS ID #965653, Tyler Blatt, Keller Williams Community Part. DABR MLS
- $365,0003 bd2 ba1.7k sqft1468 Fairhill Ct, Xenia, OH 45385For SaleMLS ID #960523, Jamie Curtis, BHHS Professional Realty. DABR MLS
- $305,0004 bd3 ba2.2k sqft7519 Rustic Woods Dr, Huber Heights, OH 45424For SaleMLS ID #965121, Tami Holmes, Tami Holmes Realty. DABR MLS
- $272,0003 bd2 ba1.6k sqft5932 Pine Glen Ln, Dayton, OH 45424For SaleMLS ID #964758, Tobias P Schmitt, Sibcy Cline Inc.. DABR MLS
- $299,9004 bd3 ba1.9k sqft2381 Polo Park Dr, Dayton, OH 45439For SaleMLS ID #965477, Jill Aldineh, RE/MAX Victory + Affiliates. DABR MLS
- $299,9004 bd3 ba2.2k sqft6631 Caldero Ct, Dayton, OH 45415For SaleMLS ID #965363, Giselle Rodriguez, Reign Realty. DABR MLS
- $375,0004 bd4 ba2.6k sqft2339 Gardner Dr, Fairborn, OH 45324For SaleMLS ID #961604, Jerry E Williams, Wright-Patt Realty, Inc.. DABR MLS
- $225,0003 bd3 ba1.4k sqft3143 Kerry Dr, Dayton, OH 45434For SaleMLS ID #966102, Ellen Henderson, Irongate Inc.. DABR MLS
