Skip main navigation
For sale
  • Price cut: $11K (7/3)
    $309,000

    2567 Eagle View Dr, Dayton, OH 45431

    3beds
    2,444sqft
    : 
    Loading
    Get pre-qualified
    Condominium
    Built in 2004
    -- sqft lot
    $304,700 Zestimate®
    $126/sqft
    $450/mo HOA

    What's special

    Overhead indoor lightingFreshly paintedAll new carpeting throughoutPaddle fanPractical laundry room
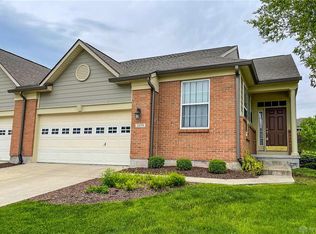
    This well-maintained Ranch condominium located in the beautiful Fairways at Canterbury Trail Golf Course community offers approximately 2444 square feet of living space. This residence has been Freshly Painted and comes with all New Carpeting throughout! It also features 3 generous bedrooms, 3 full bathrooms, Plus a Full Basement, all finished but the storage utility space. On the main level the spacious living room is filled with natural light coming from its large windows and sliding doors that open to an outdoor deck offering picturesque backyard views. The light and bright kitchen opens to a dining area which includes extra cabinet and counter space. The Owner’s suite offers large dual closets and an ensuite bath with a double vanity. A nice and very practical laundry room completes the first level. Downstairs find more living space—a substantial Rec Room is accented by an attractive corner gas fireplace, large windows providing natural lighting, overhead indoor lighting, and a paddle fan. A Third Bedroom with another full bathroom is also included in the basement; and an optional flex room is great for a study/den, fitness or play, in the lower level. A utility room and unfinished area is perfect for storage. 2-Car Attached Garage. Convenient access to I-675, WPAFB, Fairfield Commons Mall, Shopping, Dining, Entertainment and more!
    32 days
    |
    876
    |
    23
    |

    Zillow last checked:

    Listing updated:

    Listed by:

    Jerry E Williams (937)427-3662,

    Wright-Patt Realty, Inc.

    Source: DABR MLS,MLS#: 961892MLS LogoOriginating MLS: Dayton Area Board of REALTORS

      Facts & features

      Interior

      Bedrooms & bathrooms
      • Bedrooms: 3
      • Bathrooms: 3
      • Full bathrooms: 3
      • Main level bathrooms: 2
      Primary bedroom
      • Level: Main
      • Dimensions: 19 x 12
      Bedroom
      • Level: Main
      • Dimensions: 13 x 11
      Bedroom
      • Level: Basement
      • Dimensions: 13 x 16
      Dining room
      • Level: Main
      • Dimensions: 10 x 7
      Entry foyer
      • Level: Main
      • Dimensions: 7 x 5
      Kitchen
      • Level: Main
      • Dimensions: 10 x 11
      Laundry
      • Level: Main
      • Dimensions: 8 x 5
      Living room
      • Level: Main
      • Dimensions: 34 x 16
      Other
      • Level: Basement
      • Dimensions: 13 x 15
      Recreation
      • Level: Basement
      • Dimensions: 22 x 17
      Utility room
      • Level: Basement
      • Dimensions: 22 x 13
      Heating
      • Forced Air, Natural Gas
      Cooling
      • Central Air
      Appliances
      • Included: Dishwasher, Disposal, Microwave, Range, Water Softener
      Features
      • Basement: Full,Partially Finished
      • Has fireplace: Yes
      • Fireplace features: Gas
      Interior area
      • Total structure area: 2,444
      • Total interior livable area: 2,444 sqft
      Video & virtual tour

      Property

      Parking
      • Total spaces: 2
      • Parking features: Attached, Garage, Two Car Garage
      • Attached garage spaces: 2
      Features
      • Levels: One
      • Stories: 1
      Lot
      • Size: 1,846 Square Feet
      • Dimensions: 0.0424
      Details
      • Parcel number: B42000400100009600
      • Zoning: Residential
      • Zoning description: Residential

      Construction

      Type & style
      • Home type: Condo
      • Property subtype: Condominium
      Materials
      • Brick, Vinyl Siding
      Condition
      • Year built: 2004

      Community & HOA

      Community
      • Subdivision: Fairways/Canterbury Trls Sec 1
      HOA
      • Has HOA: Yes
      • HOA fee: $450 monthly
      • HOA name: The Fairways Apple Property Management
      • HOA phone: 937-291-1740
      Location
      • Region: Dayton

      Financial & listing details

      • Price per square foot: $126/sqft
      • Tax assessed value: $260,450
      • Annual tax amount: $6,009
      • Date on market: 6/19/2026

        Estimated market value

        $304,700

        $289,000 - $320,000

        $2,395/mo

        Price history

        DateEventPrice
        7/3/2026Price change$309,000-3.4%$126/sqft
        Source: DABR MLS #961892 Report a problem
        6/19/2026Listed for sale$320,000+82.8%$131/sqft
        Source: DABR MLS #961892 Report a problem
        3/29/2004Sold$175,100$72/sqft
        Source: Public Record Report a problem

        Public tax history

        YearProperty taxesTax assessment
        2025$6,009 +1%$91,160
        2024$5,951 -0.5%$91,160
        2023$5,982 0%$91,160 +12.7%
        2022$5,984 +2.1%$80,920
        2021$5,863 -0.7%$80,920
        2020$5,907 +8.8%$80,920 +19.2%
        2019$5,429 +13.3%$67,880
        2018$4,791 +1.7%$67,880
        2017$4,710 -1.1%$67,880 +3.8%
        2016$4,763 +0.6%$65,370
        2015$4,734 $65,370
        2014$4,734 +6.1%$65,370 -2.1%
        2013$4,462 +7.9%$66,760
        2012$4,134 +99.8%$66,760
        2011$2,069 -49.7%$66,760 -5.4%
        2010$4,110 -0.5%$70,580
        2009$4,129 +5.1%$70,580 +2.2%
        2008$3,929 -2.9%$69,090 -4.7%
        2007$4,046 -1.3%$72,520
        2006$4,098 $72,520
        Find assessor info on the county website

        Monthly payment

        Est. payment

        Payment breakdown

        Explore the cost of this home by adjusting the details. Changes won't be saved.
        All calculations are estimates and provided by Zillow, Inc. for informational purposes only. Actual amounts may vary.
        HOA fees may include property taxes on listings classified as Co-Ops. Contact the listing agent and/or owner for fee details.
        Mortgage interest rates are dependent on a number of factors, including credit score, down payment, and repayment length. Interest rate data provided by Zillow Group Marketplace, Inc. as of 1/1/1970 from various mortgage lenders with which we have lead or other similar arrangements; the Estimated Payment is an average of those rates.
        See how much you could borrow to make a competitive offer.

        Climate risks

        Neighborhood: 45431

        Getting around

        2 / 100
        Car-Dependent
        16 / 100
        Somewhat Bikeable

        Nearby schools

        GreatSchools rating
        Schools provided by the listing agent
        • District: Beavercreek

        Source: DABR MLS. This data may not be complete. We recommend contacting the local school district to confirm school assignments for this home.

        A local agent can set up tours, give advice and negotiate with sellers.

        A local lender can help you make sure your offer is ready when you are.

        Browse local experts

        Similar homes