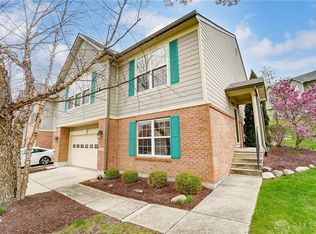
Welcome to this spacious and well-maintained ranch condo in the Fairway at Canterbury community of Beavercreek, offering approximately 2,509 square feet of finished living space. This property features 3 bedrooms, 3 full bathrooms, and a full walkout basement with finished recreation and office space. The main level includes hardwood flooring, crown molding in primary living areas, and a thoughtfully designed kitchen with granite countertops, oak cabinetry, pantry, center island with seating, built-in desk, and recessed lighting. The breakfast area offers a built-in window seat. The primary suite features hardwood flooring, 13’ vaulted ceiling, a walk-in closet with custom design, and an en-suite bath with double sinks, walk-in shower, and linen storage. All bathrooms and the kitchen have been updated. The finished walkout basement adds a large recreation room, a dedicated office with built-in desks and cabinetry, the third bedroom and a full bathroom, along with extensive unfinished storage space. Recent updates include a 2023 water heater, HVAC approximately 6–7 years old, and new vinyl flooring in the basement. Additional highlights include a covered front porch, back deck and patio, sump pump, water softener, and a 2-car attached garage. Conveniently located near Beavercreek Golf Course and community amenities.
Sold for $320,000
$320,000
2560 Eagle View Dr, Dayton, OH 45431
3beds
2,509sqft
Condominium
Built in 2003
-- sqft lot
$329,600 Zestimate®
$128/sqft
$2,423 Estimated rent
Home value
$329,600
$293,000 - $369,000
$2,423/mo
Zestimate® history
Owner options
List your home for rent
$2,423/mo
Rent Zestimate®
Find your next renter with Zillow Rental Manager. Plus, with online applications, you can quickly screen prospective tenants – for free.
$2,423/mo
Rent Zestimate®
Refinance and save
$2,494/mo
Est. payment
Refinancing to a lower rate could help reduce your monthly payments and save thousands over the life of the loan.
$2,494/mo
Est. payment
Explore your selling options
Work with a Zillow partner agent
Leverage their expertise and Zillow's premium Showcase listings to get your home seen by more buyers.
Get startedList with your own agent
Get your home in front of millions of buyers by listing it on Zillow.
Learn how to do itSell it yourself
Take full control of how buyers see your home on Zillow by listing For Sale by Owner (FSBO).
List your homeWhat's special
Built-in deskBack deck and patioRecessed lightingCovered front porchGranite countertopsThoughtfully designed kitchenCenter island with seating
Zillow last checked:
Listing updated:
Listed by:
Mark G Rosko (937)604-6608,
Keller Williams Community Part,
Jodi Rosko 937-603-3668,
Keller Williams Community Part
Bought with:
M. Larry Lemonds, 0000232854
RE/MAX Victory + Affiliates
Source: DABR MLS,MLS#: 949511 Originating MLS: Dayton Area Board of REALTORS
Originating MLS: Dayton Area Board of REALTORSFacts & features
Interior
Bedrooms & bathrooms
- Bedrooms: 3
- Bathrooms: 3
- Full bathrooms: 3
- Main level bathrooms: 2
Primary bedroom
- Level: Main
- Dimensions: 19 x 11
Bedroom
- Level: Main
- Dimensions: 11 x 11
Bedroom
- Level: Basement
- Dimensions: 13 x 14
Breakfast room nook
- Level: Main
- Dimensions: 8 x 13
Entry foyer
- Level: Main
- Dimensions: 6 x 9
Kitchen
- Level: Main
- Dimensions: 14 x 17
Laundry
- Level: Main
- Dimensions: 8 x 6
Living room
- Level: Main
- Dimensions: 24 x 15
Office
- Level: Basement
- Dimensions: 11 x 15
Recreation
- Level: Basement
- Dimensions: 20 x 22
Heating
- Forced Air, Natural Gas
Cooling
- Central Air
Appliances
- Included: Built-In Oven, Cooktop, Dryer, Dishwasher, Disposal, Microwave, Refrigerator, Water Softener, Washer, Gas Water Heater
Features
- Ceiling Fan(s), Granite Counters, Kitchen Island, Pantry, Vaulted Ceiling(s), Walk-In Closet(s)
- Basement: Full,Finished,Walk-Out Access
Interior area
- Total structure area: 2,509
- Total interior livable area: 2,509 sqft
Property
Parking
- Total spaces: 2
- Parking features: Attached, Garage, Two Car Garage, Garage Door Opener
- Attached garage spaces: 2
Features
- Levels: One
- Stories: 1
- Patio & porch: Deck, Patio, Porch
- Exterior features: Deck, Porch, Patio
Lot
- Size: 1,999 Square Feet
Details
- Parcel number: B42000400100008000
- Zoning: Residential
- Zoning description: Residential
Construction
Type & style
- Home type: Condo
- Architectural style: Ranch
- Property subtype: Condominium
Materials
- Brick
Condition
- Year built: 2003
Utilities & green energy
- Water: Public
- Utilities for property: Natural Gas Available, Sewer Available, Water Available
Community & HOA
HOA
- Has HOA: Yes
- Services included: Association Management, Maintenance Grounds
- HOA fee: $400 monthly
- HOA name: Apple Property Management
- HOA phone: 937-291-1740
Location
- Region: Dayton
Financial & listing details
- Price per square foot: $128/sqft
- Tax assessed value: $269,760
- Annual tax amount: $5,555
- Date on market: 12/19/2025
- Listing terms: Conventional,VA Loan
Price history
| Date | Event | Price |
|---|---|---|
| 1/29/2026 | Sold | $320,000-1.5%$128/sqft |
Source:  DABR MLS #949511 Report a problem DABR MLS #949511 Report a problem | ||
| 12/24/2025 | Pending sale | $325,000$130/sqft |
Source: DABR MLS #949511 Report a problem | ||
| 12/19/2025 | Listed for sale | $325,000+55.1%$130/sqft |
Source: DABR MLS #949511 Report a problem | ||
| 6/20/2003 | Sold | $209,600$84/sqft |
Source: Public Record Report a problem | ||
Public tax history
| Year | Property taxes | Tax assessment |
|---|---|---|
| 2025 | $5,555 +0.6% | $94,420 |
| 2024 | $5,525 -1.2% | $94,420 |
| 2023 | $5,595 +1% | $94,420 +12.9% |
| 2022 | $5,540 +2.1% | $83,660 |
| 2021 | $5,428 -0.7% | $83,660 |
| 2020 | $5,468 +14.6% | $83,660 +22.3% |
| 2019 | $4,770 +13.3% | $68,400 |
| 2018 | $4,210 +1.7% | $68,400 |
| 2017 | $4,139 -3.7% | $68,400 +1% |
| 2016 | $4,298 +0.6% | $67,740 |
| 2015 | $4,272 | $67,740 |
| 2014 | $4,272 +5.9% | $67,740 -1.9% |
| 2013 | $4,036 +8.1% | $69,030 |
| 2012 | $3,732 +99.8% | $69,030 |
| 2011 | $1,868 -49.5% | $69,030 -4.4% |
| 2010 | $3,697 -0.4% | $72,240 |
| 2009 | $3,714 +4.1% | $72,240 +1.1% |
| 2008 | $3,567 -4.1% | $71,480 -5.2% |
| 2007 | $3,720 -12.7% | $75,420 |
| 2006 | $4,262 | $75,420 |
Find assessor info on the county website
Neighborhood: 45431
Nearby homes
- $298,7003 bd3 ba1.4k sqft2564 Eagle View Dr, Dayton, OH 45431Off Market
- $615,0002 bd3 ba1.5k sqft2554 Eagle View Dr, Dayton, OH 45431Sold
- $302,9003 bd3 ba1.4k sqft2550 Eagle View Dr, Dayton, OH 45431Off Market
- $292,0003 bd3 ba2.7k sqft2780 Double Eagle Dr, Dayton, OH 45431Sold
- $301,3003 bd3 ba2.4k sqft2563 Eagle View Dr, Dayton, OH 45431Off Market
- $309,0003 bd3 ba2.4k sqft2567 Eagle View Dr, Dayton, OH 45431For Sale
- $332,8004 bd3 ba3.1k sqft2553 Eagle View Dr, Dayton, OH 45431Off Market
- $306,0003 bd3 ba2.4k sqft2557 Eagle View Dr, Dayton, OH 45431Sold
Nearby schools
GreatSchools rating
- 8/10Main Elementary SchoolGrades: K-5Distance: 3.3 mi
- 10/10Ferguson Hall Freshman SchoolGrades: 9Distance: 3.2 mi
- 7/10Beavercreek High SchoolGrades: 9-12Distance: 3.4 mi
Schools provided by the listing agent
- District: Beavercreek
Source: DABR MLS. This data may not be complete. We recommend contacting the local school district to confirm school assignments for this home.
Get a cash offer in 3 minutes
Find out how much your home could sell for in as little as 3 minutes with a no-obligation cash offer.
Estimated market value
$329,600
Get a cash offer in 3 minutes
Find out how much your home could sell for in as little as 3 minutes with a no-obligation cash offer.
Estimated market value
$329,600
- Ohio
- Greene County
- Beavercreek
- 45431
- 2560 Eagle View Dr
Nearby cities
Nearby zip codes
Other Beavercreek Topics
