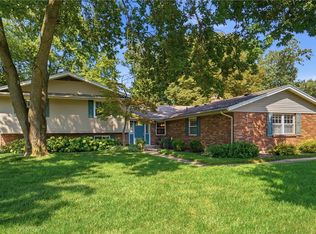
Exceptionally maintained and thoughtfully updated, this one-owner Washington Twp tri-level in the Centerville School District offers inviting spaces inside and out. Lush landscaping and colorful flowerbeds create a beautiful welcome home. The living room flows into the dining room; perfect design for everyday living and entertaining. The kitchen has plenty of pantry space to accommodate all the modern appliances a Chef has. Upstairs, 4 spacious bedrooms and 2 full baths include a primary suite with a newer walk-in shower. The lower level is made for relaxing, with a large family room featuring a brick fireplace plus an expansive flex room ideal for hobbies, recreation, guests or multigenerational living. Enjoy the serene, sizeable yard from the screened porch with window panels or the open patio. The oversized 2-car garage has space for an amazing workshop. The home offers storage galore. Don’t miss out. Convenient to I-675 and I-75, WPAFB, shopping, and entertainment. Schedule your private showing today!
Pending
Price cut: $5.1K (9/28)
$384,900
8972 Deep Forest Ln, Dayton, OH 45458
4beds
2,440sqft
Single Family Residence
Built in 1975
0.37 Acres Lot
$382,900 Zestimate®
$158/sqft
$-- HOA
What's special
Storage galoreColorful flowerbedsOpen patioSerene sizeable yardLush landscapingPlenty of pantry space
- 35 days
- 615
- 27
Zillow last checked:
Listing updated:
Listed by:
Tami Holmes 937-506-8360,
Tami Holmes Realty
Source: DABR MLS,MLS#: 968845 Originating MLS: Dayton Area Board of REALTORS
Facts & features
Interior
Bedrooms & bathrooms
- Bedrooms: 4
- Bathrooms: 3
- Full bathrooms: 2
- 1/2 bathrooms: 1
Bedroom
- Level: Second
- Dimensions: 16 x 13
Bedroom
- Level: Second
- Dimensions: 13 x 12
Bedroom
- Level: Second
- Dimensions: 12 x 10
Bedroom
- Level: Second
- Dimensions: 10 x 10
Breakfast room nook
- Level: Main
- Dimensions: 12 x 8
Dining room
- Level: Main
- Dimensions: 13 x 9
Family room
- Level: Lower
- Dimensions: 16 x 15
Kitchen
- Level: Main
- Dimensions: 11 x 9
Living room
- Level: Main
- Dimensions: 13 x 11
Other
- Level: Main
- Dimensions: 15 x 14
Other
- Level: Lower
- Dimensions: 21 x 14
Utility room
- Level: Lower
- Dimensions: 11 x 9
Heating
- Electric, Forced Air, Heat Pump
Cooling
- Heat Pump
Appliances
- Included: Dishwasher, Disposal, Microwave, Range, Refrigerator, Electric Water Heater
Features
- Ceiling Fan(s), High Speed Internet, Laminate Counters, Pantry, Remodeled, Walk-In Closet(s)
- Windows: Double Pane Windows, Insulated Windows
- Basement: Finished,Partial
- Number of fireplaces: 1
- Fireplace features: One, Gas
Interior area
- Total structure area: 2,440
- Total interior livable area: 2,440 sqft
Property
Parking
- Total spaces: 2
- Parking features: Attached, Garage, Two Car Garage, Garage Door Opener, Storage
- Attached garage spaces: 2
Features
- Levels: Three Or More,Multi/Split
- Patio & porch: Patio, Porch
- Exterior features: Porch, Patio
Lot
- Size: 0.37 Acres
Details
- Parcel number: O67217080011
- Zoning: Residential
- Zoning description: Residential
Construction
Type & style
- Home type: SingleFamily
- Property subtype: Single Family Residence
Materials
- Aluminum Siding, Brick, Frame
Condition
- Year built: 1975
Utilities & green energy
- Sewer: Storm Sewer
- Water: Public
- Utilities for property: Sewer Available, Water Available, Cable Available
Community & HOA
Community
- Security: Smoke Detector(s), Surveillance System
- Subdivision: Washington Creek
HOA
- Has HOA: No
Location
- Region: Dayton
Financial & listing details
- Price per square foot: $158/sqft
- Tax assessed value: $269,510
- Annual tax amount: $5,641
- Date on market: 9/14/2026
- Listing terms: Conventional,FHA,VA Loan
Estimated market value
$382,900
$364,000 - $402,000
$2,677/mo
Price history
| Date | Event | Price |
|---|---|---|
| 10/2/2026 | Pending sale | $384,900$158/sqft |
Source:  Cincy MLS #1893812 Report a problem | ||
| 9/28/2026 | Price change | $384,900-1.3%$158/sqft |
Source:  DABR MLS #968845 Report a problem | ||
| 9/25/2026 | Price change | $389,9500%$160/sqft |
Source: Cincy MLS #1893812 Report a problem | ||
| 9/23/2026 | Price change | $390,000-1.2%$160/sqft |
Source: DABR MLS #968845 Report a problem | ||
| 9/14/2026 | Listed for sale | $394,900$162/sqft |
Source: DABR MLS #968845 Report a problem | ||
Public tax history
| Year | Property taxes | Tax assessment |
|---|---|---|
| 2025 | $5,641 -0.6% | $94,330 |
| 2024 | $5,674 +8% | $94,330 |
| 2023 | $5,252 +9.3% | $94,330 +34% |
| 2022 | $4,807 -0.3% | $70,400 |
| 2021 | $4,820 +0.1% | $70,400 |
| 2020 | $4,814 +1.2% | $70,400 +11.5% |
| 2019 | $4,754 +11.9% | $63,160 |
| 2018 | $4,247 +1.1% | $63,160 |
| 2017 | $4,202 +13.1% | $63,160 +16.8% |
| 2016 | $3,715 -0.2% | $54,070 |
| 2015 | $3,722 +1.8% | $54,070 |
| 2014 | $3,656 | $54,070 |
Find assessor info on the county website
Monthly payment
Est. payment
Payment breakdown
Explore the cost of this home by adjusting the details. Changes won't be saved.Climate risks
Neighborhood: 45458
Nearby schools
Schools provided by the listing agent
- District: Centerville
Source: DABR MLS. This data may not be complete. We recommend contacting the local school district to confirm school assignments for this home.


Similar homes
- $399,0004 bd3 ba2.8k sqft209 Kimbary Dr, Dayton, OH 45458For Sale

 MLS ID #966777, Austin R Castro, Coldwell Banker Heritage. DABR MLS
- $384,9003 bd3 ba2.5k sqft7805 Raintree Rd, Dayton, OH 45459For Sale
 MLS ID #968351, Jill Aldineh, RE/MAX Victory + Affiliates. DABR MLS
- $399,9004 bd3 ba2.7k sqft811 W Spring Valley Pike, Dayton, OH 45458For Sale
 MLS ID #959796, Julie Suitts, Keller Williams Advisors Rlty. DABR MLS
- $414,9004 bd4 ba3.2k sqft1475 Taitwood Rd, Dayton, OH 45459For Sale
 MLS ID #968453, Bettina Scharrer, Coldwell Banker Heritage. DABR MLS
- $389,9003 bd4 ba3.2k sqft910 Sunnycreek Dr, Dayton, OH 45458For SaleMLS ID #968556, Maureen Lunne, West Parke Real Estate Group. DABR MLS
- $387,0003 bd2 ba1.8k sqft101 Crown Point Mdws, Centerville, OH 45458For SaleMLS ID #965458, Melissa Erbaugh, Keller Williams Community Part. DABR MLS
- $329,9003 bd2 ba1.6k sqft9082 Mary Haynes Dr, Dayton, OH 45458For SaleMLS ID #970068, Lisa A Goris-May, Glasshouse Realty Group. DABR MLS
- $260,0003 bd2 ba1.5k sqft172 East Dr, Dayton, OH 45458For SaleMLS ID #971297, Morgan Marie Means, Irongate Inc.. DABR MLS
- $575,0004 bd3 ba3.1k sqft1152 Quiet Brook Trl, Dayton, OH 45458For SaleMLS ID #969253, Cynthia A Buckreus, Coldwell Banker Heritage. DABR MLS
- $450,0004 bd4 ba2.5k sqft1580 Little Falls Dr, Centerville, OH 45458For SaleMLS ID #968225, Stephanie Crider, Coldwell Banker Heritage. DABR MLS
- $449,9003 bd3 ba3.1k sqft9040 Normandy Ln, Dayton, OH 45458For SaleMLS ID #962696, Sherri L Hobstetter, Sibcy Cline Inc.. DABR MLS
- $499,9005 bd4 ba2.8k sqft2895 Cobblestone Crossing Ct, Dayton, OH 45458For SaleMLS ID #968953, Nathan Back, Keller Williams Pinnacle Group. DABR MLS
- $430,0004 bd3 ba2.7k sqft1860 Weathered Wood Trl, Centerville, OH 45459For SaleMLS ID #963663, Ryan Gillen, Keller Williams Community Part. DABR MLS
- $379,0003 bd2 ba2k sqft7061 Fallen Oak Trce, Dayton, OH 45459For SaleMLS ID #970233, Amanda Pileggi, Coldwell Banker Heritage. DABR MLS
- $329,9993 bd2 ba2k sqft1113 Green Tree Dr, Dayton, OH 45429For SaleMLS ID #970525, Stephen S Payne, Keller Williams Community Part. DABR MLS
- $409,0004 bd4 ba3k sqft2425 Westlawn Dr, Dayton, OH 45440For SaleMLS ID #962345, Anna Vinskey, NavX Realty, LLC. DABR MLS
- $335,0003 bd3 ba2.1k sqft5400 Newell Dr, Dayton, OH 45440For SaleMLS ID #967972, Brad Shinkle, Keller Williams Community Part. DABR MLS
- $339,0003 bd2 ba1.8k sqft208 N Village Dr, Dayton, OH 45459For SaleMLS ID #966756, Wei Xiong, Ownerland Realty, Inc.. DABR MLS
- $448,0004 bd3 ba2.6k sqft243 E Rahn Rd, Dayton, OH 45429For SaleMLS ID #968282, Haydee Wright, Howard Hanna Real Estate Serv. DABR MLS
- $419,0003 bd3 ba3k sqft5598 Folkestone Dr, Dayton, OH 45459For SaleMLS ID #970114, Lindsey Boyer, Keller Williams Community Part. DABR MLS
