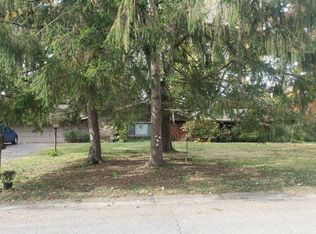
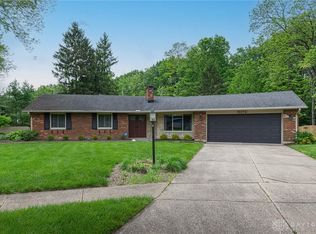
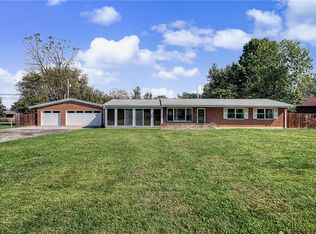
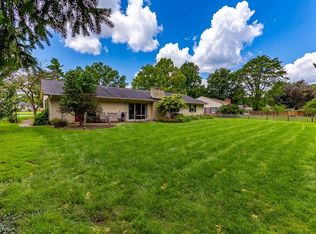
What a rare opportunity to find a one owner home for sale! This lovingly maintained home is now up for grabs! Located in the heart of Centerville, this beautiful, brick ranch won't disappoint. From the moment you pull down the treelined, cul-de-sac and park in the double wide driveway, you'll know you found something special. Upon entering, you'll be greeted w/ a spacious entry that opens into the cozy living rm feat: a gas fireplace. The living rm is connected to both the updated kitchen and the light filled rec rm. The kitchen features corian countertops w/ seamless, round double sinks! The kitchen floor is tiled & large enough for an eat-in table that over looks the back yard through one of the 3 bay windows! The rec rm boasts a semi vaulted ceiling, double ceiling fans, bay window and 2 Pella sliding glass doors that open to the rear deck & garden oasis. Through the kitchen is the formal dining rm w/ ample space for large gatherings & Pella sliding glass doors to the rear deck. The dining room wraps around to the family room w/ the 3rd bay window! The circular layout brings you back to the other end of the entry and toward the hallway to the bedrooms. Down the hallway is the full, guest bathroom w/ tub and shower. Next are the 3 bedrooms that include the primary bedroom suite w/ its own full bathroom featuring a linen closet and walk in shower. The laundry room features stackable washer/dryer which convey w/ the home. The attached 2 car garage is HEATED for use all year long. It features a newer garage door and opener. Out back, the owners have created a truly relaxing oasis, w/ a meandering deck that leads you to multiple areas to entertain or just unwind. The deck has a large open area for a patio table, spacious gazebo that provides a space away from the elements, a swing for the kids, fire pit for fall nights & a large storage shed w/ electric! All this and it's fully fenced for your fur babies. Did I mention that the rear gate opens to Iron Horse Trail??!!
For sale
$329,999
1113 Green Tree Dr, Dayton, OH 45429
3beds
2,080sqft
Single Family Residence
Built in 1968
0.42 Acres Lot
$321,600 Zestimate®
$159/sqft
$-- HOA
What's special
Brick ranchGas fireplaceCorian countertopsDouble wide drivewaySeamless round double sinksDouble ceiling fansUpdated kitchen
- 17 days
- 1,348
- 84
Likely to sell faster than
Zillow last checked:
Listing updated:
Listed by:
Stephen S Payne (937)530-4904,
Keller Williams Community Part
Source: DABR MLS,MLS#: 970525 Originating MLS: Dayton Area Board of REALTORS
Facts & features
Interior
Bedrooms & bathrooms
- Bedrooms: 3
- Bathrooms: 2
- Full bathrooms: 2
- Main level bathrooms: 2
Primary bedroom
- Level: Main
- Dimensions: 15 x 13
Bedroom
- Level: Main
- Dimensions: 11 x 10
Bedroom
- Level: Main
- Dimensions: 14 x 11
Dining room
- Level: Main
- Dimensions: 12 x 11
Entry foyer
- Level: Main
- Dimensions: 12 x 4
Family room
- Level: Main
- Dimensions: 17 x 12
Kitchen
- Level: Main
- Dimensions: 13 x 12
Laundry
- Level: Main
- Dimensions: 6 x 6
Living room
- Level: Main
- Dimensions: 20 x 13
Recreation
- Level: Main
- Dimensions: 17 x 14
Heating
- Forced Air, Natural Gas
Cooling
- Central Air
Appliances
- Included: Dryer, Dishwasher, Range, Washer, Gas Water Heater, Tankless Water Heater
Features
- Ceiling Fan(s), Greenhouse Window, High Speed Internet, Kitchen/Family Room Combo, Solid Surface Counters, Skylights, Vaulted Ceiling(s)
- Windows: Casement Window(s), Double Pane Windows, Insulated Windows, Skylight(s)
- Number of fireplaces: 1
- Fireplace features: One, Gas
Interior area
- Total structure area: 2,080
- Total interior livable area: 2,080 sqft
Property
Parking
- Total spaces: 2
- Parking features: Attached, Garage, Two Car Garage, Garage Door Opener, Heated Garage
- Attached garage spaces: 2
Features
- Levels: One
- Stories: 1
- Patio & porch: Deck
- Exterior features: Deck, Fence, Irrigation Sprinklers, Storage
Lot
- Size: 0.42 Acres
Details
- Additional structures: Shed(s)
- Parcel number: O68008190007
- Zoning: Residential
- Zoning description: Residential
Construction
Type & style
- Home type: SingleFamily
- Architectural style: Ranch
- Property subtype: Single Family Residence
Materials
- Brick, Vinyl Siding
- Foundation: Slab
Condition
- Year built: 1968
Utilities & green energy
- Water: Public
- Utilities for property: Natural Gas Available, Sewer Available, Water Available
Community & HOA
Community
- Features: Trails/Paths
- Subdivision: Red Coach Farm
HOA
- Has HOA: No
Location
- Region: Dayton
Financial & listing details
- Price per square foot: $159/sqft
- Tax assessed value: $240,770
- Annual tax amount: $4,704
- Date on market: 10/6/2026
- Listing terms: Conventional,FHA,VA Loan
Estimated market value
$321,600
$306,000 - $338,000
$2,344/mo
Price history
| Date | Event | Price |
|---|---|---|
| 10/6/2026 | Listed for sale | $329,999$159/sqft |
Source:  DABR MLS #970525 Report a problem | ||
Public tax history
| Year | Property taxes | Tax assessment |
|---|---|---|
| 2025 | $4,704 -0.6% | $84,270 |
| 2024 | $4,734 +8.4% | $84,270 |
| 2023 | $4,365 +1.5% | $84,270 +25% |
| 2022 | $4,300 -0.3% | $67,420 |
| 2021 | $4,311 +0.1% | $67,420 |
| 2020 | $4,305 +8.2% | $67,420 +18.1% |
| 2019 | $3,978 +12.8% | $57,110 |
| 2018 | $3,526 +1.2% | $57,110 |
| 2017 | $3,486 -0.9% | $57,110 +4.2% |
| 2016 | $3,518 -0.2% | $54,820 |
| 2015 | $3,525 +1.2% | $54,820 |
| 2014 | $3,482 | $54,820 |
Find assessor info on the county website
Monthly payment
Est. payment
Payment breakdown
Explore the cost of this home by adjusting the details. Changes won't be saved.Climate risks
Neighborhood: 45429
Nearby schools
Schools provided by the listing agent
- District: Centerville
Source: DABR MLS. This data may not be complete. We recommend contacting the local school district to confirm school assignments for this home.

Similar homes
- $289,9003 bd2 ba1.5k sqft3836 Benfield Dr, Dayton, OH 45429For Sale
 MLS ID #971524, Jonathan H Murray, Howard Hanna Real Estate Serv. DABR MLS
- $335,0003 bd3 ba2.1k sqft5400 Newell Dr, Dayton, OH 45440For Sale
 MLS ID #967972, Brad Shinkle, Keller Williams Community Part. DABR MLS
- $329,9003 bd2 ba1.6k sqft9082 Mary Haynes Dr, Dayton, OH 45458For Sale
 MLS ID #970068, Lisa A Goris-May, Glasshouse Realty Group. DABR MLS
- $339,0003 bd2 ba1.8k sqft208 N Village Dr, Dayton, OH 45459For Sale
 MLS ID #966756, Wei Xiong, Ownerland Realty, Inc.. DABR MLS
- $309,9003 bd2 ba1.6k sqft5284 Bittersweet Dr, Dayton, OH 45429For SaleMLS ID #967344, Douglas A Brand, Irongate Inc.. DABR MLS
- $290,0003 bd2 ba1.4k sqft3033 Glenmere Ct, Dayton, OH 45440For SaleMLS ID #971495, Emily Saunders, Keller Williams Advisors Rlty. DABR MLS
- $290,0003 bd3 ba1.6k sqft2016 Oak Tree Dr E, Dayton, OH 45440For SaleMLS ID #968243, Rebecca Ingling, Coldwell Banker Heritage. DABR MLS
- $282,5004 bd3 ba1.9k sqft4244 Flowerdale Ave, Dayton, OH 45429For SaleMLS ID #969682, Conner Hardin, Keller Williams Community Part. DABR MLS
- $279,9003 bd2 ba2.1k sqft4409 Marshall Rd, Dayton, OH 45429For SaleMLS ID #967273, Paul Gray, Streetlight Realty LLC. DABR MLS
- $313,5003 bd2 ba1.7k sqft201 S Pelham Dr, Dayton, OH 45429For SaleMLS ID #964828, Peter Davies, Irongate Inc.. DABR MLS
- $298,5003 bd2 ba1.8k sqft4324 Glenheath Dr, Dayton, OH 45440For SaleMLS ID #970160, Tami Holmes, Tami Holmes Realty. DABR MLS
- $284,9003 bd2 ba2.1k sqft2409 Springmill Rd, Dayton, OH 45440For SaleMLS ID #968063, Sean Goodyear, Keller Williams Community Part. DABR MLS
- $299,9003 bd2 ba1.4k sqft6208 Clematis Dr, Dayton, OH 45449For SaleMLS ID #971724, Darrell E Lovin, Mall Realty Inc.. DABR MLS
- $260,0003 bd2 ba1.5k sqft172 East Dr, Dayton, OH 45458For SaleMLS ID #971297, Morgan Marie Means, Irongate Inc.. DABR MLS
- $384,9003 bd3 ba2.5k sqft7805 Raintree Rd, Dayton, OH 45459For SaleMLS ID #968351, Jill Aldineh, RE/MAX Victory + Affiliates. DABR MLS
- $319,9003 bd2 ba1.8k sqft7671 Mark Ave, Huber Heights, OH 45424For SaleMLS ID #971419, Zachary Shade, Bella Realty Group. DABR MLS
- $369,0003 bd2 ba2k sqft7061 Fallen Oak Trce, Dayton, OH 45459For SaleMLS ID #970233, Amanda Pileggi, Coldwell Banker Heritage. DABR MLS
- $380,0006 bd4 ba2.7k sqft317 Honey Jane Dr, Dayton, OH 45434For SaleMLS ID #971547, Michael Thomas, Irongate Inc.. DABR MLS
- $329,0003 bd3 ba1.4k sqft25 Secore Ct, Dayton, OH 45440For SaleMLS ID #965965, Alyssa Painter, NavX Realty, LLC. DABR MLS
- $448,0004 bd3 ba2.6k sqft243 E Rahn Rd, Dayton, OH 45429For SaleMLS ID #968282, Haydee Wright, Howard Hanna Real Estate Serv. DABR MLS
