Welcome home to this charming brick home tucked away on a quiet street in Kettering! The natural light in this one is unreal, with oversized windows throughout the main floor. The spacious living room features a beautiful brick fireplace, and the open kitchen with granite counters and plenty of cabinet space flows right into the living and dining areas, creating the perfect setup for everyday living and hosting. The main floor also offers 3 bedrooms and an updated full bath, plus hardwood floors under the carpet just waiting to be uncovered! Downstairs, the walkout lower level adds bonus living space with a rec room, second kitchen, full bath with vintage charm and a dedicated laundry room, ideal for movie nights, guests or a home gym. Step outside to tons of outdoor and patio space and a big backyard with mature trees. A 2 car garage adds even more value and convenience. Schedule your showing today!
For sale
$300,000
2433 Adirondack Trl, Dayton, OH 45409
3beds
1,465sqft
Single Family Residence
Built in 1954
8,006 Square Feet Lot
$290,300 Zestimate®
$205/sqft
$-- HOA
What's special
Charming brick homeRec roomQuiet streetDedicated laundry roomBeautiful brick fireplaceSecond kitchen
- 20 hours
- 173
- 12
Zillow last checked:
Listing updated:
Listed by:
Sarah E Close (513)766-9200,
Keller Williams Advisors Rlty
Source: DABR MLS,MLS#: 973169 Originating MLS: Dayton Area Board of REALTORS
Facts & features
Interior
Bedrooms & bathrooms
- Bedrooms: 3
- Bathrooms: 2
- Full bathrooms: 2
- Main level bathrooms: 1
Bedroom
- Level: Main
- Dimensions: 13 x 11
Bedroom
- Level: Main
- Dimensions: 12 x 13
Bedroom
- Level: Main
- Dimensions: 10 x 12
Dining room
- Level: Main
- Dimensions: 10 x 11
Kitchen
- Level: Main
- Dimensions: 8 x 10
Laundry
- Level: Basement
- Dimensions: 9 x 9
Living room
- Level: Main
- Dimensions: 25 x 12
Recreation
- Level: Basement
- Dimensions: 30 x 16
Heating
- Hot Water, Natural Gas, Steam
Cooling
- Central Air
Appliances
- Included: Dryer, Dishwasher, Disposal, Microwave, Range, Refrigerator, Washer
Features
- Granite Counters, Second Kitchen
- Basement: Full,Finished
- Number of fireplaces: 2
- Fireplace features: Two, Wood Burning
Interior area
- Total structure area: 1,465
- Total interior livable area: 1,465 sqft
Property
Parking
- Total spaces: 2
- Parking features: Built In, Garage, Two Car Garage, Garage Door Opener, Storage
- Garage spaces: 2
Features
- Levels: One
- Stories: 1
- Patio & porch: Patio
- Exterior features: Patio
Lot
- Size: 8,006 Square Feet
- Dimensions: 8006
Details
- Parcel number: N64003050077
- Zoning: Residential
- Zoning description: Residential
Construction
Type & style
- Home type: SingleFamily
- Architectural style: Mid-Century Modern
- Property subtype: Single Family Residence
Materials
- Brick
Condition
- Year built: 1954
Community & HOA
Community
- Subdivision: Southern Hills
HOA
- Has HOA: No
Location
- Region: Dayton
Financial & listing details
- Price per square foot: $205/sqft
- Tax assessed value: $240,810
- Annual tax amount: $5,474
- Date on market: 11/19/2026
Estimated market value
$290,300
$276,000 - $305,000
$1,705/mo
Price history
| Date | Event | Price |
|---|---|---|
| 11/19/2026 | Listed for sale | $300,000+63.9%$205/sqft |
Source:  Cincy MLS #1900273 Report a problem | ||
| 10/31/2018 | Sold | $183,000-0.3%$125/sqft |
Source: Public Record Report a problem | ||
| 10/26/2018 | Pending sale | $183,500$125/sqft |
Source: RE/MAX Alliance Realty #774433 Report a problem | ||
| 9/14/2018 | Listed for sale | $183,500$125/sqft |
Source: RE/MAX Alliance Realty #774433 Report a problem | ||
Public tax history
| Year | Property taxes | Tax assessment |
|---|---|---|
| 2025 | $5,474 -0.2% | $84,290 |
| 2024 | $5,485 +2.9% | $84,290 |
| 2023 | $5,332 +7.9% | $84,290 +36.3% |
| 2022 | $4,944 +10.4% | $61,820 |
| 2021 | $4,479 -0.4% | $61,820 |
| 2020 | $4,495 +5.5% | $61,820 +19.3% |
| 2019 | $4,259 +19.5% | $51,810 |
| 2018 | $3,562 +8.6% | $51,810 |
| 2017 | $3,281 +5.1% | $51,810 +9.7% |
| 2016 | $3,123 +3.3% | $47,250 |
| 2015 | $3,023 +1.3% | $47,250 |
| 2014 | $2,983 | $47,250 |
Find assessor info on the county website
Monthly payment
Est. payment
Payment breakdown
Explore the cost of this home by adjusting the details. Changes won't be saved.Climate risks
Neighborhood: 45409
Nearby schools
Schools provided by the listing agent
- District: Kettering
Source: DABR MLS. This data may not be complete. We recommend contacting the local school district to confirm school assignments for this home.


Similar homes
- $289,9003 bd2 ba1.7k sqft2363 S Patterson Blvd, Dayton, OH 45409For Sale
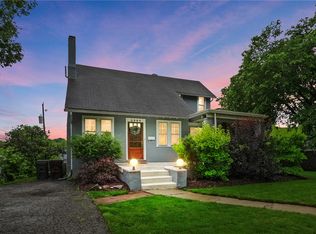
 MLS ID #970726, Christopher Uphus, Glasshouse Realty Group. DABR MLS
- $299,0003 bd3 ba1.3k sqft205 E Dorothy Ln, Dayton, OH 45419For Sale
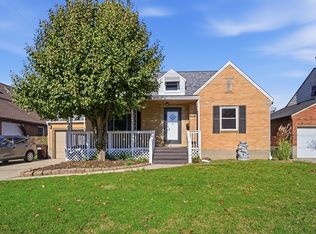
 MLS ID #1049835, Jael Mestiza Vargas, eXp Realty. WRIST
- $284,9002 bd2 ba1.8k sqft364 Winding Way, Dayton, OH 45429For Sale
 MLS ID #972757, Kelli Kelley, Keller Williams Community Part. DABR MLS
- $--3 bd1 ba1k sqft4574 Harbison St, Dayton, OH 45439Auction
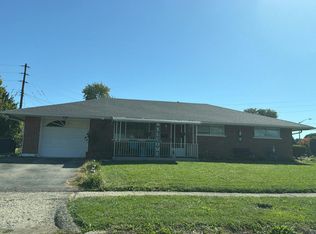 Auction.com 2
- $340,0004 bd3 ba1.9k sqft111 Oakwood Ave, Dayton, OH 45409For SaleMLS ID #973115, Felix S McGinnis, Coldwell Banker Heritage. DABR MLS
- $250,0004 bd2 ba1.5k sqft1509 Springhill Ave, Kettering, OH 45409For SaleMLS ID #971185, Miranda Beyer, T. Ellis Agency. DABR MLS
- $279,0002 bd1 ba878 sqft114 Frank St, Dayton, OH 45409For SaleMLS ID #973411, Dawn R Thomas, Key Realty. DABR MLS
- $325,0003 bd2 ba2.1k sqft512 Volusia Ave, Dayton, OH 45409For SaleMLS ID #970681, Lisa M Burke, Coldwell Banker Heritage. DABR MLS
- $305,0003 bd2 ba1.7k sqft201 S Pelham Dr, Dayton, OH 45429For SaleMLS ID #964828, Peter Davies, Irongate Inc.. DABR MLS
- $215,0004 bd2 ba1.1k sqft1012 Tabor Ave, Dayton, OH 45420For SaleMLS ID #973472, Leslie Bennett, CENTURY 21 The Gene Group. DABR MLS
- $269,9003 bd2 ba1.6k sqft3487 Far Hills Ave, Dayton, OH 45429For SaleMLS ID #970517, Gregory L Gillen, Keller Williams Community Part. DABR MLS
- $304,9003 bd2 ba1.5k sqft109 Cushing Ave, Dayton, OH 45429For SaleMLS ID #968831, Joanne Cronin, Irongate Inc.. DABR MLS
- $230,0003 bd2 ba1.4k sqft4319 Harbison St, Dayton, OH 45439For SaleMLS ID #972925, Douglas Blackburn, Red 1 Realty. DABR MLS
- $249,9003 bd2 ba1k sqft628 Schuyler Dr, Dayton, OH 45429For SaleMLS ID #972631, Tina Eisenhart, eXp Realty. DABR MLS
- $309,9003 bd3 ba1.6k sqft150 Oak Knoll Dr, Dayton, OH 45419For SaleMLS ID #972267, Alyssa Austin, Comey & Shepherd REALTORS. DABR MLS
- $329,0003 bd2 ba1.3k sqft114 Oak Knoll Dr, Dayton, OH 45419For SaleMLS ID #971258, Scott B Bakosh, Keller Williams Community Part. DABR MLS
- $289,9003 bd3 ba1.6k sqft5108 Oak Ave, Dayton, OH 45439For SaleMLS ID #970953, Kenneth Nelson, InternetAgents.us. DABR MLS
- $159,9003 bd1 ba960 sqft2116 Colton Dr, Dayton, OH 45420For SaleMLS ID #973526, Robert C Rait, Comey & Shepherd REALTORS. DABR MLS
