Welcome Home to this classic Ranch bungalow! Built in 1951, this house has great bones and includes features of the mid-century era with great updates. The wood floors gleam in the light from many windows on the main level. Two Bedrooms each include two closets with a full Bathroom in between. Upstairs is another cozy bedroom with a good size closet and additional attic storage. Back on the main level, the wall between Dining Room and Kitchen has been removed to create an open space with flexibility for meals with a few people or a crowd...Granite countertops, updated cabinets and SS appliances make cooking a breeze. The Basement has also been finished, offering plenty of space for entertaining and recreation. A Full Bathroom is conveniently located here, along with a bonus Guest/Exercise Room and a Laundry Room. Out back is a fantastic Back Yard complete with Patio, Fire Pit, an awesome sledding hill and Detached Garage. New roof (complete tear-off) and gutters in September 2026. See this house today and make your new home dreams a reality!
For sale
Price cut: $10K (11/7)
$325,000
512 Volusia Ave, Dayton, OH 45409
3beds
2,184sqft
Single Family Residence
Built in 1951
7,596 Square Feet Lot
$318,800 Zestimate®
$149/sqft
$-- HOA
What's special
Detached garageGranite countertopsUpdated cabinetsAdditional attic storageLaundry room
- 41 days
- 1,751
- 100
Likely to sell faster than
Zillow last checked:
Listing updated:
Listed by:
Lisa M Burke (937)439-4500,
Coldwell Banker Heritage
Source: DABR MLS,MLS#: 970681 Originating MLS: Dayton Area Board of REALTORS
Facts & features
Interior
Bedrooms & bathrooms
- Bedrooms: 3
- Bathrooms: 2
- Full bathrooms: 2
- Main level bathrooms: 1
Primary bedroom
- Level: Main
- Dimensions: 14 x 12
Bedroom
- Level: Main
- Dimensions: 13 x 11
Bedroom
- Level: Second
- Dimensions: 11 x 8
Dining room
- Level: Main
- Dimensions: 10 x 11
Kitchen
- Level: Main
- Dimensions: 11 x 9
Laundry
- Level: Basement
- Dimensions: 12 x 12
Living room
- Level: Main
- Dimensions: 19 x 13
Other
- Level: Basement
- Dimensions: 13 x 13
Recreation
- Level: Basement
- Dimensions: 20 x 15
Heating
- Forced Air, Natural Gas
Cooling
- Central Air, Wall Unit(s)
Appliances
- Included: Dishwasher, Disposal, Range, Refrigerator, Gas Water Heater
Features
- Ceiling Fan(s), Granite Counters, High Speed Internet, Remodeled
- Basement: Full,Finished
- Fireplace features: Decorative
Interior area
- Total structure area: 2,184
- Total interior livable area: 2,184 sqft
Video & virtual tour
Property
Parking
- Total spaces: 1
- Parking features: Detached, Garage, One Car Garage, Garage Door Opener, Storage
- Garage spaces: 1
Features
- Levels: One and One Half
- Patio & porch: Patio
- Exterior features: Fence, Patio
Lot
- Size: 7,596 Square Feet
- Dimensions: 49 x 155
Details
- Parcel number: Q71004030030
- Zoning: Residential
- Zoning description: Residential
Construction
Type & style
- Home type: SingleFamily
- Property subtype: Single Family Residence
Materials
- Brick
Condition
- Year built: 1951
Utilities & green energy
- Utilities for property: Cable Available
Community & HOA
Community
- Security: Smoke Detector(s)
- Subdivision: City/Oakwood Rev
HOA
- Has HOA: No
Location
- Region: Dayton
Financial & listing details
- Price per square foot: $149/sqft
- Tax assessed value: $279,600
- Annual tax amount: $8,115
- Date on market: 10/9/2026
Estimated market value
$318,800
$303,000 - $335,000
$2,587/mo
Price history
| Date | Event | Price |
|---|---|---|
| 11/7/2026 | Price change | $325,000-3%$149/sqft |
Source:  DABR MLS #970681 Report a problem | ||
| 10/27/2026 | Price change | $335,000-4.3%$153/sqft |
Source: DABR MLS #970681 Report a problem | ||
| 10/9/2026 | Listed for sale | $350,000+117.1%$160/sqft |
Source: DABR MLS #970681 Report a problem | ||
| 6/10/2010 | Sold | $161,243-2.2%$74/sqft |
Source: Agent Provided Report a problem | ||
| 1/1/2010 | Listing removed | $164,900$76/sqft |
Source: Heritage Realtors #457012 Report a problem | ||
| 12/12/2009 | Listed for sale | $164,900+10.7%$76/sqft |
Source: Coldwell Banker Heritage Realtors #457012 Report a problem | ||
| 9/6/2005 | Sold | $149,000$68/sqft |
Source: Public Record Report a problem | ||
Public tax history
| Year | Property taxes | Tax assessment |
|---|---|---|
| 2025 | $8,115 +6.1% | $97,860 |
| 2024 | $7,650 +4.6% | $97,860 |
| 2023 | $7,310 +7% | $97,860 +28.3% |
| 2022 | $6,829 +0% | $76,290 |
| 2021 | $6,826 -1.8% | $76,290 |
| 2020 | $6,948 -0.6% | $76,290 +7.3% |
| 2019 | $6,989 +8.4% | $71,070 |
| 2018 | $6,445 +1.3% | $71,070 |
| 2017 | $6,362 +4.6% | $71,070 +15% |
| 2016 | $6,084 +24.3% | $61,780 +17.3% |
| 2015 | $4,894 +1.4% | $52,660 |
| 2014 | $4,826 | $52,660 |
Find assessor info on the county website
Monthly payment
Est. payment
Payment breakdown
Explore the cost of this home by adjusting the details. Changes won't be saved.Climate risks
Neighborhood: 45409
Nearby schools
Schools provided by the listing agent
- District: Oakwood
Source: DABR MLS. This data may not be complete. We recommend contacting the local school district to confirm school assignments for this home.


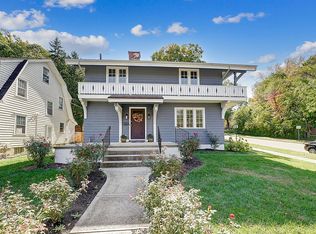

Similar homes
- $340,0004 bd3 ba1.9k sqft111 Oakwood Ave, Dayton, OH 45409For Sale
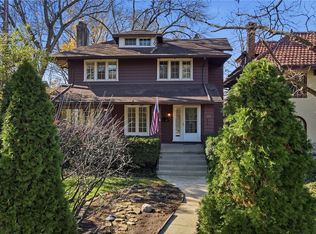
 MLS ID #973115, Felix S McGinnis, Coldwell Banker Heritage. DABR MLS
- $300,0003 bd2 ba1.4k sqft2433 Adirondack Trl, Dayton, OH 45409For Sale
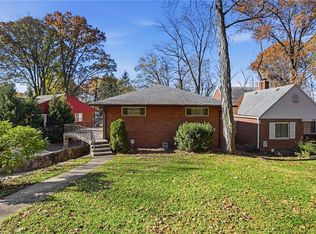 MLS ID #973169, Sarah E Close, Keller Williams Advisors Rlty. DABR MLS
- $289,9003 bd2 ba1.7k sqft2363 S Patterson Blvd, Dayton, OH 45409For Sale
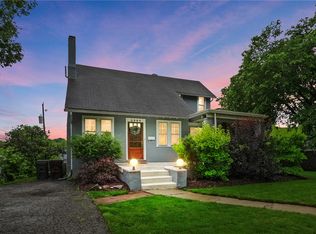 MLS ID #970726, Christopher Uphus, Glasshouse Realty Group. DABR MLS
- $325,0003 bd2 ba1.6k sqft1723 Shroyer Rd, Dayton, OH 45419For Sale
 MLS ID #972132, Jonathan Patterson, Irongate Inc.. DABR MLS
- $329,0003 bd2 ba1.3k sqft114 Oak Knoll Dr, Dayton, OH 45419For SaleMLS ID #971258, Scott B Bakosh, Keller Williams Community Part. DABR MLS
- $299,0003 bd3 ba1.3k sqft205 E Dorothy Ln, Dayton, OH 45419For Sale
 MLS ID #1049835, Jael Mestiza Vargas, eXp Realty. WRIST
- $339,0003 bd2 ba1.5k sqft212 Dell Park Ave, Dayton, OH 45419For SaleMLS ID #970243, Georgiana C Nye, Coldwell Banker Heritage. DABR MLS
- $360,0004 bd3 ba2.4k sqft1523 Doddington Rd, Dayton, OH 45409For SaleMLS ID #969712, Curtis Babio, ManCo Property Services. DABR MLS
- $400,0004 bd3 ba2.8k sqft2920 Cathy Ln, Dayton, OH 45429For SaleMLS ID #972554, Stephen S Payne, Keller Williams Community Part. DABR MLS
- $309,9003 bd3 ba1.6k sqft150 Oak Knoll Dr, Dayton, OH 45419For SaleMLS ID #972267, Alyssa Austin, Comey & Shepherd REALTORS. DABR MLS
- $369,0003 bd3 ba2.5k sqft1341 New Horizon Pl, Dayton, OH 45420For SaleMLS ID #973245, Brandon Williams, Red 1 Realty. DABR MLS
- $348,8003 bd2 ba1.6k sqft44 Triangle Ave, Dayton, OH 45419For SaleMLS ID #971779, Jennifer Hill, BHHS Professional Realty. DABR MLS
- $314,9003 bd2 ba1.8k sqft113 Centre St, Dayton, OH 45403For SaleMLS ID #972194, Kelley Peters, Streetlight Realty LLC. DABR MLS
- $360,0003 bd3 ba1.8k sqft248 Claranna Ave, Dayton, OH 45419For SaleMLS ID #968016, Ralph M Mantica, Kinzeler Realty, LLC. DABR MLS
- $315,0002 bd2 ba1.1k sqft300 Wiltshire Blvd, Dayton, OH 45419For SaleMLS ID #971043, Rhonda Hunter, Irongate Inc.. DABR MLS
- $420,0003 bd3 ba1.7k sqft111 Frank St, Dayton, OH 45409For SaleMLS ID #972568, Todd Brandewie, Glasshouse Realty Group. DABR MLS
- $250,0004 bd2 ba1.5k sqft1509 Springhill Ave, Kettering, OH 45409For SaleMLS ID #971185, Miranda Beyer, T. Ellis Agency. DABR MLS
- $400,0003 bd3 ba2.1k sqft238 Pointe Oakwood Way, Oakwood, OH 45409For SaleMLS ID #970423, Georgiana C Nye, Coldwell Banker Heritage. DABR MLS
