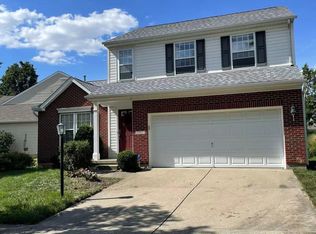
Welcome to 1523 Doddington Road, a prime property located in the highly desirable Kettering School District! Perfectly positioned in an established Kettering neighborhood, this home offers an unbeatable blend of convenience, top-tier amenities, and outdoor recreation. Commuters will love the easy access to Wright-Patterson Air Force Base, located just minutes from Area B and only 20 minutes from Area A, as well as quick drives to the University of Dayton and Wright State University. For outdoor enthusiasts, the property sits near local bike trails—ideal for weekend rides or a green alternative commute—as well as Hills & Dales MetroPark, multiple community parks, and 4 surrounding golf courses. Everyday living is effortless with world-class local shopping and dining nearby, including the iconic Dorothy Lane Market. Whether you are looking for an active lifestyle, an easy commute, or a top-rated school district, 1523 Doddington has it all. Schedule your private showing today!
For sale
$360,000
1523 Doddington Rd, Dayton, OH 45409
4beds
2,448sqft
Single Family Residence
Built in 2001
6,098 Square Feet Lot
$352,400 Zestimate®
$147/sqft
$-- HOA
What's special
Near local bike trails
- 6 days
- 250
- 19
Zillow last checked:
Listing updated:
Listed by:
Curtis Babio (937)277-9551,
ManCo Property Services
Source: DABR MLS,MLS#: 969712 Originating MLS: Dayton Area Board of REALTORS
Originating MLS: Dayton Area Board of REALTORSFacts & features
Interior
Bedrooms & bathrooms
- Bedrooms: 4
- Bathrooms: 3
- Full bathrooms: 2
- 1/2 bathrooms: 1
- Main level bathrooms: 1
Primary bedroom
- Level: Second
- Dimensions: 17 x 14
Bedroom
- Level: Second
- Dimensions: 17 x 10
Bedroom
- Level: Second
- Dimensions: 12 x 12
Bedroom
- Level: Second
- Dimensions: 10 x 8
Dining room
- Level: Main
- Dimensions: 13 x 10
Entry foyer
- Level: Main
- Dimensions: 9 x 7
Family room
- Level: Main
- Dimensions: 17 x 13
Kitchen
- Level: Main
- Dimensions: 17 x 13
Living room
- Level: Main
- Dimensions: 12 x 12
Utility room
- Level: Main
- Dimensions: 7 x 5
Heating
- Forced Air, Natural Gas
Cooling
- Central Air
Appliances
- Included: Gas Water Heater
Features
- Laminate Counters, Pantry, Walk-In Closet(s)
- Windows: Double Pane Windows, Vinyl
- Basement: Full,Unfinished
- Number of fireplaces: 1
- Fireplace features: One, Gas, Glass Doors
Interior area
- Total structure area: 2,448
- Total interior livable area: 2,448 sqft
Property
Parking
- Total spaces: 2
- Parking features: Garage, Two Car Garage
- Garage spaces: 2
Features
- Levels: Two
- Stories: 2
Lot
- Size: 6,098 Square Feet
- Dimensions: 94.82' x 28.74' x 101.54' x 52.58' x 38'
Details
- Parcel number: N64040210025
- Zoning: Residential
- Zoning description: Residential
Construction
Type & style
- Home type: SingleFamily
- Property subtype: Single Family Residence
Materials
- Brick, Vinyl Siding, Wood Siding
Condition
- Year built: 2001
Utilities & green energy
- Water: Public
- Utilities for property: Natural Gas Available, Sewer Available, Water Available
Community & HOA
Community
- Security: Smoke Detector(s)
- Subdivision: Old Lane Village
HOA
- Has HOA: No
Location
- Region: Dayton
Financial & listing details
- Price per square foot: $147/sqft
- Tax assessed value: $238,040
- Annual tax amount: $5,304
- Date on market: 9/24/2026
Estimated market value
$352,400
$335,000 - $370,000
$2,828/mo
Price history
| Date | Event | Price |
|---|---|---|
| 9/25/2026 | Listed for sale | $360,000+80.5%$147/sqft |
Source:  DABR MLS #969712 Report a problem DABR MLS #969712 Report a problem | ||
| 7/30/2026 | Price change | $2,950-4.8%$1/sqft |
Source: Zillow Rentals Report a problem | ||
| 6/24/2026 | Listed for rent | $3,100+44.2%$1/sqft |
Source: Zillow Rentals Report a problem | ||
| 11/14/2022 | Price change | $2,150-4.4%$1/sqft |
Source: Zillow Rental Network Premium Report a problem | ||
| 10/20/2022 | Price change | $2,250-6.3%$1/sqft |
Source: Zillow Rental Network Premium Report a problem | ||
| 9/29/2022 | Price change | $2,400-4%$1/sqft |
Source: Zillow Rental Network Premium Report a problem | ||
| 9/8/2022 | Listed for rent | $2,500+39%$1/sqft |
Source: Zillow Rental Network Premium Report a problem | ||
| 6/25/2019 | Listing removed | $1,799$1/sqft |
Source: ManCo Property Services Report a problem | ||
| 12/21/2018 | Price change | $1,799-2.8%$1/sqft |
Source: ManCo Property Services Report a problem | ||
| 11/15/2018 | Price change | $1,850-5.1%$1/sqft |
Source: ManCo Property Services Report a problem | ||
| 10/18/2018 | Listed for rent | $1,950+34.9%$1/sqft |
Source: ManCo Property Services Report a problem | ||
| 11/30/2011 | Listing removed | $1,445$1/sqft |
Source: Real Living #492166 Report a problem | ||
| 10/21/2011 | Price change | $1,445-6.8%$1/sqft |
Source: Real Living #492166 Report a problem | ||
| 9/20/2011 | Listing removed | $199,500$81/sqft |
Source: Real Living #492166 Report a problem | ||
| 9/20/2011 | Listed for rent | $1,550$1/sqft |
Source: Real Living #492166 Report a problem | ||
| 4/20/2011 | Price change | $199,500-2.6%$81/sqft |
Source: Real Living #492166 Report a problem | ||
| 4/13/2011 | Price change | $204,900-2.4%$84/sqft |
Source: Real Living #492166 Report a problem | ||
| 3/17/2011 | Listed for sale | $209,900+7.1%$86/sqft |
Source: Real Living #492166 Report a problem | ||
| 6/14/2004 | Sold | $196,000+2.3%$80/sqft |
Source: Public Record Report a problem | ||
| 4/2/2002 | Sold | $191,600+545.1%$78/sqft |
Source: Public Record Report a problem | ||
| 10/9/2001 | Sold | $29,700$12/sqft |
Source: Public Record Report a problem | ||
Public tax history
| Year | Property taxes | Tax assessment |
|---|---|---|
| 2025 | $5,304 -0.2% | $83,310 |
| 2024 | $5,315 +2.9% | $83,310 |
| 2023 | $5,163 +4.6% | $83,310 +32.2% |
| 2022 | $4,937 +8.1% | $63,000 |
| 2021 | $4,566 -0.3% | $63,000 |
| 2020 | $4,580 -1.2% | $63,000 +11.7% |
| 2019 | $4,635 -0.5% | $56,390 |
| 2018 | $4,660 +8.6% | $56,390 |
| 2017 | $4,292 -1.6% | $56,390 +4.7% |
| 2016 | $4,362 +3.3% | $53,860 |
| 2015 | $4,222 +1.3% | $53,860 |
| 2014 | $4,167 | $53,860 |
Find assessor info on the county website
Monthly payment
Est. payment
Payment breakdown
Explore the cost of this home by adjusting the details. Changes won't be saved.Climate risks
Neighborhood: 45409
Nearby schools
Schools provided by the listing agent
- District: Kettering
Source: DABR MLS. This data may not be complete. We recommend contacting the local school district to confirm school assignments for this home.
Similar homes
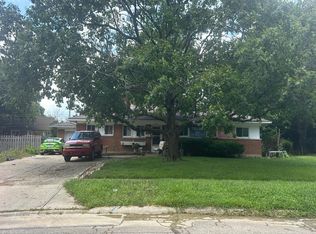
- $--4 bd3 ba2.4k sqft817 Fairacres Dr, Dayton, OH 45429Auction
 Auction.com 2
 - $395,0005 bd4 ba2.3k sqft1630 S Main St, Dayton, OH 45409For Sale

 MLS ID #968808, Mitchell E Belka, Coldwell Banker Heritage. DABR MLS
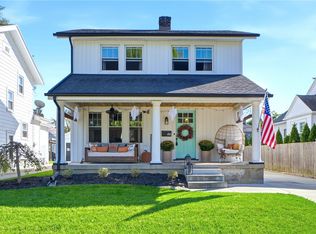
 - $365,0003 bd2 ba1.3k sqft416 Monteray Ave, Oakwood, OH 45419For Sale
 MLS ID #969929, Morgan Marie Means, Irongate Inc.. DABR MLS
 - $364,9003 bd2 ba2.1k sqft306 Telford Ave, Dayton, OH 45419For Sale
 MLS ID #969705, Jessika Webb, Ownerland Realty, Inc.. DABR MLS
 - $285,0003 bd3 ba1.6k sqft1536 Old Lane Ave, Dayton, OH 45409For SaleMLS ID #954041, Rob Hoffman, Sibcy Cline Inc.. DABR MLS
- $324,9003 bd3 ba1.4k sqft609 E David Rd, Dayton, OH 45429For SaleMLS ID #969776, Jill Aldineh, RE/MAX Victory + Affiliates. DABR MLS
- $234,9003 bd2 ba1.2k sqft1508 Constance Ave, Dayton, OH 45409For SaleMLS ID #969345, Cory Allen, Streetlight Realty LLC. DABR MLS
- $474,9003 bd2 ba2.5k sqft1315 Upson Pl, Dayton, OH 45409For SaleMLS ID #967272, Paul Gray, Streetlight Realty LLC. DABR MLS
- $454,9004 bd3 ba2.4k sqft204 W Schantz Ave, Dayton, OH 45409For SaleMLS ID #969153, Tami Holmes, Tami Holmes Realty. DABR MLS
- $349,9904 bd3 ba1.9k sqft713 E Dorothy Ln, Dayton, OH 45419For SaleMLS ID #968387, Nicholas Huscroft, Chosen Real Estate Group. DABR MLS
- $299,0004 bd2 ba1.6k sqft1012 E Stroop Rd, Dayton, OH 45429For SaleMLS ID #969932, Kylene DeShayes, Agora Realty Group. DABR MLS
- $400,0003 bd3 ba3.1k sqft327 East Dr, Dayton, OH 45419For SaleMLS ID #969973, Laurie Westheimer, BHHS Professional Realty. DABR MLS
- $399,0004 bd4 ba3k sqft849 Lincoln Woods Ct, Kettering, OH 45429For SaleMLS ID #957714, Felix S McGinnis, Coldwell Banker Heritage. DABR MLS
- $330,0003 bd2 ba1.7k sqft1371 New Horizon Pl, Dayton, OH 45420For SaleMLS ID #968943, Emily Pelligra, Coldwell Banker Heritage. DABR MLS
- $374,9003 bd2 ba3.6k sqft101 Laurelann Dr, Dayton, OH 45429For SaleMLS ID #963292, Irene Comeriato Coulter, Coldwell Banker Heritage. DABR MLS
- $399,9003 bd2 ba1.9k sqft40 Plumwood Rd, Dayton, OH 45409For SaleMLS ID #959588, Jill Aldineh, RE/MAX Victory + Affiliates. DABR MLS
- $314,9003 bd2 ba1.5k sqft109 Cushing Ave, Dayton, OH 45429For SaleMLS ID #968831, Joanne Cronin, Irongate Inc.. DABR MLS
- $334,0004 bd2 ba1.4k sqft141 Napoleon Dr, Dayton, OH 45429For SaleMLS ID #960691, Carolyn Gudorf, Howard Hanna Real Estate Serv. DABR MLS
- $350,0003 bd2 ba1.3k sqft406 Spirea Dr, Dayton, OH 45419For SaleMLS ID #968889, John Pawelski Jr, Plum Tree Realty. DABR MLS
