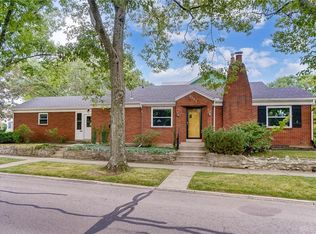
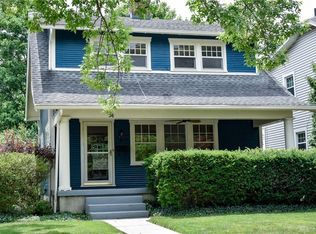
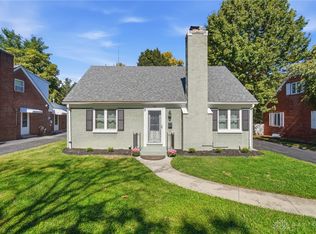
Loaded with character! From the front covered porch to the unique enclosed front entry alcove, to the stair case landing with its original art glass window and convenient coat closet. Built in shelving and a decorative fireplace. This home features hardwood floors and newer vinyl windows.The partially finished basement offers a recreation room as well as lots of additional storage. Enjoy the backyard with the cedar privacy fence (2024) and a large concrete patio along with a 2 car detached garage. New vinyl siding (2025) Kitchen offers new quartz countertops (2024) and new kitchen and bathroom flooring (2024). Newl HVAC (2024) - Roof (2016) and hot water heater and sump pump with battery back-up (2020)- this house is loaded with updates and is within walking distance to the shops of Oakwood, Dorothy Lane Market and Oakwood City Schools . Conveniently located near the Greene, WPAFB and the University of Dayton. House is agent owned.
For sale
$362,000
44 Triangle Ave, Dayton, OH 45419
3beds
1,600sqft
Single Family Residence
Built in 1927
5,070 Square Feet Lot
$345,600 Zestimate®
$226/sqft
$-- HOA
What's special
Cedar privacy fenceFront covered porchDecorative fireplaceHardwood floorsConvenient coat closetNewer vinyl windows
- 1 day
- 167
- 13
Zillow last checked:
Listing updated:
Listed by:
Jennifer Hill (937)426-7070,
BHHS Professional Realty
Source: DABR MLS,MLS#: 971779 Originating MLS: Dayton Area Board of REALTORS
Facts & features
Interior
Bedrooms & bathrooms
- Bedrooms: 3
- Bathrooms: 2
- Full bathrooms: 2
- Main level bathrooms: 1
Primary bedroom
- Level: Second
- Dimensions: 18 x 11
Bedroom
- Level: Second
- Dimensions: 12 x 11
Bedroom
- Level: Second
- Dimensions: 11 x 7
Dining room
- Level: Main
- Dimensions: 12 x 11
Entry foyer
- Level: Main
- Dimensions: 5 x 3
Family room
- Level: Basement
- Dimensions: 17 x 10
Kitchen
- Level: Main
- Dimensions: 10 x 8
Living room
- Level: Main
- Dimensions: 15 x 11
Utility room
- Level: Basement
- Dimensions: 12 x 11
Heating
- Natural Gas
Cooling
- Central Air
Appliances
- Included: Dryer, Dishwasher, Disposal, Microwave, Range, Refrigerator, Washer
Features
- Basement: Partially Finished
Interior area
- Total structure area: 1,600
- Total interior livable area: 1,600 sqft
Property
Parking
- Total spaces: 2
- Parking features: Garage, Two Car Garage
- Garage spaces: 2
Features
- Levels: Two
- Stories: 2
Lot
- Size: 5,070 Square Feet
Details
- Parcel number: Q71011100002
- Zoning: Residential
- Zoning description: Residential
Construction
Type & style
- Home type: SingleFamily
- Property subtype: Single Family Residence
Materials
- Vinyl Siding
Condition
- Year built: 1927
Community & HOA
Community
- Subdivision: City/Oakwood Rev
HOA
- Has HOA: No
Location
- Region: Dayton
Financial & listing details
- Price per square foot: $226/sqft
- Tax assessed value: $213,760
- Annual tax amount: $6,209
- Date on market: 10/24/2026
Estimated market value
$345,600
$328,000 - $363,000
$1,745/mo
Price history
| Date | Event | Price |
|---|---|---|
| 10/24/2026 | Listed for sale | $362,000+28.6%$226/sqft |
Source:  DABR MLS #971779 Report a problem | ||
| 3/1/2024 | Sold | $281,500-6.1%$176/sqft |
Source: DABR MLS #904264 Report a problem | ||
| 2/6/2024 | Pending sale | $299,900$187/sqft |
Source: DABR MLS #904264 Report a problem | ||
| 2/2/2024 | Listed for sale | $299,900+30.4%$187/sqft |
Source: DABR MLS #904264 Report a problem | ||
| 9/27/2021 | Sold | $230,000+2.2%$144/sqft |
Source: Public Record Report a problem | ||
| 8/9/2021 | Pending sale | $225,000$141/sqft |
Source: DABR MLS #846589 Report a problem | ||
| 8/6/2021 | Listed for sale | $225,000+40.7%$141/sqft |
Source: DABR MLS #846589 Report a problem | ||
| 2/26/2017 | Listing removed | $159,900$100/sqft |
Source: Kamela & Company Realty #617800 Report a problem | ||
| 2/3/2017 | Pending sale | $159,900$100/sqft |
Source: Kamela & Company Realty #617800 Report a problem | ||
| 11/28/2016 | Sold | $159,900$100/sqft |
Source: Public Record Report a problem | ||
| 6/17/2016 | Price change | $159,900-3%$100/sqft |
Source: Kamela & Company Realty #617800 Report a problem | ||
| 3/20/2016 | Listed for sale | $164,900$103/sqft |
Source: Kamela & Company Realty #617800 Report a problem | ||
| 1/25/2016 | Listing removed | $164,900$103/sqft |
Source: Kamela & Company Realty #617800 Report a problem | ||
| 9/26/2015 | Price change | $164,900-2.9%$103/sqft |
Source: Kamela & Company Realty #617800 Report a problem | ||
| 8/16/2015 | Listed for sale | $169,900-0.9%$106/sqft |
Source: Kamela & Company Realty #617800 Report a problem | ||
| 9/1/2005 | Sold | $171,500+52.4%$107/sqft |
Source: Public Record Report a problem | ||
| 8/15/2002 | Sold | $112,500$70/sqft |
Source: Public Record Report a problem | ||
Public tax history
| Year | Property taxes | Tax assessment |
|---|---|---|
| 2025 | $6,209 +6.1% | $74,820 |
| 2024 | $5,854 +4.6% | $74,820 |
| 2023 | $5,594 +7.7% | $74,820 +29.1% |
| 2022 | $5,193 +0% | $57,960 |
| 2021 | $5,191 +0.4% | $57,960 |
| 2020 | $5,172 +0.6% | $57,960 +8.6% |
| 2019 | $5,143 +8.6% | $53,390 |
| 2018 | $4,735 +1.4% | $53,390 |
| 2017 | $4,670 +5.7% | $53,390 +16.4% |
| 2016 | $4,417 +6.3% | $45,880 |
| 2015 | $4,157 +1.4% | $45,880 |
| 2014 | $4,098 | $45,880 |
Find assessor info on the county website
Monthly payment
Est. payment
Payment breakdown
Explore the cost of this home by adjusting the details. Changes won't be saved.Climate risks
Neighborhood: 45419
Nearby schools
Schools provided by the listing agent
- District: Oakwood
Source: DABR MLS. This data may not be complete. We recommend contacting the local school district to confirm school assignments for this home.
Similar homes
- $345,0002 bd2 ba1.2k sqft32 Peach Orchard Rd, Dayton, OH 45419For Sale

 MLS ID #971537, Georgiana C Nye, Coldwell Banker Heritage. DABR MLS
- $--3 bd1 ba1.3k sqft213 E Dorothy Ln, Dayton, OH 45419Auction
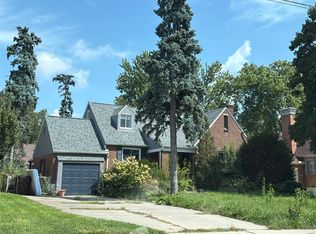 ServiceLink Auction
- $339,0003 bd2 ba1.3k sqft114 Oak Knoll Dr, Dayton, OH 45419For Sale
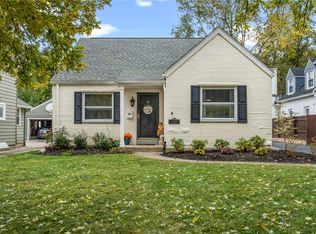 MLS ID #971258, Scott B Bakosh, Keller Williams Community Part. DABR MLS
- $380,0003 bd3 ba1.7k sqft419 Aberdeen Ave, Dayton, OH 45419For Sale
 MLS ID #970572, Evelyn Davidson, Coldwell Banker Heritage. DABR MLS
- $339,0003 bd2 ba1.5k sqft212 Dell Park Ave, Dayton, OH 45419For SaleMLS ID #970243, Georgiana C Nye, Coldwell Banker Heritage. DABR MLS
- $348,0003 bd2 ba2.1k sqft306 Telford Ave, Dayton, OH 45419For SaleMLS ID #969705, Jessika Webb, Ownerland Realty, Inc.. DABR MLS
- $390,0003 bd3 ba1.8k sqft248 Claranna Ave, Dayton, OH 45419For SaleMLS ID #968016, Ralph M Mantica, Kinzeler Realty, LLC. DABR MLS
- $389,0004 bd2 ba1.6k sqft252 Aberdeen Ave, Dayton, OH 45419For SaleMLS ID #965924, Eric Weimer, Glasshouse Realty Group. DABR MLS
- $315,0002 bd2 ba1.1k sqft300 Wiltshire Blvd, Dayton, OH 45419For SaleMLS ID #971043, Rhonda Hunter, Irongate Inc.. DABR MLS
- $310,0002 bd2 ba1.1k sqft444 Monteray Ave, Dayton, OH 45419For SaleMLS ID #971414, Kara Warren, Keller Williams Home Town Rlty. DABR MLS
- $339,9004 bd3 ba1.9k sqft713 E Dorothy Ln, Dayton, OH 45419For SaleMLS ID #970702, Robert Martin, Bella Realty Group. DABR MLS
- $399,8004 bd3 ba1.8k sqft346 Corona Ave, Dayton, OH 45419For SaleMLS ID #963250, Jamie Curtis, BHHS Professional Realty. DABR MLS
- $410,0003 bd3 ba2.3k sqft204 Hilltop Ave, Dayton, OH 45419For SaleMLS ID #963162, David E Roth, Keller Williams Advisors Rlty. DABR MLS
- $185,9003 bd1 ba1k sqft2800 Aerial Ave, Dayton, OH 45419For SaleMLS ID #971028, Sarah Gwinnup, Local Roots Realty. DABR MLS
- $349,9003 bd4 ba1.7k sqft1587 Glenn Abbey Dr, Dayton, OH 45420For SaleMLS ID #971493, Teresa M Dabbelt, Irongate Inc.. DABR MLS
- $299,9003 bd1 ba1.1k sqft245 Orchard Dr, Dayton, OH 45419For SaleMLS ID #965936, Rachel Masters, Streetlight Realty LLC. DABR MLS
- $269,0003 bd2 ba1.4k sqft541 Monteray Ave, Dayton, OH 45419For SaleMLS ID #970981, Jesse Doyle, Streetlight Realty LLC. DABR MLS
- $295,0003 bd1 ba1.5k sqft441 Corona Ave, Dayton, OH 45419For SaleMLS ID #969124, John D Austin CSP, Irongate Inc.. DABR MLS
- $290,0003 bd3 ba1.7k sqft2860 Shafor Blvd, Kettering, OH 45419For SaleMLS ID #966609, Tanza Everding, Howard Hanna Real Estate Serv. DABR MLS
- $385,0006 bd3 ba2.2k sqft1920-1922 Shroyer Rd, Dayton, OH 45419For SaleMLS ID #967865, Emily Gay, Agora Realty Group. DABR MLS
