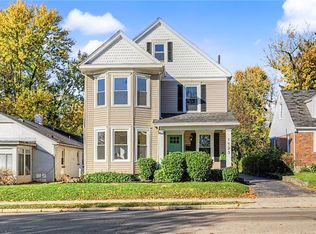
This charming yellow cottage offers a cheerful welcome to every season! Situated on a tranquil treed lot with ample setback from the road, offering a feeling of privacy. And tucked just off Far Hills with a surprisingly secluded feel, it pairs everyday convenience with the comfort of a peaceful retreat. Natural light fills the first floor, while spacious living and dining areas provide room to gather and unwind. Hardwood floors throughout the entire first floor with built-in cabinets and bookshelves. The inviting library is the perfect spot to curl up with a good book beside the fireplace on a winter evening, and the generously sized primary bedroom offers a relaxing escape. Outside, the backyard and garden create a retreat of their own, with space to relax, entertain, and enjoy the seasons. This home is within walking distance to groceries, dining, a wine outing, the pharmacy, and Pilates, along with the nearby MetroPark. Full of warmth and personality, this little yellow home makes coming home feel like a touch of spring—even in the middle of winter. The Electric was replaced in 2023 and the Air Condition was replaced in 2024.
Accepting backups
Price cut: $10K (11/12)
$335,000
32 Peach Orchard Rd, Dayton, OH 45419
2beds
1,220sqft
Single Family Residence
Built in 1924
0.33 Acres Lot
$320,300 Zestimate®
$275/sqft
$-- HOA
What's special
Inviting libraryGenerously sized primary bedroomBuilt-in cabinets and bookshelves
- 28 days
- 2,490
- 193
Likely to sell faster than
Zillow last checked:
Listing updated:
Listed by:
Georgiana C Nye (937)434-7600,
Coldwell Banker Heritage
Source: DABR MLS,MLS#: 971537 Originating MLS: Dayton Area Board of REALTORS
Facts & features
Interior
Bedrooms & bathrooms
- Bedrooms: 2
- Bathrooms: 2
- Full bathrooms: 1
- 1/2 bathrooms: 1
Primary bedroom
- Level: Second
- Dimensions: 14 x 12
Bedroom
- Level: Second
- Dimensions: 14 x 10
Breakfast room nook
- Level: Main
- Dimensions: 8 x 7
Dining room
- Level: Main
- Dimensions: 16 x 13
Family room
- Level: Basement
- Dimensions: 15 x 10
Kitchen
- Level: Main
- Dimensions: 12 x 9
Library
- Level: Main
- Dimensions: 10 x 6
Living room
- Level: Main
- Dimensions: 17 x 16
Office
- Level: Second
- Dimensions: 18 x 11
Office
- Level: Main
- Dimensions: 10 x 6
Heating
- Baseboard, Forced Air, Natural Gas
Cooling
- Central Air, Whole House Fan
Appliances
- Included: Dryer, Dishwasher, Disposal, Microwave, Range, Refrigerator, Water Softener, Washer, Gas Water Heater
Features
- Ceiling Fan(s), Walk-In Closet(s)
- Basement: Full,Partially Finished
- Number of fireplaces: 1
- Fireplace features: One, Gas
Interior area
- Total structure area: 1,220
- Total interior livable area: 1,220 sqft
Property
Parking
- Total spaces: 1
- Parking features: Detached, Garage, One Car Garage, Garage Door Opener
- Garage spaces: 1
Features
- Levels: One and One Half
- Patio & porch: Patio, Porch
- Exterior features: Fence, Porch, Patio
- Fencing: Partial
Lot
- Size: 0.33 Acres
- Dimensions: .33
Details
- Parcel number: Q71010060007
- Zoning: Residential
- Zoning description: Residential
Construction
Type & style
- Home type: SingleFamily
- Architectural style: Cape Cod
- Property subtype: Single Family Residence
Materials
- Wood Siding
Condition
- Year built: 1924
Utilities & green energy
- Sewer: Storm Sewer
- Water: Public
- Utilities for property: Natural Gas Available, Sewer Available, Water Available
Community & HOA
Community
- Security: Smoke Detector(s)
HOA
- Has HOA: No
Location
- Region: Dayton
Financial & listing details
- Price per square foot: $275/sqft
- Tax assessed value: $258,880
- Annual tax amount: $7,536
- Date on market: 10/20/2026
- Date available: 11/28/2026
- Listing terms: Conventional,FHA,VA Loan
Estimated market value
$320,300
$304,000 - $336,000
$1,729/mo
Price history
| Date | Event | Price |
|---|---|---|
| 11/17/2026 | Pending sale | $335,000$275/sqft |
Source: DABR MLS #971537 Report a problem | ||
| 11/12/2026 | Price change | $335,000-2.9%$275/sqft |
Source: DABR MLS #971537 Report a problem | ||
| 10/20/2026 | Listed for sale | $345,000+32.7%$283/sqft |
Source:  DABR MLS #971537 Report a problem | ||
| 8/7/2023 | Sold | $259,900+8.3%$213/sqft |
Source: Public Record Report a problem | ||
| 6/19/2023 | Pending sale | $239,900$197/sqft |
Source: DABR MLS #887850 Report a problem | ||
| 6/15/2023 | Listed for sale | $239,900+20%$197/sqft |
Source: DABR MLS #887850 Report a problem | ||
| 11/10/2005 | Sold | $200,000+31.6%$164/sqft |
Source: Public Record Report a problem | ||
| 3/11/1998 | Sold | $152,000$125/sqft |
Source: Public Record Report a problem | ||
Public tax history
| Year | Property taxes | Tax assessment |
|---|---|---|
| 2025 | $7,536 +6.1% | $90,610 |
| 2024 | $7,105 +16.3% | $90,610 |
| 2023 | $6,109 -28.1% | $90,610 -12.5% |
| 2022 | $8,492 +0.1% | $103,530 |
| 2021 | $8,488 +0.4% | $103,530 |
| 2020 | $8,456 +16.3% | $103,530 +23% |
| 2019 | $7,272 +8.5% | $84,160 |
| 2018 | $6,701 +1.7% | $84,160 |
| 2017 | $6,588 +11.6% | $84,160 +20.2% |
| 2016 | $5,902 +6.2% | $70,000 |
| 2015 | $5,560 +1.4% | $70,000 |
| 2014 | $5,481 +31.7% | $70,000 +2.9% |
| 2009 | $4,161 | $68,040 |
Find assessor info on the county website
Monthly payment
Est. payment
Payment breakdown
Explore the cost of this home by adjusting the details. Changes won't be saved.Climate risks
Neighborhood: 45419
Nearby schools
Schools provided by the listing agent
- District: Oakwood
Source: DABR MLS. This data may not be complete. We recommend contacting the local school district to confirm school assignments for this home.
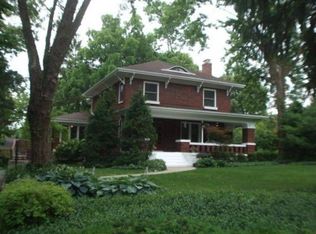
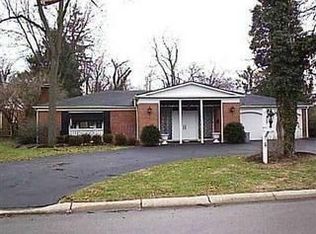
Similar homes
- $299,0003 bd3 ba1.3k sqft205 E Dorothy Ln, Dayton, OH 45419For Sale
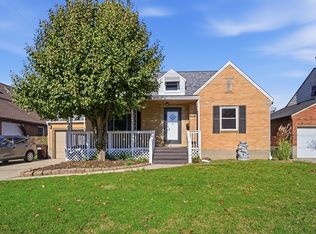
 MLS ID #1049835, Jael Mestiza Vargas, eXp Realty. WRIST
- $339,0003 bd2 ba1.5k sqft212 Dell Park Ave, Dayton, OH 45419For Sale
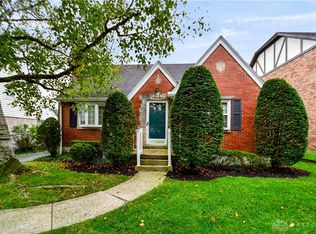
 MLS ID #970243, Georgiana C Nye, Coldwell Banker Heritage. DABR MLS
- $315,0002 bd2 ba1.1k sqft300 Wiltshire Blvd, Dayton, OH 45419For Sale
 MLS ID #971043, Rhonda Hunter, Irongate Inc.. DABR MLS
- $325,0003 bd2 ba1.6k sqft1723 Shroyer Rd, Dayton, OH 45419For Sale
 MLS ID #972132, Jonathan Patterson, Irongate Inc.. DABR MLS
- $299,9003 bd1 ba1.1k sqft245 Orchard Dr, Dayton, OH 45419For SaleMLS ID #965936, Rachel Masters, Streetlight Realty LLC. DABR MLS
- $360,0003 bd3 ba1.8k sqft248 Claranna Ave, Dayton, OH 45419For SaleMLS ID #968016, Ralph M Mantica, Kinzeler Realty, LLC. DABR MLS
- $389,0004 bd2 ba1.6k sqft252 Aberdeen Ave, Dayton, OH 45419For SaleMLS ID #965924, Eric Weimer, Glasshouse Realty Group. DABR MLS
- $275,0002 bd2 ba1.4k sqft336 Peach Orchard Ave, Oakwood, OH 45419For SaleMLS ID #963537, Tammy Murphy, R H 2 L. DABR MLS
- $269,9002 bd2 ba916 sqft344 Hadley Ave, Dayton, OH 45419For SaleMLS ID #965272, Teresa M Gustafson, Coldwell Banker Heritage. DABR MLS
- $275,0003 bd1 ba1.5k sqft441 Corona Ave, Dayton, OH 45419For SaleMLS ID #969124, John D Austin CSP, Irongate Inc.. DABR MLS
- $389,9003 bd2 ba1.6k sqft418 Harman Blvd, Oakwood, OH 45419For SaleMLS ID #970457, Kunal N Patel, Glasshouse Realty Group. DABR MLS
- $399,8004 bd3 ba1.8k sqft346 Corona Ave, Dayton, OH 45419For SaleMLS ID #963250, Jamie Curtis, BHHS Professional Realty. DABR MLS
- $209,9002 bd2 ba1k sqft429 E Dorothy Ln, Dayton, OH 45419For SaleMLS ID #970625, Savanna Perkins, Coldwell Banker Heritage. DABR MLS
- $305,0003 bd2 ba1.7k sqft201 S Pelham Dr, Dayton, OH 45429For SaleMLS ID #964828, Peter Davies, Irongate Inc.. DABR MLS
- $299,9003 bd2 ba1.2k sqft178 Goldengate Dr, Centerville, OH 45459For SaleMLS ID #972780, Sandy A Kellogg, Agora Realty Group. DABR MLS
- $350,0003 bd2 ba1.8k sqft731 W Spring Valley Pike, Dayton, OH 45458For SaleMLS ID #972810, Peter Alex, Irongate Inc.. DABR MLS
- $315,0003 bd2 ba1.7k sqft204 Anton Ct, Dayton, OH 45458For SaleMLS ID #971661, Stephanie Westfall, Luma Realty. DABR MLS
- $335,0003 bd2 ba1.8k sqft4370 Wilmington Pike, Dayton, OH 45440For SaleMLS ID #967063, Dana Kilian, Coldwell Banker Heritage. DABR MLS
- $329,0003 bd3 ba1.4k sqft25 Secore Ct, Dayton, OH 45440For SaleMLS ID #965965, Alyssa Painter, NavX Realty, LLC. DABR MLS
- $319,0003 bd2 ba1.8k sqft208 N Village Dr, Dayton, OH 45459For SaleMLS ID #966756, Wei Xiong, Ownerland Realty, Inc.. DABR MLS
