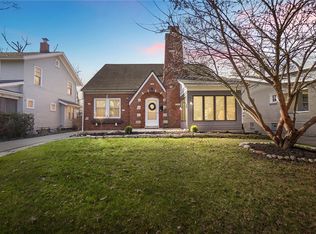
Discover this beautifully updated two-story Victorian-style home in Oakwood, where classic character meets modern comfort. Fresh landscaping and a spacious covered front porch create a welcoming first impression. Inside, a spacious foyer leads to an inviting living room filled with natural light from the bay window, with pocket doors connecting to the formal dining room. At the heart of the home, the remodeled wraparound kitchen features new shaker-style cabinetry, quartz countertops, a deep single-basin sink, and stainless steel appliances, with plenty of room for cooking and entertaining. A breakfast nook with additional cabinetry and counter space, a convenient powder room, and a separate laundry area with backyard access complete the first floor. Upstairs, built-in bookshelves add character to the staircase leading to three generously sized bedrooms, including a 14’ x 15’ primary bedroom with a bay window overlooking the street. The updated full bathroom features a tiled shower with a built-in soap niche, an oversized vanity, and new flooring and fixtures. An additional highlight is the lofted attic space, accessible by stairs in the middle bedroom. Finished with carpet and knee walls, this versatile area offers options for additional storage or flexible use. The full unfinished basement provides even more storage space. Outside, enjoy the spacious fenced backyard and detached two-car garage. Just a few short blocks from Edwin D. Smith Elementary, Wright Memorial Public Library, and Orchardly Park, this home combines timeless Victorian charm, thoughtful updates, and a convenient Oakwood location.
For sale
$325,000
1723 Shroyer Rd, Dayton, OH 45419
3beds
1,620sqft
Single Family Residence
Built in 1914
5,418 Square Feet Lot
$311,300 Zestimate®
$201/sqft
$-- HOA
What's special
Detached two-car garageNew shaker-style cabinetryThree generously sized bedroomsSpacious covered front porchSpacious foyerStainless steel appliancesFresh landscaping
- 22 days
- 1,200
- 125
Likely to sell faster than
Zillow last checked:
Listing updated:
Listed by:
Jonathan Patterson (937)477-1431,
Irongate Inc.
Source: DABR MLS,MLS#: 972132 Originating MLS: Dayton Area Board of REALTORS
Facts & features
Interior
Bedrooms & bathrooms
- Bedrooms: 3
- Bathrooms: 2
- Full bathrooms: 1
- 1/2 bathrooms: 1
- Main level bathrooms: 1
Primary bedroom
- Level: Second
- Dimensions: 14 x 15
Bedroom
- Level: Second
- Dimensions: 12 x 13
Bedroom
- Level: Second
- Dimensions: 12 x 12
Breakfast room nook
- Level: Main
- Dimensions: 9 x 6
Dining room
- Level: Main
- Dimensions: 12 x 11
Entry foyer
- Level: Main
- Dimensions: 12 x 13
Kitchen
- Level: Main
- Dimensions: 12 x 15
Laundry
- Level: Main
- Dimensions: 11 x 5
Living room
- Level: Main
- Dimensions: 12 x 14
Heating
- Forced Air, Natural Gas
Cooling
- Central Air
Appliances
- Included: Dishwasher, Microwave, Range, Refrigerator, Gas Water Heater
Features
- Ceiling Fan(s), Quartz Counters, Remodeled, Solid Surface Counters
- Windows: Double Pane Windows, Insulated Windows, Vinyl
- Basement: Full,Unfinished
Interior area
- Total structure area: 1,620
- Total interior livable area: 1,620 sqft
Property
Parking
- Total spaces: 2
- Parking features: Detached, Garage, Two Car Garage, Garage Door Opener, Storage
- Garage spaces: 2
Features
- Levels: Two
- Stories: 2
- Patio & porch: Porch
- Exterior features: Fence, Porch
Lot
- Size: 5,418 Square Feet
- Dimensions: 43 x 126
Details
- Parcel number: Q71013020006
- Zoning: Residential
- Zoning description: Residential
Construction
Type & style
- Home type: SingleFamily
- Property subtype: Single Family Residence
Materials
- Frame, Stone, Vinyl Siding
Condition
- Year built: 1914
Utilities & green energy
- Water: Public
- Utilities for property: Natural Gas Available, Sewer Available, Water Available
Community & HOA
Community
- Security: Smoke Detector(s)
- Subdivision: City/Oakwood
HOA
- Has HOA: No
Location
- Region: Dayton
Financial & listing details
- Price per square foot: $201/sqft
- Tax assessed value: $199,970
- Annual tax amount: $4,976
- Date on market: 10/29/2026
- Listing terms: Conventional,VA Loan
Estimated market value
$311,300
$296,000 - $327,000
$1,910/mo
Price history
| Date | Event | Price |
|---|---|---|
| 10/29/2026 | Listed for sale | $325,000+62.5%$201/sqft |
Source:  DABR MLS #972132 Report a problem | ||
| 9/17/2026 | Sold | $200,000$123/sqft |
Source: Public Record Report a problem | ||
Public tax history
| Year | Property taxes | Tax assessment |
|---|---|---|
| 2025 | $4,976 +5.4% | $69,990 |
| 2024 | $4,720 +3.6% | $69,990 |
| 2023 | $4,557 +11.5% | $69,990 +29.1% |
| 2022 | $4,086 +0.1% | $54,230 |
| 2021 | $4,084 +0.4% | $54,230 |
| 2020 | $4,069 -14.1% | $54,230 -6.2% |
| 2019 | $4,735 +8.6% | $57,840 |
| 2018 | $4,360 +1.5% | $57,840 |
| 2017 | $4,296 +7.6% | $57,840 +15.3% |
| 2016 | $3,993 +6.2% | $50,170 |
| 2015 | $3,759 +1.4% | $50,170 |
| 2014 | $3,706 | $50,170 |
Find assessor info on the county website
Monthly payment
Est. payment
Payment breakdown
Explore the cost of this home by adjusting the details. Changes won't be saved.Climate risks
Neighborhood: 45419
Nearby schools
Schools provided by the listing agent
- District: Oakwood
Source: DABR MLS. This data may not be complete. We recommend contacting the local school district to confirm school assignments for this home.


Similar homes
- $315,0002 bd2 ba1.1k sqft300 Wiltshire Blvd, Dayton, OH 45419For Sale

 MLS ID #971043, Rhonda Hunter, Irongate Inc.. DABR MLS
- $275,0003 bd1 ba1.5k sqft441 Corona Ave, Dayton, OH 45419For Sale
 MLS ID #969124, John D Austin CSP, Irongate Inc.. DABR MLS
- $360,0003 bd3 ba1.8k sqft248 Claranna Ave, Dayton, OH 45419For Sale
 MLS ID #968016, Ralph M Mantica, Kinzeler Realty, LLC. DABR MLS
- $389,0004 bd2 ba1.6k sqft252 Aberdeen Ave, Dayton, OH 45419For Sale
 MLS ID #965924, Eric Weimer, Glasshouse Realty Group. DABR MLS
- $299,9003 bd1 ba1.1k sqft245 Orchard Dr, Dayton, OH 45419For SaleMLS ID #965936, Rachel Masters, Streetlight Realty LLC. DABR MLS
- $389,9003 bd2 ba1.6k sqft418 Harman Blvd, Oakwood, OH 45419For SaleMLS ID #970457, Kunal N Patel, Glasshouse Realty Group. DABR MLS
- $399,8004 bd3 ba1.8k sqft346 Corona Ave, Dayton, OH 45419For SaleMLS ID #963250, Jamie Curtis, BHHS Professional Realty. DABR MLS
- $340,0003 bd3 ba2.2k sqft600 Cushing Ave, Dayton, OH 45429For SaleMLS ID #968117, Spencer Marshall, eXp Realty. DABR MLS
- $435,0005 bd2 ba2.2k sqft338 Forrer Blvd, Dayton, OH 45419For SaleMLS ID #957653, Emily Pelligra, Coldwell Banker Heritage. DABR MLS
- $400,0003 bd3 ba2.3k sqft204 Hilltop Ave, Dayton, OH 45419For SaleMLS ID #963162, David E Roth, Keller Williams Advisors Rlty. DABR MLS
- $294,9003 bd2 ba1.3k sqft2821 Horstman Dr, Dayton, OH 45429For SaleMLS ID #970217, Paul M Angelopoulos, Irongate Inc.. DABR MLS
- $299,9003 bd2 ba1.2k sqft178 Goldengate Dr, Centerville, OH 45459For SaleMLS ID #972780, Sandy A Kellogg, Agora Realty Group. DABR MLS
- $315,0003 bd2 ba1.7k sqft204 Anton Ct, Dayton, OH 45458For SaleMLS ID #971661, Stephanie Westfall, Luma Realty. DABR MLS
- $249,9003 bd2 ba1k sqft628 Schuyler Dr, Dayton, OH 45429For SaleMLS ID #972631, Tina Eisenhart, eXp Realty. DABR MLS
- $269,9003 bd2 ba1.6k sqft3487 Far Hills Ave, Dayton, OH 45429For SaleMLS ID #970517, Gregory L Gillen, Keller Williams Community Part. DABR MLS
- $285,0003 bd2 ba1.1k sqft109 Perrine St, Dayton, OH 45410For SaleMLS ID #970370, Billy Joe Deck, Agora Realty Group. DABR MLS
- $209,9002 bd2 ba1k sqft429 E Dorothy Ln, Dayton, OH 45419For SaleMLS ID #970625, Savanna Perkins, Coldwell Banker Heritage. DABR MLS
- $299,0004 bd2 ba1.6k sqft3042 Morningview Dr, Beavercreek, OH 45432For SaleMLS ID #972419, Andrea Harlow, BHHS Professional Realty. DABR MLS
- $344,9003 bd2 ba1.9k sqft28 McDaniel St, Dayton, OH 45405For SaleMLS ID #965177, Santel Grant, NavX Realty, LLC. DABR MLS
- $199,9003 bd2 ba1.2k sqft216 Nordale Ave, Dayton, OH 45420For SaleMLS ID #972759, Tracey Bitonti, Irongate Inc.. DABR MLS
