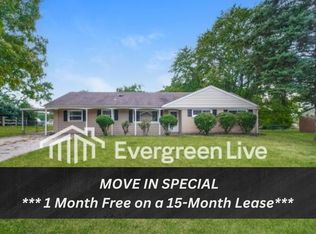
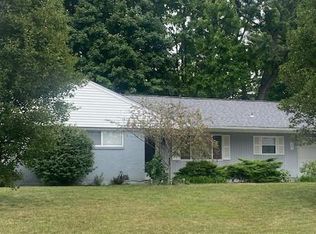
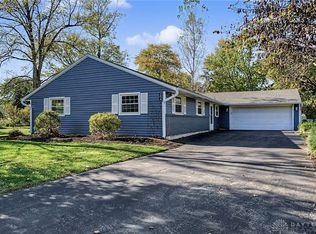
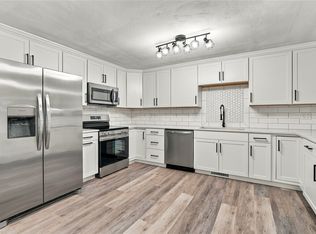
Move-in ready and completely renovated in 2025, this 3-bedroom, 2-full-bath brick ranch offers comfortable living with a fresh, modern feel. The open floor plan creates an inviting space for everyday living and entertaining, featuring recessed lighting throughout the main living area, the updated kitchen boast beautiful new quartz countertops and a large new quartz island and all newer kitchen appliances are making this home ready to enjoy. The home has been extensively updated, including a new roof, complete new HVAC system, new water lines, and upgraded electrical. An added bonus is the private, dedicated laundry room, offering convenient space separate from the main living areas. Outside, enjoy a large, fenced-in yard with plenty of room to relax, entertain, or simply enjoy the outdoors. Conveniently located in Centerville with easy access to
I-675, Route 48, shopping, dining, and everyday amenities, this home combines quality updates, a functional layout, and a convenient location. A wonderful opportunity to enjoy a beautifully updated home in an established Centerville community!
For sale
$299,900
178 Goldengate Dr, Centerville, OH 45459
3beds
1,284sqft
Single Family Residence
Built in 1959
0.35 Acres Lot
$292,500 Zestimate®
$234/sqft
$-- HOA
What's special
Open floor planPrivate dedicated laundry roomLarge new quartz islandBeautiful new quartz countertopsLarge fenced-in yardUpdated kitchenNewer kitchen appliances
- 4 days
- 432
- 50
Zillow last checked:
Listing updated:
Listed by:
Sandy A Kellogg (937)520-9200,
Agora Realty Group
Source: DABR MLS,MLS#: 972780 Originating MLS: Dayton Area Board of REALTORS
Facts & features
Interior
Bedrooms & bathrooms
- Bedrooms: 3
- Bathrooms: 2
- Full bathrooms: 2
- Main level bathrooms: 2
Primary bedroom
- Level: Main
- Dimensions: 13 x 11
Bedroom
- Level: Main
- Dimensions: 10 x 11
Bedroom
- Level: Main
- Dimensions: 10 x 11
Dining room
- Level: Main
- Dimensions: 10 x 10
Kitchen
- Level: Main
- Dimensions: 13 x 10
Laundry
- Level: Main
- Dimensions: 11 x 5
Living room
- Level: Main
- Dimensions: 22 x 13
Heating
- Forced Air, Natural Gas
Cooling
- Central Air
Appliances
- Included: Dishwasher, Range, Refrigerator
Features
- Kitchen Island, Kitchen/Family Room Combo
Interior area
- Total structure area: 1,284
- Total interior livable area: 1,284 sqft
Property
Parking
- Total spaces: 1
- Parking features: Attached, Garage, One Car Garage
- Attached garage spaces: 1
Features
- Levels: One
- Stories: 1
Lot
- Size: 0.35 Acres
Details
- Parcel number: O68001250012
- Zoning: Residential
- Zoning description: Residential
Construction
Type & style
- Home type: SingleFamily
- Property subtype: Single Family Residence
Materials
- Brick
- Foundation: Slab
Condition
- Year built: 1959
Utilities & green energy
- Water: Public
- Utilities for property: Natural Gas Available, Sewer Available, Water Available
Community & HOA
Community
- Subdivision: Herbert C Huber 25
HOA
- Has HOA: No
Location
- Region: Centerville
Financial & listing details
- Price per square foot: $234/sqft
- Tax assessed value: $156,110
- Annual tax amount: $7,268
- Date on market: 11/8/2026
- Listing terms: Conventional
Estimated market value
$292,500
$278,000 - $307,000
$1,937/mo
Price history
| Date | Event | Price |
|---|---|---|
| 11/8/2026 | Listed for sale | $299,900+50%$234/sqft |
Source: DABR MLS #972780 Report a problem | ||
| 9/15/2026 | Sold | $200,000$156/sqft |
Source: Public Record Report a problem | ||
| 4/20/2026 | Listing removed | $1,950$2/sqft |
Source: Zillow Rentals Report a problem | ||
| 4/15/2026 | Listed for rent | $1,950$2/sqft |
Source: Zillow Rentals Report a problem | ||
Public tax history
| Year | Property taxes | Tax assessment |
|---|---|---|
| 2025 | $7,268 +66.8% | $54,640 |
| 2024 | $4,356 +56.4% | $54,640 |
| 2023 | $2,784 +17.3% | $54,640 +33.2% |
| 2022 | $2,374 -0.3% | $41,010 |
| 2021 | $2,380 -10.2% | $41,010 |
| 2020 | $2,649 -39.2% | $41,010 +2.7% |
| 2019 | $4,356 +91% | $39,920 |
| 2018 | $2,281 +1.2% | $39,920 |
| 2017 | $2,254 +18.3% | $39,920 +18.9% |
| 2016 | $1,905 -0.2% | $33,570 |
| 2015 | $1,909 +1.2% | $33,570 |
| 2014 | $1,886 | $33,570 |
Find assessor info on the county website
Monthly payment
Est. payment
Payment breakdown
Explore the cost of this home by adjusting the details. Changes won't be saved.Climate risks
Neighborhood: 45459
Nearby schools
Schools provided by the listing agent
- District: Centerville
Source: DABR MLS. This data may not be complete. We recommend contacting the local school district to confirm school assignments for this home.

Similar homes
- $274,9003 bd2 ba1.7k sqft5884 Pamona Pl, Dayton, OH 45459For Sale
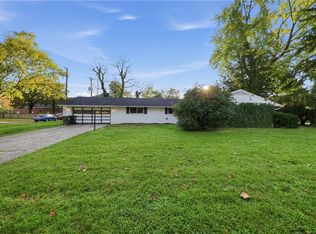
 MLS ID #971924, Fred Altieri, Trelora Realty, Inc.. DABR MLS
- $329,0003 bd2 ba1.8k sqft208 N Village Dr, Dayton, OH 45459For Sale
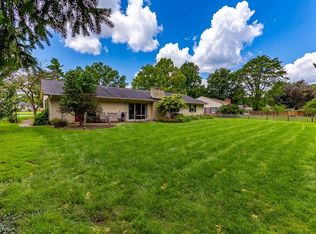 MLS ID #966756, Wei Xiong, Ownerland Realty, Inc.. DABR MLS
- $315,0003 bd2 ba1.7k sqft204 Anton Ct, Dayton, OH 45458For Sale
 MLS ID #971661, Stephanie Westfall, Luma Realty. DABR MLS
- $299,9003 bd2 ba1.5k sqft1210 Berna Ln, Kettering, OH 45429For Sale
 MLS ID #972567, Tawny Boyle, Howard Hanna Real Estate Serv. DABR MLS
- $350,0003 bd2 ba1.7k sqft8889 Slagle Rd, Dayton, OH 45458For SaleMLS ID #971988, Cynthia A Buckreus, Coldwell Banker Heritage. DABR MLS
- $309,9003 bd2 ba1.7k sqft5123 Dobbs Dr, Dayton, OH 45440For Sale
 MLS ID #226039326, Lisa Pulsfort, Trelora Realty, Inc. Columbus and Central Ohio Regional MLS
- $325,0003 bd2 ba1.6k sqft5544 Waterloo Rd, Dayton, OH 45459For SaleMLS ID #966342, Cynthia A Buckreus, Coldwell Banker Heritage. DABR MLS
- $344,9003 bd3 ba1.6k sqft509 Judith Dr, Dayton, OH 45429For SaleMLS ID #970960, Irene Comeriato Coulter, Coldwell Banker Heritage. DABR MLS
- $275,0003 bd2 ba1.3k sqft118 Jeanette Ave, Centerville, OH 45458For SaleMLS ID #969435, Spencer Maxwell, Bridgestream Realty. DABR MLS
- $324,9003 bd2 ba1.6k sqft9082 Mary Haynes Dr, Dayton, OH 45458For SaleMLS ID #970068, Lisa A Goris-May, Glasshouse Realty Group. DABR MLS
- $369,9004 bd2 ba1.8k sqft6625 Whitcomb Pl, Dayton, OH 45459For SaleMLS ID #967467, David Campbell, Coldwell Banker Heritage. DABR MLS
- $360,0003 bd2 ba1.8k sqft731 W Spring Valley Pike, Dayton, OH 45458For SaleMLS ID #972810, Peter Alex, Irongate Inc.. DABR MLS
- $253,0003 bd2 ba1.5k sqft172 East Dr, Dayton, OH 45458For SaleMLS ID #971297, Morgan Marie Means, Irongate Inc.. DABR MLS
- $295,9003 bd2 ba1.3k sqft1100 Donson Dr, Dayton, OH 45429For SaleMLS ID #969087, Kathy Bosteder, Irongate Inc.. DABR MLS
- $347,5003 bd2 ba1.5k sqft50 Gracewood Dr, Dayton, OH 45458For SaleMLS ID #971780, Sandra G Martin, Coldwell Banker Heritage. DABR MLS
- $240,0002 bd2 ba1.4k sqft1308 Glastonbury Ln, Dayton, OH 45459For SaleMLS ID #972316, David Moyer, Keller Williams Advisors Rlty. DABR MLS
- $295,0003 bd3 ba1.4k sqft4425 Jonathan Dr, Dayton, OH 45440For SaleMLS ID #968910, Kelly Byrd, Agora Realty Group. DABR MLS
- $329,0003 bd1 ba1.2k sqft9231 Rooks Rd, Dayton, OH 45458For SaleMLS ID #969187, Cindy Lieberman, Plum Tree Realty. DABR MLS
