3 Bedrooms | 2 Full Baths | Approx. 1,404 Sq. Ft. | Approx. 0.48 Acre
Extensively Rebuilt & Renovated Throughout in 2024
Brick ranch | Attached garage | Fenced backyard | Equipment/tool shed
CALL OR TEXT: 937-312-4791
REALTORS WELCOME | PRIVATE SHOWINGS
CALL OR TEXT: 937-312-4791
Brick ranch | 2-car attached garage | Fenced backyard | Equipment/tool shed
AN ESTABLISHED HOME - REBUILT FOR TODAY
Following an accidental Christmas tree fire in December 2023, the home underwent an extensive reconstruction and renovation throughout 2024. The result is an established Bellbrook ranch with many major systems and finishes replaced throughout the home.
NEW THROUGHOUT THE HOME
- All new windows - New plumbing throughout
- New electrical throughout - New HVAC system
- New insulation inside walls - New walls
- All new interior doors - New flooring and carpet
- Completely new kitchen - New kitchen appliances
- New bathrooms - New garage door
BRIGHT, OPEN & MOVE-IN READY
The completely new kitchen anchors the open living space with a large center island, new cabinetry, countertops, appliances and recessed lighting.
THREE BEDROOMS
All three bedrooms are shown below, each with fresh neutral finishes, new carpet, new windows, new interior doors and updated lighting.
TWO NEWLY UPDATED FULL BATHROOMS
Both full bathrooms were redone during the 2024 reconstruction with clean, modern finishes and fixtures.
LAUNDRY / MUDROOM
Bright, updated laundry space with new flooring, window and convenient exterior access.
NEARLY HALF AN ACRE IN BELLBROOK
Situated on approximately 0.48 acre in Bellbrook Schools, the property offers a spacious fenced backyard, mature trees, patio area and an equipment/tool storage shed.
For sale by owner
$310,000
4234 W Franklin St, Bellbrook, OH 45305
3beds
2baths
1,404sqft
SingleFamily
Built in 1958
0.47 Acres Lot
$-- Zestimate®
$221/sqft
$-- HOA
What's special
Brick ranchRecessed lightingFenced backyardNew plumbing throughoutNew electrical throughoutMature treesUpdated lighting
What the owner loves about this home
What I love most about this home is that it offers the best of both worlds. The entire interior has been beautifully rebuilt and updated, so everything feels **brand new, fresh, and completely move-in ready**. At the same time, the home is surrounded by **mature trees and an established neighborhood**, giving it the warmth, character, and comfortable feeling you simply don’t get in a brand-new development.
You get the peace of mind of a newly updated home without sacrificing the charm and character of an established property.
- 14 days
- 966
- 59
Listed by:
Property Owner (937) 312-4791
Facts & features
Interior
Bedrooms & bathrooms
- Bedrooms: 3
- Bathrooms: 2
Heating
- Other
Cooling
- Central
Appliances
- Included: Dishwasher, Garbage disposal, Microwave, Range / Oven, Refrigerator, Trash compactor
Features
- Flooring: Other, Carpet, Linoleum / Vinyl
- Basement: None
- Has fireplace: Yes
Interior area
- Total interior livable area: 1,404 sqft
Property
Parking
- Parking features: Garage - Attached
Features
- Exterior features: Brick
Lot
- Size: 0.47 Acres
Details
- Parcel number: L35000100090001000
Construction
Type & style
- Home type: SingleFamily
Materials
- brick
Condition
- New construction: No
- Year built: 1958
Community & HOA
Location
- Region: Bellbrook
Financial & listing details
- Price per square foot: $221/sqft
- Tax assessed value: $189,860
- Annual tax amount: $4,197
- Date on market: 8/20/2026
Estimated market value
Not available
Estimated sales range
Not available
$1,995/mo
Price history
| Date | Event | Price |
|---|---|---|
| 8/20/2026 | Listed for sale | $310,000+39.3%$221/sqft |
Source: Owner Report a problem | ||
| 12/1/2023 | Sold | $222,500+11.3%$158/sqft |
Source:  DABR MLS #895868 Report a problem DABR MLS #895868 Report a problem | ||
| 10/11/2023 | Pending sale | $200,000$142/sqft |
Source: DABR MLS #895868 Report a problem | ||
| 10/6/2023 | Listed for sale | $200,000$142/sqft |
Source: DABR MLS #895868 Report a problem | ||
Public tax history
| Year | Property taxes | Tax assessment |
|---|---|---|
| 2025 | $4,197 +4.2% | $66,450 |
| 2024 | $4,027 +5.1% | $66,450 |
| 2023 | $3,830 +6.1% | $66,450 +29.6% |
| 2022 | $3,610 +1.2% | $51,260 |
| 2021 | $3,566 +7% | $51,260 |
| 2020 | $3,333 +17.9% | $51,260 +29.8% |
| 2019 | $2,826 -0.1% | $39,500 |
| 2018 | $2,830 +5.1% | $39,500 |
| 2017 | $2,693 +2.1% | $39,500 +8.2% |
| 2016 | $2,638 -0.3% | $36,510 |
| 2015 | $2,646 | $36,510 |
| 2014 | $2,646 +4.7% | $36,510 -5.8% |
| 2013 | $2,527 -1% | $38,760 |
| 2012 | $2,553 +101.8% | $38,760 |
| 2011 | $1,265 -51.4% | $38,760 -8.2% |
| 2010 | $2,605 +0.3% | $42,200 |
| 2009 | $2,598 +9.5% | $42,200 |
| 2008 | $2,373 +4.5% | $42,200 +12% |
| 2007 | $2,270 -0.9% | $37,690 |
| 2006 | $2,292 +15.3% | $37,690 +9.6% |
| 2004 | $1,987 +6.3% | $34,400 0% |
| 2003 | $1,869 +15.1% | $34,406 |
| 2002 | $1,624 -5.7% | $34,406 +4% |
| 2001 | $1,723 +3% | $33,076 |
| 2000 | $1,672 | $33,076 |
Find assessor info on the county website
Monthly payment
Est. payment
Payment breakdown
Explore the cost of this home by adjusting the details. Changes won't be saved.Climate risks
Neighborhood: 45305

Similar homes
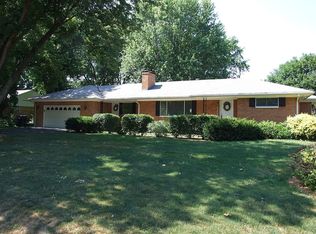
- $299,9003 bd2 ba1.6k sqft2116 Bonnie Dale Dr, Bellbrook, OH 45305For Sale

 MLS ID #965218, Peter L Atherton, BHHS Professional Realty. DABR MLS
 - $320,0003 bd2 ba1.5k sqft2078 S Belleview Dr, Bellbrook, OH 45305For Sale
 MLS ID #965082, Candace Sarber, Howard Hanna Real Estate Serv. DABR MLS
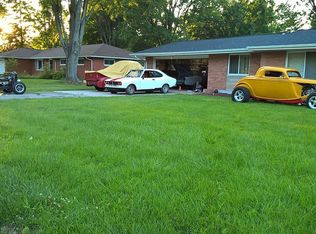
 - $349,5003 bd2 ba1.5k sqft2094 Marcia Dr, Bellbrook, OH 45305For Sale By Owner
- $349,9003 bd2 ba1.7k sqft2097 Bonnie Dale Dr, Bellbrook, OH 45305For Sale
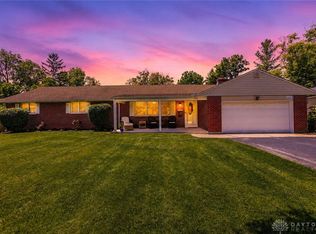 MLS ID #962701, Alex Schafers, RE/MAX United Associates. DABR MLS
 - $299,0002 bd2 ba1.3k sqft2061 Wentworth Village Dr, Bellbrook, OH 45305For SaleMLS ID #967978, Kelli Kohen, Keller Williams Advisors Rlty. DABR MLS
- $330,0003 bd2 ba2k sqft5315 Oakbrooke Dr, Dayton, OH 45440For SaleMLS ID #968026, Rhonda Chambal, Irongate Inc.. DABR MLS
- $304,9003 bd2 ba1.6k sqft536 Brandwynne Ct, Dayton, OH 45459For SaleMLS ID #966363, Irene Comeriato Coulter, Coldwell Banker Heritage. DABR MLS
- $299,9003 bd2 ba1.9k sqft120 Marsha Jeanne Way, Dayton, OH 45458For SaleMLS ID #967935, Tracey Bitonti, Irongate Inc.. DABR MLS
- $299,9004 bd2 ba1.8k sqft231 Prague Ct, Dayton, OH 45458For SaleMLS ID #967544, Tami Holmes, Tami Holmes Realty. DABR MLS
- $309,9003 bd2 ba1.6k sqft5284 Bittersweet Dr, Dayton, OH 45429For SaleMLS ID #967344, Douglas A Brand, Irongate Inc.. DABR MLS
- $315,0003 bd2 ba2k sqft2228 E Whipp Rd, Dayton, OH 45440For SaleMLS ID #964896, Georgiana C Nye, Coldwell Banker Heritage. DABR MLS
- $330,0003 bd2 ba1.6k sqft5544 Waterloo Rd, Dayton, OH 45459For SaleMLS ID #966342, Cynthia A Buckreus, Coldwell Banker Heritage. DABR MLS
- $275,0003 bd2 ba1.4k sqft3088 Fontano Dr, Kettering, OH 45440For SaleMLS ID #967262, Jonathan H Murray, Howard Hanna Real Estate Serv. DABR MLS
- $299,9003 bd2 ba1.5k sqft2450 Rawnsdale Rd, Dayton, OH 45440For SaleMLS ID #965964, Shelley Parks, eXp Realty. DABR MLS
- $293,0003 bd2 ba1.6k sqft4408 Fernbrook St, Dayton, OH 45440For SaleMLS ID #966482, Terri Johnson, Glasshouse Realty Group. DABR MLS
- $249,9003 bd2 ba1.5k sqft75 Benzell Dr, Dayton, OH 45458For SaleMLS ID #968011, Guy M Roth, Howard Hanna Real Estate Serv. DABR MLS
- $349,0003 bd2 ba1.8k sqft208 N Village Dr, Dayton, OH 45459For SaleMLS ID #966756, Wei Xiong, Ownerland Realty, Inc.. DABR MLS
- $315,0004 bd2 ba1.5k sqft205 Weller Ave, Dayton, OH 45458For SaleMLS ID #965246, Marlene Wagner, RE/MAX Victory + Affiliates. DABR MLS
- $329,9003 bd2 ba1.5k sqft1008 Old Stone Ct, Dayton, OH 45459For SaleMLS ID #967706, Glen Whitten, Ohio Property Group, LLC. DABR MLS
- $317,5003 bd2 ba1.9k sqft2394 E Rahn Rd, Kettering, OH 45440For SaleMLS ID #964595, Joanna L Sites, Irongate Inc.. DABR MLS
