Mid-Century Brick Ranch on a Beautiful Wooded Lot in Orchard Heights! Welcome to this charming 3-bedroom, 2.5-bath brick ranch nestled in the desirable Orchard Heights subdivision in Kettering and situated on a half-acre private, wooded lot. Spacious full basement, 2-car attached garage, additional storage, and an extra parking pad, this home offers both character and functionality. The professionally remodeled kitchen (2022) is truly a must-see, featuring quartz countertops, stainless-steel appliances, modern cabinetry, and LED recessed lighting. The efficient galley-style design also includes a cozy space for a bistro or breakfast table. Beautiful hardwood floors flow throughout the main living areas. The formal dining room showcases a distinctive mid-century accent brick wall and a unique lighted trophy/display case—an original feature that adds character and charm you simply don't find in newer homes. The spacious living room offers views of the private wooded backyard and features another impressive brick wall with fireplace. The hall bathroom preserves the home's classic 1950s character, while the primary bathroom was professionally remodeled from top to bottom in 2023. Numerous updates provide peace of mind, including Simonton energy-efficient windows (2020), added blown-in attic insulation (2021), updated electrical (2021), and replaced water and gas lines in the house. The water heater was replaced in 2020, A/C says 2017, and furnace 2013. The full basement offers excellent potential for additional living space, with laundry, ½ bath (toilet), and utility area. Framing already in place for future finishing. Step outside to enjoy the private patio and peaceful wooded setting on this exceptional half-acre lot. A wonderful opportunity to own a home where authentic mid-century character meets thoughtful modern updates, all in an established Kettering neighborhood.
For sale
Price cut: $19.5K (9/25)
$295,000
4425 Jonathan Dr, Dayton, OH 45440
3beds
1,472sqft
Single Family Residence
Built in 1957
0.5 Acres Lot
$292,400 Zestimate®
$200/sqft
$-- HOA
What's special
Modern cabinetryPrivate patioPeaceful wooded settingSpacious full basementLed recessed lightingExtra parking padHalf-acre private wooded lot
- 40 days
- 599
- 67
Zillow last checked:
Listing updated:
Listed by:
Kelly Byrd 937-403-5585,
Agora Realty Group
Source: DABR MLS,MLS#: 968910 Originating MLS: Dayton Area Board of REALTORS
Facts & features
Interior
Bedrooms & bathrooms
- Bedrooms: 3
- Bathrooms: 3
- Full bathrooms: 2
- 1/2 bathrooms: 1
- Main level bathrooms: 2
Primary bedroom
- Level: Main
- Dimensions: 13 x 12
Bedroom
- Level: Main
- Dimensions: 13 x 11
Bedroom
- Level: Main
- Dimensions: 12 x 11
Dining room
- Level: Main
- Dimensions: 14 x 12
Entry foyer
- Level: Main
- Dimensions: 7 x 5
Kitchen
- Level: Main
- Dimensions: 13 x 8
Laundry
- Level: Basement
- Dimensions: 14 x 12
Living room
- Level: Main
- Dimensions: 20 x 15
Other
- Level: Basement
- Dimensions: 17 x 15
Utility room
- Level: Basement
- Dimensions: 12 x 11
Heating
- Forced Air, Natural Gas
Cooling
- Central Air
Appliances
- Included: Dryer, Dishwasher, Disposal, Microwave, Range, Refrigerator, Washer, Gas Water Heater
Features
- Ceiling Fan(s), Galley Kitchen, Quartz Counters, Remodeled, Solid Surface Counters
- Windows: Insulated Windows, Vinyl
- Basement: Full
- Number of fireplaces: 2
- Fireplace features: Two, Gas, Wood Burning
Interior area
- Total structure area: 1,472
- Total interior livable area: 1,472 sqft
Property
Parking
- Total spaces: 2
- Parking features: Attached, Garage, Two Car Garage
- Attached garage spaces: 2
Features
- Levels: One
- Stories: 1
- Patio & porch: Patio, Porch
- Exterior features: Porch, Patio
Lot
- Size: 0.5 Acres
- Dimensions: .50
Details
- Parcel number: N64012100009
- Zoning: Residential
- Zoning description: Residential
Construction
Type & style
- Home type: SingleFamily
- Architectural style: Ranch
- Property subtype: Single Family Residence
Materials
- Brick
Condition
- Year built: 1957
Utilities & green energy
- Water: Public
- Utilities for property: Natural Gas Available, Sewer Available, Water Available
Community & HOA
Community
- Security: Smoke Detector(s)
- Subdivision: Orchard Heights
HOA
- Has HOA: No
Location
- Region: Dayton
Financial & listing details
- Price per square foot: $200/sqft
- Tax assessed value: $165,480
- Annual tax amount: $3,693
- Date on market: 9/15/2026
- Listing terms: Conventional,FHA,VA Loan
Estimated market value
$292,400
$278,000 - $307,000
$2,032/mo
Price history
| Date | Event | Price |
|---|---|---|
| 10/10/2026 | Listed for sale | $295,000$200/sqft |
Source:  DABR MLS #968910 Report a problem | ||
| 10/3/2026 | Pending sale | $295,000$200/sqft |
Source: DABR MLS #968910 Report a problem | ||
| 9/25/2026 | Price change | $295,000-6.2%$200/sqft |
Source: DABR MLS #968910 Report a problem | ||
| 9/15/2026 | Listed for sale | $314,500+119.2%$214/sqft |
Source: DABR MLS #968910 Report a problem | ||
| 8/19/2020 | Sold | $143,500$97/sqft |
Source: Public Record Report a problem | ||
Public tax history
| Year | Property taxes | Tax assessment |
|---|---|---|
| 2025 | $3,693 -0.2% | $57,920 |
| 2024 | $3,700 +2.9% | $57,920 |
| 2023 | $3,595 +6% | $57,920 +34% |
| 2022 | $3,393 +5.7% | $43,220 |
| 2021 | $3,208 +1.9% | $43,220 |
| 2020 | $3,147 +10.8% | $43,220 |
| 2019 | $2,841 -0.5% | $43,220 |
| 2018 | $2,856 -6.5% | $43,220 -11.5% |
| 2017 | $3,056 +10.2% | $48,840 +13.8% |
| 2016 | $2,774 +3.3% | $42,920 |
| 2015 | $2,685 +1.3% | $42,920 |
| 2014 | $2,650 | $42,920 |
Find assessor info on the county website
Monthly payment
Est. payment
Payment breakdown
Explore the cost of this home by adjusting the details. Changes won't be saved.Climate risks
Neighborhood: 45440
Nearby schools
Schools provided by the listing agent
- District: Kettering
Source: DABR MLS. This data may not be complete. We recommend contacting the local school district to confirm school assignments for this home.
Similar homes
- $--3 bd1 ba1.3k sqft213 E Dorothy Ln, Dayton, OH 45419Auction
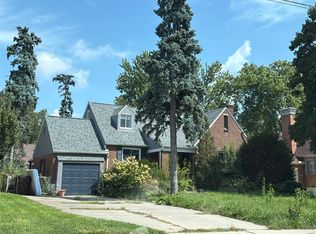 ServiceLink Auction
- $315,0003 bd2 ba1.6k sqft4477 E Centerville Rd, Spring Valley, OH 45370For Sale
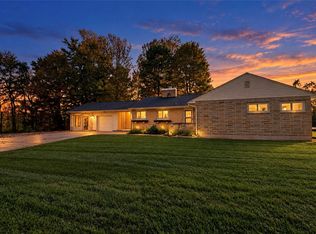
 MLS ID #971875, Christopher Smith, eXp Realty. DABR MLS
- $258,0003 bd2 ba1.5k sqft3662 Sharewood Ct, Dayton, OH 45429For Sale
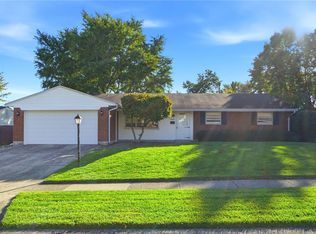 MLS ID #970603, Juliet Wenzler, eXp Realty. DABR MLS
- $279,9003 bd2 ba1.6k sqft3487 Far Hills Ave, Dayton, OH 45429For Sale
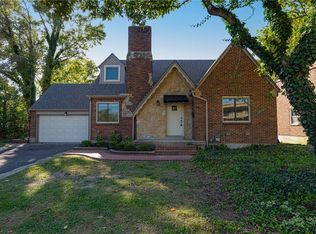 MLS ID #970517, Gregory L Gillen, Keller Williams Community Part. DABR MLS
- $299,9003 bd2 ba1.3k sqft9836 Washington Church Rd, Miamisburg, OH 45342For SaleMLS ID #967889, Dawn Alsept, MC & Co. Real Estate LLC. DABR MLS
- $309,9003 bd2 ba1.5k sqft2078 S Belleview Dr, Bellbrook, OH 45305For SaleMLS ID #965082, Candace Sarber, Howard Hanna Real Estate Serv. DABR MLS
- $275,0003 bd3 ba2k sqft7912 Southbury Dr, Dayton, OH 45458For SaleMLS ID #968065, Scott Marvin, Team Results Realty. DABR MLS
- $259,0003 bd2 ba1.4k sqft3247 Aerial Ave, Dayton, OH 45429For SaleMLS ID #966739, Heather M Bodine, Red 1 Realty. DABR MLS
- $279,9003 bd2 ba1.3k sqft118 Jeanette Ave, Centerville, OH 45458For SaleMLS ID #969435, Spencer Maxwell, Bridgestream Realty. DABR MLS
- $375,0003 bd2 ba1.6k sqft1072 Firewood Dr, Dayton, OH 45430For SaleMLS ID #971625, Jennifer Halstead, Premier Agent Network. DABR MLS
- $299,9003 bd3 ba1.6k sqft624 N West St, Xenia, OH 45385For SaleMLS ID #967199, Freddie Webb, Johnson & Webb Realty. DABR MLS
- $299,9003 bd2 ba1.6k sqft308 Purcell Ave, Xenia, OH 45385For SaleMLS ID #968592, Savannah Brennan, Brennan & Associates Realty In. DABR MLS
- $295,0003 bd3 ba1.9k sqft5000 Longford Rd, Huber Heights, OH 45424For SaleMLS ID #970422, Donna J Redmon, American Home Realty Inc.. DABR MLS
- $294,9003 bd3 ba1.6k sqft633 Sharon Dr, Fairborn, OH 45324For SaleMLS ID #967577, Jerry E Williams, Wright-Patt Realty, Inc.. DABR MLS
- $259,9003 bd2 ba1.6k sqft5760 Old Troy Pike, Dayton, OH 45424For SaleMLS ID #968347, David Fugate, Ownerland Realty, Inc.. DABR MLS
- $315,9003 bd3 ba1.6k sqft6020 Studebaker Rd, Tipp City, OH 45371For SaleMLS ID #967586, Misty Wolaver, Howard Hanna Real Estate Serv. DABR MLS
- $252,9003 bd2 ba1.2k sqft3323 Claydor Dr, Dayton, OH 45431For SaleMLS ID #967769, Cory Allen, Streetlight Realty LLC. DABR MLS
- $285,0004 bd2 ba2k sqft5700 Algoma St, Dayton, OH 45415For SaleMLS ID #968794, Saunya Strickland, Keller Williams Advisors Rlty. DABR MLS
- $284,9993 bd1 ba1.1k sqft9410 S State Route 202, Tipp City, OH 45371For SaleMLS ID #966586, Teresa M Gustafson, Coldwell Banker Heritage. DABR MLS
- $283,9003 bd3 ba1.8k sqft520 Berkshire Cir, Englewood, OH 45322For SaleMLS ID #963450, Kelly A Bohse, Irongate Inc.. DABR MLS
