Experience contemporary, energy-efficient living in this beautifully renovated home, where timeless character meets modern design. A substantial interior renovation transformed the home with major mechanical and structural upgrades, creating a move-in-ready property with exceptional quality and peace of mind. The thoughtfully redesigned floor plan features four bedrooms, 2.5 bathrooms, a dedicated home office, and a semi-finished basement, offering flexible living space. At the heart of the home is the stunning open-concept living and dining area anchored by the kitchen featuring an oversized quartz island, custom cabinetry, and stainless steel appliances. The main level also offers a bedroom, a full bath, a convenient half bath, office space, and a redesigned staircase that enhances the home's flow. Upstairs, raised vaulted ceilings create an airy feel throughout the three additional bedrooms and full bathroom, while newer windows fill the space with abundant natural light. Extensive improvements completed during the renovation include reinforced structural framing, engineered hardwood flooring throughout, solid wood three-panel doors, upgraded insulation, fresh drywall and paint, all-new electrical wiring with upgraded service and breaker panels, new plumbing supply and drain lines, an energy-efficient HVAC system, and a heat pump water heater. A security system with remote monitoring capability adds an additional layer of convenience and peace of mind. Outside, the deck, fencing, and yard provide a wonderful opportunity for the next owner to customize and create their own outdoor retreat while enjoying the confidence that the home's major interior improvements have already been completed.
For sale
Price cut: $5K (7/31)
$409,900
346 Corona Ave, Dayton, OH 45419
4beds
1,800sqft
:
Get pre-qualified$3,036/mo
Single Family Residence
Built in 1930
6,851 Square Feet Lot
$402,500 Zestimate®
$228/sqft
$-- HOA
What's special
Four bedroomsSemi-finished basementDedicated home officeThoughtfully redesigned floor planCustom cabinetryStainless steel appliancesOversized quartz island
- 36 days |
- 589 |
- 38 |
Zillow last checked:
Listing updated:
Listed by:
Jamie Curtis 937-479-4967,
BHHS Professional Realty
Source: DABR MLS,MLS#: 963250 Originating MLS: Dayton Area Board of REALTORS
Originating MLS: Dayton Area Board of REALTORSFacts & features
Interior
Bedrooms & bathrooms
- Bedrooms: 4
- Bathrooms: 3
- Full bathrooms: 2
- 1/2 bathrooms: 1
- Main level bathrooms: 2
Primary bedroom
- Level: Second
- Dimensions: 16 x 13
Bedroom
- Level: Main
- Dimensions: 11 x 11
Bedroom
- Level: Second
- Dimensions: 15 x 12
Bedroom
- Level: Main
- Dimensions: 13 x 11
Dining room
- Level: Main
- Dimensions: 13 x 11
Kitchen
- Features: Eat-in Kitchen
- Level: Main
- Dimensions: 18 x 13
Living room
- Level: Main
- Dimensions: 18 x 13
Office
- Level: Main
- Dimensions: 12 x 11
Heating
- Electric, Forced Air, Heat Pump
Cooling
- Heat Pump
Appliances
- Included: Dryer, Dishwasher, Range, Refrigerator, Washer
Features
- Ceiling Fan(s), High Speed Internet, Kitchen Island, Kitchen/Family Room Combo, Quartz Counters, Remodeled, Solid Surface Counters, Walk-In Closet(s)
- Windows: Double Hung, Double Pane Windows, Insulated Windows
- Basement: Full,Partially Finished
- Has fireplace: Yes
- Fireplace features: Electric
Interior area
- Total structure area: 1,800
- Total interior livable area: 1,800 sqft
Video & virtual tour
Property
Parking
- Total spaces: 2
- Parking features: Detached, Garage, Two Car Garage
- Garage spaces: 2
Features
- Levels: Two
- Stories: 2
- Patio & porch: Deck, Patio, Porch
- Exterior features: Deck, Porch, Patio
Lot
- Size: 6,851 Square Feet
- Dimensions: 137 x 50
Details
- Parcel number: Q71013040034
- Zoning: Residential
- Zoning description: Residential
Construction
Type & style
- Home type: SingleFamily
- Property subtype: Single Family Residence
Materials
- Vinyl Siding, Wood Siding
Condition
- Year built: 1930
Utilities & green energy
- Water: Public
- Utilities for property: Sewer Available, Water Available
Community & HOA
Community
- Security: Smoke Detector(s), Surveillance System
- Subdivision: City/Oakwood
HOA
- Has HOA: No
Location
- Region: Dayton
Financial & listing details
- Price per square foot: $228/sqft
- Tax assessed value: $256,400
- Annual tax amount: $7,445
- Date on market: 7/2/2026
- Listing terms: Conventional,FHA,VA Loan
Estimated market value
$402,500
$382,000 - $423,000
$2,306/mo
Price history
| Date | Event | Price |
|---|---|---|
| 7/31/2026 | Price change | $409,900-1.2%$228/sqft |
Source:  DABR MLS #963250 Report a problem DABR MLS #963250 Report a problem | ||
| 7/4/2026 | Listed for sale | $414,900-2.4%$231/sqft |
Source: DABR MLS #963250 Report a problem | ||
| 10/4/2024 | Listing removed | $2,700$2/sqft |
Source: Zillow Rentals Report a problem | ||
| 10/1/2024 | Listed for rent | $2,700$2/sqft |
Source: Zillow Rentals Report a problem | ||
| 9/13/2024 | Listing removed | $2,700$2/sqft |
Source: Zillow Rentals Report a problem | ||
| 8/11/2024 | Listed for rent | $2,700$2/sqft |
Source: Zillow Rentals Report a problem | ||
| 6/4/2024 | Listing removed | $425,000$236/sqft |
Source: BHHS broker feed #907272 Report a problem | ||
| 5/2/2024 | Price change | $425,000-0.9%$236/sqft |
Source: DABR MLS #907272 Report a problem | ||
| 3/21/2024 | Listed for sale | $429,000-4.4%$238/sqft |
Source: DABR MLS #907272 Report a problem | ||
| 12/7/2023 | Listing removed | $448,800$249/sqft |
Source: BHHS broker feed #896823 Report a problem | ||
| 11/4/2023 | Price change | $448,800-5.5%$249/sqft |
Source: BHHS broker feed #896823 Report a problem | ||
| 10/6/2023 | Listed for sale | $475,000$264/sqft |
Source: DABR MLS #896823 Report a problem | ||
| 9/19/2023 | Listing removed | -- |
Source: DABR MLS #895025 Report a problem | ||
| 9/15/2023 | Listed for sale | $475,000+80.6%$264/sqft |
Source: DABR MLS #895025 Report a problem | ||
| 6/25/2021 | Sold | $263,000+1.2%$146/sqft |
Source: Public Record Report a problem | ||
| 5/8/2021 | Pending sale | $260,000$144/sqft |
Source:  DABR MLS #839276 Report a problem DABR MLS #839276 Report a problem | ||
| 5/7/2021 | Listed for sale | $260,000+24.4%$144/sqft |
Source: DABR MLS #839276 Report a problem | ||
| 8/5/2015 | Sold | $209,000+11.5%$116/sqft |
Source: Agent Provided Report a problem | ||
| 10/20/2009 | Sold | $187,500+8.4%$104/sqft |
Source: Public Record Report a problem | ||
| 3/1/2002 | Sold | $173,000+18.5%$96/sqft |
Source: Public Record Report a problem | ||
| 7/30/1996 | Sold | $146,000$81/sqft |
Source: Public Record Report a problem | ||
Public tax history
| Year | Property taxes | Tax assessment |
|---|---|---|
| 2025 | $7,445 -31% | $89,740 |
| 2024 | $10,794 | $89,740 |
| 2023 | -- | $89,740 +29.1% |
| 2022 | $6,227 +0% | $69,520 |
| 2021 | $6,225 +0.4% | $69,520 |
| 2020 | $6,202 +0.2% | $69,520 +8.1% |
| 2019 | $6,192 +8.6% | $64,300 |
| 2018 | $5,701 +1.4% | $64,300 |
| 2017 | $5,620 +4.8% | $64,300 +15.4% |
| 2016 | $5,362 +6.2% | $55,730 |
| 2015 | $5,047 +1.4% | $55,730 |
| 2014 | $4,975 | $55,730 |
Find assessor info on the county website
Monthly payment
Est. payment
Payment breakdown
Explore the cost of this home by adjusting the details. Changes won't be saved.Climate risks
Neighborhood: 45419
Nearby schools
GreatSchools rating
- 8/10Smith Elementary SchoolGrades: PK-6Distance: 0.3 mi
- 9/10Oakwood Junior High SchoolGrades: 7-8Distance: 0.7 mi
- 10/10Oakwood High SchoolGrades: 9-12Distance: 0.7 mi
Schools provided by the listing agent
- District: Oakwood
Source: DABR MLS. This data may not be complete. We recommend contacting the local school district to confirm school assignments for this home.
- $384,9005 bd2 ba2.1k sqft348 Corona Ave, Oakwood, OH 45419Off Market

- $277,0003 bd1 ba2.2k sqft340 Corona Ave, Dayton, OH 45419Off Market
- $165,0002 bd1 ba936 sqft352 Corona Ave, Dayton, OH 45419Sold
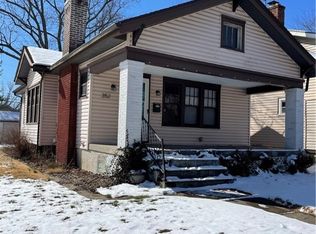
- $314,9003 bd2 ba1.7k sqft336 Corona Ave, Dayton, OH 45419Off Market

- $245,0004 bd1 ba1.6k sqft347 Hadley Ave, Oakwood, OH 45419Sold
- $296,3003 bd1 ba1.3k sqft351 Hadley Ave, Oakwood, OH 45419Off Market
- $363,3004 bd1 ba2k sqft330 Corona Ave, Dayton, OH 45419Off Market
- $290,0002 bd2 ba1.1k sqft355 Hadley Ave, Oakwood, OH 45419Sold
A local agent can set up tours, give advice and negotiate with sellers.
Similar homes
- $380,0003 bd2 ba1.9k sqft241 Orchard Dr, Oakwood, OH 45419For Sale
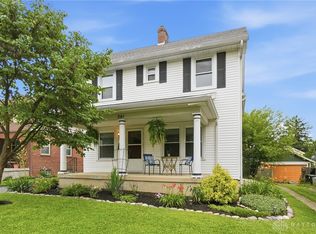
 MLS ID #960648, Timothy A Williams, Glasshouse Realty Group. DABR MLS
 - $369,9003 bd2 ba1.5k sqft323 Orchard Dr, Oakwood, OH 45419For Sale
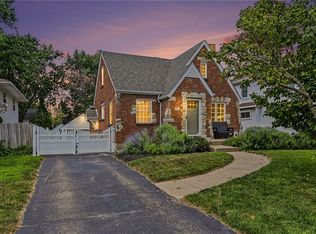 MLS ID #963762, Bryan M Barker, BHHS Professional Realty. DABR MLS
 - $349,9003 bd2 ba1.5k sqft200 Wiltshire Blvd, Dayton, OH 45419For Sale
 MLS ID #962049, Santel Grant, NavX Realty, LLC. DABR MLS
 - $524,9003 bd3 ba2.1k sqft24 Peach Orchard Rd, Oakwood, OH 45419For Sale
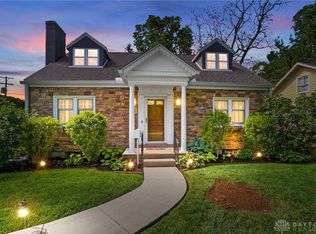 MLS ID #964222, Tracy Rife, Glasshouse Realty Group. DABR MLS
 - $400,0004 bd3 ba2.3k sqft1801 Burgundy Ln, Dayton, OH 45459For SaleMLS ID #966077, Heather Smith, eXp Realty. DABR MLS
- $499,9004 bd3 ba2.5k sqft407 Dellwood Ave, Dayton, OH 45419For SaleMLS ID #960356, Danielle Crawford, Keller Williams Community Part. DABR MLS
- $319,9003 bd2 ba1.9k sqft242 Lonsdale Ave, Dayton, OH 45419For SaleMLS ID #960775, Jerry E Williams, Wright-Patt Realty, Inc.. DABR MLS
- $395,0004 bd3 ba2.1k sqft4147 Wagner Rd, Dayton, OH 45440For SaleMLS ID #964466, Christan Heidenreich, Keller Williams Community Part. DABR MLS
- $359,0003 bd3 ba1.7k sqft5560 Hugh Dr, Dayton, OH 45459For SaleMLS ID #964932, Carolyn Gudorf, Howard Hanna Real Estate Serv. DABR MLS
- $425,0003 bd3 ba2.1k sqft2715 Blue Rock Dr, Dayton, OH 45434For SaleMLS ID #965172, Laurie A Scalf, Scalf Realty Group. DABR MLS
- $299,9004 bd3 ba1k sqft413 N Bromfield Rd, Dayton, OH 45429For SaleMLS ID #965781, Todd Brandewie, Glasshouse Realty Group. DABR MLS
- $374,9004 bd2 ba1.7k sqft3479 Homeacres Ave, Dayton, OH 45431For SaleMLS ID #965414, Paul M Angelopoulos, Irongate Inc.. DABR MLS
- $385,0004 bd3 ba2.6k sqft2418 Fox Run Rd, Dayton, OH 45459For SaleMLS ID #965403, Claire Dunn, Coldwell Banker Heritage. DABR MLS
- $399,0004 bd3 ba2.6k sqft3473 Sunnyside Dr, Dayton, OH 45432For SaleMLS ID #963607, Alyssa Painter, NavX Realty, LLC. DABR MLS
- $440,0004 bd3 ba2.6k sqft30 Lynn Rae Cir, Dayton, OH 45458For SaleMLS ID #964296, Katie Meadows, Real of Ohio. DABR MLS
- $269,9003 bd2 ba1.2k sqft2759 Rushland Dr, Dayton, OH 45419For SaleMLS ID #963801, Robert C Rait, Comey & Shepherd REALTORS. DABR MLS
- $339,9005 bd2 ba1.5k sqft3719 Kemp Rd, Dayton, OH 45431For SaleMLS ID #965863, Katie Meadows, Real of Ohio. DABR MLS
- $334,0004 bd2 ba1.4k sqft141 Napoleon Dr, Dayton, OH 45429For SaleMLS ID #960691, Carolyn Gudorf, Howard Hanna Real Estate Serv. DABR MLS
- $264,9503 bd2 ba1.8k sqft1597 Oakland Ave, Dayton, OH 45409For SaleMLS ID #965811, Ryan Ingram, Proper Management LLC. DABR MLS
- $425,0005 bd3 ba2.1k sqft8080 Township Line Rd, Waynesville, OH 45068For SaleMLS ID #957919, Janelle Sprandel, Comey & Shepherd REALTORS. DABR MLS
