Welcome to this beautifully renovated and surprisingly spacious Oakwood charmer! From the moment you step into the inviting foyer, you'll appreciate the newly refinished hardwood floors that flow throughout much of the main level. The generous living room is filled with natural light from the large front window and anchored by a stunning fireplace, creating a warm and welcoming gathering space.
Designed with both everyday living and entertaining in mind, the open floor plan seamlessly connects the living room to the dining area and updated kitchen. The kitchen features a large center island, granite countertops, tile backsplash, luxury vinyl tile flooring, and a full suite of new stainless steel appliances.
The main level offers three comfortably sized bedrooms and a beautifully updated full bath, providing flexible living options for family, guests, or a home office.
The true showpiece of the home is the expansive owner's retreat occupying nearly the entire second floor. Offering almost 1,000 square feet of private living space, this incredible sanctuary features a full bath, abundant natural light, vaulted ceilings, and two newly installed mini-split systems to ensure year-round comfort.
Downstairs, the spacious semi-finished basement offers endless possibilities. A cozy private room with a fireplace creates the perfect hideaway, while the newly added half bath and large open area provide an ideal setting for a recreation room, home gym, or additional living space. You'll also find the laundry area, water heater, updated 200 amp electrical panel and new HVAC system conveniently located here.
Outside, relax on the welcoming front porch and enjoy the convenience of the detached two-car garage. Completely move-in ready, this home perfectly blends Oakwood's timeless character with thoughtful modern updates. Ideally located near schools, shopping, parks, dining, and everything Oakwood has to offer, this is a rare opportunity you won't want to miss.
For sale
Price cut: $4.9K (8/11)
$495,000
407 Dellwood Ave, Dayton, OH 45419
4beds
2,576sqft
Single Family Residence
Built in 1943
6,551 Square Feet Lot
$482,200 Zestimate®
$192/sqft
$-- HOA
What's special
Detached two-car garageBeautifully renovatedInviting foyerSurprisingly spaciousSpacious semi-finished basementStunning fireplaceGranite countertops
- 91 days
- 465
- 24
Zillow last checked:
Listing updated:
Listed by:
Danielle Crawford (937)530-4904,
Keller Williams Community Part
Source: DABR MLS,MLS#: 960356 Originating MLS: Dayton Area Board of REALTORS
Originating MLS: Dayton Area Board of REALTORSFacts & features
Interior
Bedrooms & bathrooms
- Bedrooms: 4
- Bathrooms: 3
- Full bathrooms: 2
- 1/2 bathrooms: 1
- Main level bathrooms: 1
Primary bedroom
- Level: Second
- Dimensions: 50 x 17
Bedroom
- Level: Main
- Dimensions: 12 x 13
Bedroom
- Level: Main
- Dimensions: 12 x 14
Bedroom
- Level: Main
- Dimensions: 12 x 14
Bonus room
- Level: Basement
- Dimensions: 30 x 14
Dining room
- Level: Main
- Dimensions: 13 x 12
Kitchen
- Features: Eat-in Kitchen
- Level: Main
- Dimensions: 16 x 14
Living room
- Level: Main
- Dimensions: 14 x 19
Heating
- Forced Air, Natural Gas
Cooling
- Central Air, Wall Unit(s)
Appliances
- Included: Gas Water Heater
Features
- Granite Counters, Kitchen Island, Remodeled, Walk-In Closet(s)
- Windows: Vinyl
- Basement: Partially Finished
- Has fireplace: Yes
- Fireplace features: Wood Burning
Interior area
- Total structure area: 2,576
- Total interior livable area: 2,576 sqft
Property
Parking
- Total spaces: 2
- Parking features: Detached, Garage, Two Car Garage
- Garage spaces: 2
Features
- Levels: Two
- Stories: 2
- Patio & porch: Porch
- Exterior features: Porch
Lot
- Size: 6,551 Square Feet
- Dimensions: 50 x 129
Details
- Parcel number: Q71015030008
- Zoning: Residential
- Zoning description: Residential
Construction
Type & style
- Home type: SingleFamily
- Architectural style: Cape Cod
- Property subtype: Single Family Residence
Materials
- Aluminum Siding, Brick
Condition
- Year built: 1943
Community & HOA
Community
- Security: Smoke Detector(s)
- Subdivision: Oakwood
HOA
- Has HOA: No
Location
- Region: Dayton
Financial & listing details
- Price per square foot: $192/sqft
- Tax assessed value: $235,820
- Annual tax amount: $16,267
- Date on market: 5/29/2026
- Date available: 05/29/2026
- Listing terms: Conventional,FHA,VA Loan
Estimated market value
$482,200
$458,000 - $506,000
$3,107/mo
Price history
| Date | Event | Price |
|---|---|---|
| 8/11/2026 | Price change | $495,000-1%$192/sqft |
Source:  DABR MLS #960356 Report a problem DABR MLS #960356 Report a problem | ||
| 7/3/2026 | Price change | $499,900-2.9%$194/sqft |
Source: DABR MLS #960356 Report a problem | ||
| 6/16/2026 | Price change | $515,000-1.9%$200/sqft |
Source: DABR MLS #960356 Report a problem | ||
| 5/30/2026 | Listed for sale | $525,000+141%$204/sqft |
Source: DABR MLS #960356 Report a problem | ||
| 10/3/2024 | Sold | $217,800$85/sqft |
Source: Public Record Report a problem | ||
Public tax history
| Year | Property taxes | Tax assessment |
|---|---|---|
| 2025 | $16,267 +5.1% | $82,540 |
| 2024 | $15,475 +121% | $82,540 |
| 2023 | $7,002 +14.3% | $82,540 +29.1% |
| 2022 | $6,127 +5.4% | $63,940 |
| 2021 | $5,815 -2.3% | $63,940 |
| 2020 | $5,952 -45.5% | $63,940 +10.7% |
| 2019 | $10,914 +150.7% | $57,770 |
| 2018 | $4,353 +1.5% | $57,770 |
| 2017 | $4,290 +7.5% | $57,770 +15.1% |
| 2016 | $3,990 +6.3% | $50,190 |
| 2015 | $3,752 +1.4% | $50,190 |
| 2014 | $3,699 | $50,190 |
Find assessor info on the county website
Monthly payment
Est. payment
Payment breakdown
Explore the cost of this home by adjusting the details. Changes won't be saved.Climate risks
Neighborhood: 45419
Nearby schools
Schools provided by the listing agent
- District: Oakwood
Source: DABR MLS. This data may not be complete. We recommend contacting the local school district to confirm school assignments for this home.


Similar homes
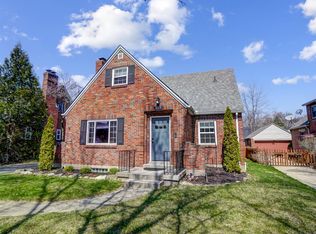
- $497,5003 bd3 ba2.9k sqft144 Patterson Rd, Dayton, OH 45419For Sale
 MLS ID #964997, Robert Wilson, Irongate Inc.. DABR MLS
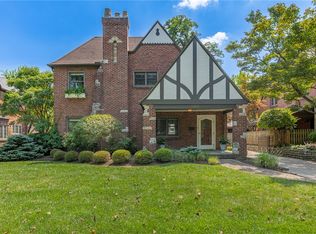
 - $547,9005 bd4 ba2.7k sqft220 Greenmount Blvd, Dayton, OH 45419For Sale
 MLS ID #966912, Scot M Rife, Plum Tree Realty. DABR MLS
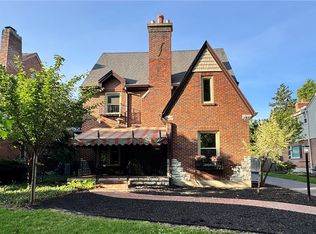
 - $486,3004 bd3 ba2.2k sqft3 Forrer Blvd, Dayton, OH 45419For Sale
 BHHS broker feed
 - $524,9003 bd3 ba2.1k sqft24 Peach Orchard Rd, Oakwood, OH 45419For Sale
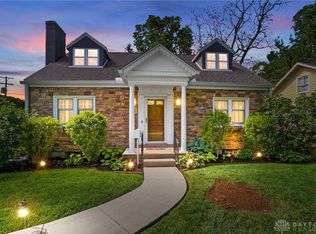 MLS ID #964222, Tracy Rife, Glasshouse Realty Group. DABR MLS
 - $445,0005 bd2 ba2.2k sqft338 Forrer Blvd, Dayton, OH 45419For SaleMLS ID #957653, Emily Pelligra, Coldwell Banker Heritage. DABR MLS
- $419,9004 bd2 ba2.8k sqft3172 Sunny Crest Ln, Dayton, OH 45419For SaleMLS ID #967364, Robert Gray, Howard Hanna Real Estate Serv. DABR MLS
- $429,9004 bd3 ba2.2k sqft142 Greenmount Blvd, Dayton, OH 45419For SaleMLS ID #959010, Jill Aldineh, RE/MAX Victory + Affiliates. DABR MLS
- $409,9004 bd3 ba1.8k sqft346 Corona Ave, Dayton, OH 45419For SaleMLS ID #963250, Jamie Curtis, BHHS Professional Realty. DABR MLS
- $585,0004 bd3 ba2.6k sqft101 Thruston Blvd E, Dayton, OH 45409For SaleMLS ID #966344, Vikki Stickelman, Luma Realty. DABR MLS
- $574,9004 bd3 ba3.3k sqft84 Thruston Blvd E, Dayton, OH 45409For SaleMLS ID #957784, Jill Aldineh, RE/MAX Victory + Affiliates. DABR MLS
- $489,9004 bd4 ba3.2k sqft6820 Rhineview Ct, Dayton, OH 45459For SaleMLS ID #967370, Erin Laurito, BHHS Professional Realty. DABR MLS
- $319,9003 bd2 ba1.9k sqft242 Lonsdale Ave, Dayton, OH 45419For SaleMLS ID #960775, Jerry E Williams, Wright-Patt Realty, Inc.. DABR MLS
- $380,0003 bd2 ba1.9k sqft241 Orchard Dr, Oakwood, OH 45419For SaleMLS ID #960648, Timothy A Williams, Glasshouse Realty Group. DABR MLS
- $349,9003 bd2 ba1.5k sqft200 Wiltshire Blvd, Dayton, OH 45419For SaleMLS ID #962049, Santel Grant, NavX Realty, LLC. DABR MLS
- $375,0003 bd3 ba2.4k sqft300 Heidi Ct, Dayton, OH 45459For SaleMLS ID #967732, Todd Broomhall, Keller Williams Home Town Rlty. DABR MLS
- $649,9004 bd3 ba3.4k sqft710 Harman Ave, Dayton, OH 45419For SaleMLS ID #942746, Christopher Uphus, Glasshouse Realty Group. DABR MLS
- $479,0003 bd4 ba3.1k sqft303 E Whipp Rd, Dayton, OH 45459For SaleMLS ID #965898, Mark G Rosko, Keller Williams Community Part. DABR MLS
- $549,9004 bd3 ba2.8k sqft2798 Parakeet Ln, Dayton, OH 45434For SaleMLS ID #965119, Nathan Evans, Coldwell Banker Heritage. DABR MLS
- $424,9004 bd3 ba2.3k sqft272 Maple Ave, Dayton, OH 45459For SaleMLS ID #963364, Bryan M Barker, BHHS Professional Realty. DABR MLS
- $450,0004 bd3 ba2.1k sqft1176 Pickett Ridge Ct, Dayton, OH 45434For SaleMLS ID #964893, Amber Lynn Dunn, Keller Williams Community Part. DABR MLS
