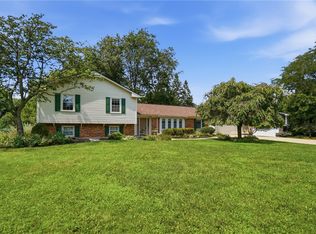
Welcome home to 6820 Rhineview Court in desirable Vienna Park! Offering over 3,000 square feet of living space, this spacious 4-bedroom home combines classic character, thoughtful updates, and some truly exceptional features you don't find every day. Inside, hardwood flooring runs throughout much of the main level, while the kitchen features a large center island, tons of cabinetry and counterspace, and plenty of room for everyday living and entertaining. Multiple living areas provide flexibility for a home office, playroom, sitting room, or whatever best suits your needs. Two wood-burning fireplaces add warmth and character, while the finished basement provides even more living space and includes a full bathroom. With 4 bedrooms, 3 full baths, and a convenient main-level half bath, there is room for everyone. Car enthusiasts, hobbyists, or anyone needing serious storage space will love the incredible garage setup: a 2-car attached garage PLUS a 4-car detached garage! Whether you need space for additional vehicles, a workshop, recreational equipment, or storage, this is a feature that truly sets the property apart. Another outstanding addition is the home's solar panel system, which has dramatically reduced energy costs. Additional updates include the roof (2017), sump pump (2019), most kitchen appliances (2024), basement windows (2021), gutters on house and garage (2024) and more. Located in popular Vienna Park with convenient access to shopping, dining, I-75, and I-675, 6820 Rhineview offers an unusual combination of space, flexibility, garage capacity, and energy-saving features. A fantastic opportunity with so much to offer!
For sale
Price cut: $15K (8/31)
$474,900
6820 Rhineview Ct, Dayton, OH 45459
4beds
3,220sqft
Single Family Residence
Built in 1978
0.35 Acres Lot
$461,200 Zestimate®
$147/sqft
$-- HOA
What's special
- 16 days
- 1,046
- 54
Zillow last checked:
Listing updated:
Listed by:
Erin Laurito (937)436-9494,
BHHS Professional Realty
Source: DABR MLS,MLS#: 967370 Originating MLS: Dayton Area Board of REALTORS
Originating MLS: Dayton Area Board of REALTORSFacts & features
Interior
Bedrooms & bathrooms
- Bedrooms: 4
- Bathrooms: 4
- Full bathrooms: 3
- 1/2 bathrooms: 1
- Main level bathrooms: 1
Primary bedroom
- Level: Second
- Dimensions: 15 x 16
Bedroom
- Level: Second
- Dimensions: 15 x 11
Bedroom
- Level: Second
- Dimensions: 12 x 15
Bedroom
- Level: Second
- Dimensions: 12 x 11
Breakfast room nook
- Level: Main
- Dimensions: 18 x 8
Dining room
- Level: Main
- Dimensions: 11 x 12
Entry foyer
- Level: Main
- Dimensions: 13 x 12
Family room
- Level: Main
- Dimensions: 23 x 13
Kitchen
- Level: Main
- Dimensions: 21 x 19
Laundry
- Level: Main
- Dimensions: 9 x 7
Living room
- Level: Main
- Dimensions: 19 x 13
Other
- Level: Basement
- Dimensions: 9 x 25
Recreation
- Level: Basement
- Dimensions: 24 x 25
Recreation
- Level: Basement
- Dimensions: 28 x 13
Heating
- Forced Air, Heat Pump
Cooling
- Central Air
Appliances
- Included: Built-In Oven, Cooktop, Dishwasher, Disposal, Microwave, Refrigerator, Electric Water Heater
Features
- Ceiling Fan(s), Kitchen Island, Kitchen/Family Room Combo, Pantry, Walk-In Closet(s)
- Basement: Full,Finished
- Number of fireplaces: 2
- Fireplace features: Two, Wood Burning
Interior area
- Total structure area: 3,220
- Total interior livable area: 3,220 sqft
Video & virtual tour
Property
Parking
- Total spaces: 4
- Parking features: Attached, Detached, Four or more Spaces, Garage, Garage Door Opener, Storage, Tandem
- Attached garage spaces: 4
Features
- Levels: Two
- Stories: 2
- Patio & porch: Patio
- Exterior features: Patio
Lot
- Size: 0.35 Acres
Details
- Parcel number: K45229090012
- Zoning: Residential
- Zoning description: Residential
Construction
Type & style
- Home type: SingleFamily
- Property subtype: Single Family Residence
Materials
- Brick, Cedar
Condition
- Year built: 1978
Utilities & green energy
- Water: Public
- Utilities for property: Sewer Available, Water Available
Community & HOA
Community
- Subdivision: Vienna Park
HOA
- Has HOA: No
Location
- Region: Dayton
Financial & listing details
- Price per square foot: $147/sqft
- Tax assessed value: $316,690
- Annual tax amount: $7,885
- Date on market: 8/25/2026
Estimated market value
$461,200
$438,000 - $484,000
$2,875/mo
Price history
| Date | Event | Price |
|---|---|---|
| 8/31/2026 | Price change | $474,900-3.1%$147/sqft |
Source:  DABR MLS #967370 Report a problem DABR MLS #967370 Report a problem | ||
| 8/25/2026 | Listed for sale | $489,900+96%$152/sqft |
Source: DABR MLS #967370 Report a problem | ||
| 2/4/2021 | Sold | $250,000-0.8%$78/sqft |
Source: Public Record Report a problem | ||
| 11/9/2020 | Pending sale | $252,000$78/sqft |
Source: Glasshouse Realty Group #827274 Report a problem | ||
| 11/8/2020 | Price change | $252,000-1.9%$78/sqft |
Source: Glasshouse Realty Group #827274 Report a problem | ||
| 10/28/2020 | Price change | $257,000-3%$80/sqft |
Source: Glasshouse Realty Group #827274 Report a problem | ||
| 10/13/2020 | Price change | $265,000-5.3%$82/sqft |
Source: Glasshouse Realty Group #827274 Report a problem | ||
| 10/2/2020 | Listed for sale | $279,900+52.1%$87/sqft |
Source: Glasshouse Realty Group #827274 Report a problem | ||
| 7/8/1998 | Sold | $184,000$57/sqft |
Source: Public Record Report a problem | ||
Public tax history
| Year | Property taxes | Tax assessment |
|---|---|---|
| 2025 | $7,885 -0.2% | $110,840 |
| 2024 | $7,900 +2.3% | $110,840 |
| 2023 | $7,719 +10.4% | $110,840 +30% |
| 2022 | $6,995 +6% | $85,260 |
| 2021 | $6,599 +1.7% | $85,260 |
| 2020 | $6,488 +5.3% | $85,260 +16.3% |
| 2019 | $6,161 +0.7% | $73,330 |
| 2018 | $6,117 +0.6% | $73,330 |
| 2017 | $6,081 +2.9% | $73,330 +7.4% |
| 2016 | $5,907 -0.1% | $68,300 |
| 2015 | $5,911 +1.8% | $68,300 |
| 2014 | $5,807 | $68,300 |
Find assessor info on the county website
Monthly payment
Est. payment
Payment breakdown
Explore the cost of this home by adjusting the details. Changes won't be saved.Climate risks
Neighborhood: 45459
Nearby schools
Schools provided by the listing agent
- District: Miamisburg
Source: DABR MLS. This data may not be complete. We recommend contacting the local school district to confirm school assignments for this home.


Similar homes
- $390,0004 bd3 ba2k sqft7425 Heatherwood Ct, Dayton, OH 45459For Sale

 MLS ID #968390, Jan N Leverett, Irongate Inc.. DABR MLS
 - $450,0005 bd3 ba2.7k sqft6621 Statesboro Rd, Dayton, OH 45459For Sale
 MLS ID #966594, Claire Dunn, Coldwell Banker Heritage. DABR MLS
 - $429,9004 bd3 ba2.6k sqft2382 Munger Pointe Dr, Dayton, OH 45459For Sale
 MLS ID #967546, Cassandra Sines, Keller Williams Advisors Rlty. DABR MLS
 - $510,0004 bd3 ba3.3k sqft7128 Hunters Creek Dr, Dayton, OH 45459For Sale
 MLS ID #965712, Michael Helton, Coldwell Banker Heritage. DABR MLS
 - $479,0003 bd4 ba3.1k sqft303 E Whipp Rd, Dayton, OH 45459For SaleMLS ID #965898, Mark G Rosko, Keller Williams Community Part. DABR MLS
- $380,0004 bd3 ba2.3k sqft1801 Burgundy Ln, Dayton, OH 45459For SaleMLS ID #966077, Heather Smith, eXp Realty. DABR MLS
- $375,0003 bd3 ba2.4k sqft300 Heidi Ct, Dayton, OH 45459For SaleMLS ID #967732, Todd Broomhall, Keller Williams Home Town Rlty. DABR MLS
- $429,9004 bd3 ba2.8k sqft209 Kimbary Dr, Dayton, OH 45458For SaleMLS ID #966777, Austin R Castro, Coldwell Banker Heritage. DABR MLS
- $389,9003 bd3 ba2k sqft271 Edgebrook Dr, Dayton, OH 45459For SaleMLS ID #967805, Tony Johnson, Coldwell Banker Heritage. DABR MLS
- $424,9004 bd3 ba2.3k sqft272 Maple Ave, Dayton, OH 45459For SaleMLS ID #963364, Bryan M Barker, BHHS Professional Realty. DABR MLS
- $320,0003 bd2 ba1.9k sqft7439 Barr Cir, Dayton, OH 45459For SaleMLS ID #961394, Mark J Peebles, NavX Realty, LLC. DABR MLS
- $299,0003 bd2 ba2.2k sqft7741 Lois Cir, Dayton, OH 45459For SaleMLS ID #965725, David Hochwalt, Glasshouse Realty Group. DABR MLS
- $405,0004 bd3 ba2.7k sqft811 W Spring Valley Pike, Dayton, OH 45458For SaleMLS ID #959796, Julie Suitts, Keller Williams Advisors Rlty. DABR MLS
- $349,9004 bd3 ba2.1k sqft77 Lammers Ave, Dayton, OH 45459For SaleMLS ID #961560, Jill Aldineh, RE/MAX Victory + Affiliates. DABR MLS
- $476,0005 bd3 ba3.3k sqft164 Deer Trail Dr, Springboro, OH 45066For SaleMLS ID #967044, Kerin Campbell, Howard Hanna Real Estate Serv. DABR MLS
- $459,9003 bd3 ba2.4k sqft7040 Frederick Pike, Dayton, OH 45414For SaleMLS ID #966981, Marcus Raffat, Bella Realty Group. DABR MLS
- $389,0004 bd4 ba2.6k sqft174 Fitzooth Dr, Miamisburg, OH 45342For SaleMLS ID #967707, Danielle Crawford, Keller Williams Community Part. DABR MLS
- $439,0004 bd3 ba2.9k sqft25 Huntley Ct, Springboro, OH 45066For SaleMLS ID #963739, Cassandra Sines, Keller Williams Advisors Rlty. DABR MLS
- $415,0005 bd4 ba2.9k sqft411 Darst Rd, Dayton, OH 45440For SaleMLS ID #965623, Jeffrey Sherby, BHHS Professional Realty. DABR MLS
- $415,0005 bd4 ba3k sqft8800 Sugarcreek Point, Dayton, OH 45458For SaleMLS ID #964070, Sarah Back, Coldwell Banker Heritage. DABR MLS
