Welcome to this beautifully maintained 3-bedroom, 2.5-bath home nestled in the heart of Oakwood. Situated within easy walking distance of the Oakwood Club, Dorothy Lane Market, and the Shoppes of Oakwood, this home offers the lifestyle buyers dream about. Step inside to discover hardwood floors throughout the main level and a freshly painted interior that feels bright and move-in ready. The spacious open kitchen is a true showstopper, featuring granite countertops, recessed lighting, a 5 stage reverse osmosis system, and built-in cabinetry that blends timeless craftsmanship with modern function—perfect for both everyday living and entertaining. The convenient first-floor primary bedroom offers comfort and flexibility, while the updated upstairs bathroom adds a fresh, contemporary touch to the second level. Downstairs, the full finished basement provides generous additional living space ideal for a family room, home office, gym, or guest retreat. Outside, the large yard is an entertainer's paradise, plenty of room for summer gatherings, gardening, or simply relaxing in your own private oasis. The location truly can't be beat, with beautiful parks, top-rated golf courses, boutique shopping, and beloved local dining all just moments from your front door. Homes in this sought-after Oakwood neighborhood don't come along often. Come experience the perfect blend of classic character, modern updates, and walkable convenience—schedule your private showing today!
For sale
Price cut: $10K (9/9)
$514,900
24 Peach Orchard Rd, Oakwood, OH 45419
3beds
2,124sqft
Single Family Residence
Built in 1951
0.46 Acres Lot
$499,300 Zestimate®
$242/sqft
$-- HOA
What's special
Convenient first-floor primary bedroomRecessed lightingGranite countertopsSpacious open kitchen
- 82 days
- 612
- 30
Zillow last checked:
Listing updated:
Listed by:
Tracy Rife 937-231-0074,
Glasshouse Realty Group,
Eric Weimer 937-475-0814,
Glasshouse Realty Group
Source: DABR MLS,MLS#: 964222 Originating MLS: Dayton Area Board of REALTORS
Originating MLS: Dayton Area Board of REALTORSFacts & features
Interior
Bedrooms & bathrooms
- Bedrooms: 3
- Bathrooms: 3
- Full bathrooms: 2
- 1/2 bathrooms: 1
- Main level bathrooms: 1
Primary bedroom
- Level: Main
- Dimensions: 13 x 13
Bedroom
- Level: Second
- Dimensions: 14 x 11
Bedroom
- Level: Second
- Dimensions: 14 x 13
Dining room
- Level: Main
- Dimensions: 13 x 12
Family room
- Level: Main
- Dimensions: 14 x 12
Florida room
- Level: Main
- Dimensions: 18 x 12
Kitchen
- Level: Main
- Dimensions: 13 x 10
Kitchen
- Features: Eat-in Kitchen
- Level: Main
- Dimensions: 12 x 11
Living room
- Level: Main
- Dimensions: 19 x 13
Recreation
- Level: Basement
- Dimensions: 27 x 13
Heating
- Forced Air, Natural Gas
Cooling
- Central Air
Appliances
- Included: Dishwasher, Disposal, Microwave, Range, Refrigerator, Wine Cooler, Gas Water Heater
Features
- Ceiling Fan(s), Granite Counters, High Speed Internet, Hot Tub/Spa
- Windows: Bay Window(s)
- Basement: Full,Finished
- Number of fireplaces: 2
- Fireplace features: Two, Wood Burning
Interior area
- Total structure area: 2,124
- Total interior livable area: 2,124 sqft
Video & virtual tour
Property
Parking
- Total spaces: 2
- Parking features: Attached, Garage, Two Car Garage
- Attached garage spaces: 2
Features
- Levels: One and One Half
- Patio & porch: Patio
- Exterior features: Fence, Patio, Storage
- Fencing: Partial
Lot
- Size: 0.46 Acres
Details
- Additional structures: Shed(s)
- Parcel number: Q71010060008
- Zoning: Residential
- Zoning description: Residential
Construction
Type & style
- Home type: SingleFamily
- Architectural style: Cape Cod
- Property subtype: Single Family Residence
Materials
- Brick
Condition
- Year built: 1951
Utilities & green energy
- Sewer: Storm Sewer
- Water: Public
- Utilities for property: Natural Gas Available, Water Available
Community & HOA
Community
- Security: Smoke Detector(s), Surveillance System
- Subdivision: City/Oakwood Rev
HOA
- Has HOA: No
Location
- Region: Oakwood
Financial & listing details
- Price per square foot: $242/sqft
- Tax assessed value: $358,800
- Annual tax amount: $10,406
- Date on market: 7/15/2026
- Listing terms: Conventional,FHA,VA Loan
Estimated market value
$499,300
$474,000 - $524,000
$2,576/mo
Price history
| Date | Event | Price |
|---|---|---|
| 9/9/2026 | Price change | $514,900-1.9%$242/sqft |
Source:  DABR MLS #964222 Report a problem DABR MLS #964222 Report a problem | ||
| 8/6/2026 | Listed for sale | $524,900$247/sqft |
Source: DABR MLS #964222 Report a problem | ||
| 7/20/2026 | Pending sale | $524,900$247/sqft |
Source: DABR MLS #964222 Report a problem | ||
| 7/16/2026 | Listed for sale | $524,900-2.8%$247/sqft |
Source: DABR MLS #964222 Report a problem | ||
| 6/5/2026 | Listing removed | $540,000$254/sqft |
Source: DABR MLS #958601 Report a problem | ||
| 5/26/2026 | Pending sale | $540,000$254/sqft |
Source: DABR MLS #958601 Report a problem | ||
| 5/8/2026 | Listed for sale | $540,000+58.8%$254/sqft |
Source: DABR MLS #958601 Report a problem | ||
| 5/14/2010 | Sold | $340,000-1.4%$160/sqft |
Source: Public Record Report a problem | ||
| 1/5/2009 | Sold | $345,000-8%$162/sqft |
Source: Public Record Report a problem | ||
| 9/15/2008 | Listing removed | $374,900$177/sqft |
Source: Point2 #416871 Report a problem | ||
| 8/24/2008 | Listed for sale | $374,900+22.3%$177/sqft |
Source: Point2 #416871 Report a problem | ||
| 11/30/2006 | Sold | $306,500+61.3%$144/sqft |
Source: Public Record Report a problem | ||
| 6/18/2004 | Sold | $190,000+1.3%$89/sqft |
Source: Public Record Report a problem | ||
| 7/3/2002 | Sold | $187,500$88/sqft |
Source: Public Record Report a problem | ||
Public tax history
| Year | Property taxes | Tax assessment |
|---|---|---|
| 2025 | $10,406 +6.1% | $125,580 |
| 2024 | $9,810 +4.7% | $125,580 |
| 2023 | $9,374 +0.2% | $125,580 +20% |
| 2022 | $9,358 +0% | $104,660 |
| 2021 | $9,354 -14.8% | $104,660 -15.2% |
| 2020 | $10,978 +8.5% | $123,380 +17.1% |
| 2019 | $10,120 +8.7% | $105,320 |
| 2018 | $9,311 +1.3% | $105,320 |
| 2017 | $9,192 +9.7% | $105,320 +20.7% |
| 2016 | $8,376 +6.3% | $87,250 |
| 2015 | $7,881 +1.4% | $87,250 |
| 2014 | $7,768 +48.9% | $87,250 +16.7% |
| 2009 | $5,219 | $74,750 |
Find assessor info on the county website
Monthly payment
Est. payment
Payment breakdown
Explore the cost of this home by adjusting the details. Changes won't be saved.Climate risks
Neighborhood: 45419
Nearby schools
Schools provided by the listing agent
- District: Oakwood
Source: DABR MLS. This data may not be complete. We recommend contacting the local school district to confirm school assignments for this home.
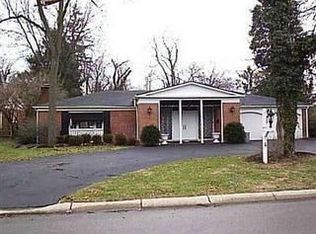
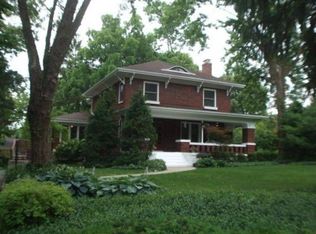
Similar homes
- $425,0003 bd3 ba2k sqft204 Hilltop Ave, Dayton, OH 45419For Sale
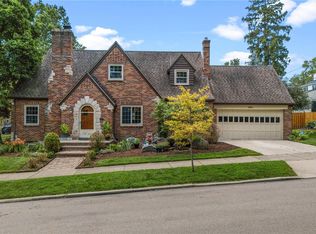
 MLS ID #963162, David E Roth, Keller Williams Advisors Rlty. DABR MLS
 - $400,0003 bd3 ba3.1k sqft327 East Dr, Dayton, OH 45419For Sale
 MLS ID #969973, Laurie Westheimer, BHHS Professional Realty. DABR MLS
 - $549,9004 bd4 ba2.9k sqft215 Beverly Pl, Dayton, OH 45419For Sale
 MLS ID #959194, Joanne Cronin, Irongate Inc.. DABR MLS
 - $390,0003 bd3 ba1.8k sqft248 Claranna Ave, Dayton, OH 45419For Sale
 MLS ID #968016, Ralph M Mantica, Kinzeler Realty, LLC. DABR MLS
 - $565,0004 bd3 ba2.6k sqft101 Thruston Blvd E, Dayton, OH 45409For SaleMLS ID #966344, Vikki Stickelman, Luma Realty. DABR MLS
- $474,9003 bd2 ba2.5k sqft1315 Upson Pl, Dayton, OH 45409For SaleMLS ID #967272, Paul Gray, Streetlight Realty LLC. DABR MLS
- $419,0003 bd3 ba3k sqft5598 Folkestone Dr, Dayton, OH 45459For SaleMLS ID #970114, Lindsey Boyer, Keller Williams Community Part. DABR MLS
- $435,0005 bd2 ba2.2k sqft338 Forrer Blvd, Dayton, OH 45419For SaleMLS ID #957653, Emily Pelligra, Coldwell Banker Heritage. DABR MLS
- $389,0004 bd2 ba1.6k sqft252 Aberdeen Ave, Dayton, OH 45419For SaleMLS ID #965924, Eric Weimer, Glasshouse Realty Group. DABR MLS
- $499,9005 bd4 ba2.4k sqft305 Oakwood Ave, Oakwood, OH 45409For SaleMLS ID #967360, Jill Aldineh, RE/MAX Victory + Affiliates. DABR MLS
- $449,0004 bd3 ba2.6k sqft243 E Rahn Rd, Dayton, OH 45429For SaleMLS ID #968282, Haydee Wright, Howard Hanna Real Estate Serv. DABR MLS
- $300,0003 bd1 ba1.5k sqft441 Corona Ave, Dayton, OH 45419For SaleMLS ID #969124, John D Austin CSP, Irongate Inc.. DABR MLS
- $465,0003 bd2 ba1.7k sqft707 Old State Route 122, Lebanon, OH 45036For SaleMLS ID #970349, Sarah Treon, Glasshouse Realty Group. DABR MLS
- $460,0003 bd4 ba3.1k sqft303 E Whipp Rd, Dayton, OH 45459For SaleMLS ID #965898, Mark G Rosko, Keller Williams Community Part. DABR MLS
- $339,9003 bd2 ba1.6k sqft9082 Mary Haynes Dr, Dayton, OH 45458For SaleMLS ID #970068, Lisa A Goris-May, Glasshouse Realty Group. DABR MLS
- $369,9003 bd3 ba2.4k sqft300 Heidi Ct, Dayton, OH 45459For SaleMLS ID #967732, Todd Broomhall, Keller Williams Home Town Rlty. DABR MLS
- $449,9004 bd4 ba3.1k sqft1520 Heritage Rd, Dayton, OH 45459For SaleMLS ID #967010, Sean Goodyear, Keller Williams Community Part. DABR MLS
- $385,0005 bd4 ba3k sqft1559 Doddington Rd, Dayton, OH 45409For SaleMLS ID #970277, Donald Sheets, eXp Realty. DABR MLS
- $499,9003 bd2 ba2.6k sqft10 Galaton Ct, Miamisburg, OH 45342For SaleMLS ID #968595, Holly Palmer, Irongate Inc.. DABR MLS
- $412,5003 bd2 ba1.8k sqft2276 E Rahn Rd, Dayton, OH 45440For SaleMLS ID #969062, Carolyn Stefanik, Coldwell Banker Heritage. DABR MLS
