Need more space without blowing past $400K? Welcome to 1559 Doddington Road in the Kettering City School District. With 5 bedrooms, 3 full baths, 2,160 sq. ft. above grade and approximately 900 additional sq. ft. in the professionally finished lower level, this move-in-ready home offers the space and flexibility today's buyers are looking for.
Even better? The work has already been done. Recent improvements include a newer roof, updated heating and air, new LVP flooring and carpet throughout, plus fresh interior paint—giving buyers peace of mind without an immediate to-do list after closing.
The bright white kitchen is designed to work as beautifully as it looks, featuring granite countertops, a generous center island, undermount stainless sink, brushed nickel hardware and professional-grade stainless steel appliances. The eat-in kitchen flows directly into the open family room with gas-log fireplace, creating a comfortable everyday gathering space. A separate formal dining room provides additional room for entertaining. Upstairs, the vaulted primary bedroom offers a spacious retreat with soaring ceilings and abundant natural light. And don't overlook the lower level. Approximately 900 sq. ft. has been professionally finished to create another level of true living space, including a bedroom and full bathroom. It's ideal for guests, extended family, a private home office, recreation space or simply room to spread out. Outside, the deck overlooks a large, level backyard framed by mature trees, creating a surprisingly peaceful setting close to everything Kettering and Dayton have to offer. Add a cul-de-sac location, first-floor laundry and attached 2-car garage, and this home checks the practical boxes, too. 5 bedrooms. 3 full baths. Approximately 3,060 finished sq. ft. including the lower level. Kettering City School District. Recently updated, freshly painted and truly move-in ready.
For sale
$385,000
1559 Doddington Rd, Dayton, OH 45409
5beds
3,060sqft
Single Family Residence
Built in 2002
4,356 Square Feet Lot
$-- Zestimate®
$126/sqft
$50/mo HOA
What's special
First-floor laundryCul-de-sac locationProfessional-grade stainless steel appliancesGranite countertopsBrushed nickel hardwareFresh interior paintUndermount stainless sink
- 48 days
- 608
- 87
Zillow last checked:
Listing updated:
Listed by:
Wendi J Sheets 5137660604,
eXp Realty,
Donald Sheets 937-964-5478,
eXp Realty
Source: DABR MLS,MLS#: 970277 Originating MLS: Dayton Area Board of REALTORS
Facts & features
Interior
Bedrooms & bathrooms
- Bedrooms: 5
- Bathrooms: 4
- Full bathrooms: 3
- 1/2 bathrooms: 1
- Main level bathrooms: 1
Primary bedroom
- Level: Second
- Dimensions: 16 x 14
Bedroom
- Level: Second
- Dimensions: 13 x 15
Bedroom
- Level: Second
- Dimensions: 12 x 10
Bedroom
- Level: Second
- Dimensions: 12 x 12
Bedroom
- Level: Lower
- Dimensions: 14 x 13
Breakfast room nook
- Level: Main
- Dimensions: 8 x 13
Dining room
- Level: Main
- Dimensions: 12 x 13
Entry foyer
- Level: Main
- Dimensions: 6 x 5
Kitchen
- Level: Main
- Dimensions: 8 x 14
Laundry
- Level: Main
- Dimensions: 5 x 8
Living room
- Level: Main
- Dimensions: 16 x 14
Recreation
- Level: Lower
- Dimensions: 30 x 20
Heating
- Forced Air
Cooling
- Central Air
Appliances
- Included: Dishwasher, Microwave, Range, Refrigerator, Gas Water Heater
Features
- Ceiling Fan(s), Granite Counters, High Speed Internet, Kitchen Island, Walk-In Closet(s)
- Windows: Double Pane Windows, Insulated Windows, Vinyl
- Basement: Full,Finished
- Number of fireplaces: 1
- Fireplace features: One, Gas
Interior area
- Total structure area: 3,060
- Total interior livable area: 3,060 sqft
Video & virtual tour
Property
Parking
- Total spaces: 2
- Parking features: Attached, Garage, Two Car Garage, Garage Door Opener
- Attached garage spaces: 2
Features
- Levels: Two
- Stories: 2
- Patio & porch: Deck
- Exterior features: Deck
Lot
- Size: 4,356 Square Feet
- Dimensions: 33 x 75
Details
- Parcel number: N64040210032
- Zoning: Residential
- Zoning description: Residential
Construction
Type & style
- Home type: SingleFamily
- Architectural style: Traditional
- Property subtype: Single Family Residence
Materials
- Brick, Vinyl Siding
Condition
- Year built: 2002
Utilities & green energy
- Water: Public
- Utilities for property: Natural Gas Available, Water Available
Community & HOA
Community
- Subdivision: Old Lane Village
HOA
- Has HOA: Yes
- HOA fee: $50 monthly
- HOA name: Old Lane Village
Location
- Region: Dayton
Financial & listing details
- Price per square foot: $126/sqft
- Tax assessed value: $267,920
- Annual tax amount: $5,967
- Date on market: 10/3/2026
- Date available: 10/03/2026
Estimated market value
Not available
Estimated sales range
Not available
Not available
Price history
| Date | Event | Price |
|---|---|---|
| 10/3/2026 | Listed for sale | $385,000+92.5%$126/sqft |
Source:  DABR MLS #970277 Report a problem | ||
| 3/24/2021 | Listing removed | -- |
Source: Owner Report a problem | ||
| 8/15/2019 | Sold | $200,000+19%$65/sqft |
Source: Public Record Report a problem | ||
| 6/26/2012 | Sold | $168,000-6.6%$55/sqft |
Source: Public Record Report a problem | ||
| 9/11/2011 | Listing removed | $179,900$59/sqft |
Source: Owner Report a problem | ||
| 8/4/2011 | Listed for sale | $179,900-14.3%$59/sqft |
Source: Owner Report a problem | ||
| 2/28/2008 | Listing removed | $209,900$69/sqft |
Source: RealBird #389782 Report a problem | ||
| 1/18/2008 | Listed for sale | $209,900+7.6%$69/sqft |
Source: RealBird #389782 Report a problem | ||
| 1/8/2003 | Sold | $195,100+525.3%$64/sqft |
Source: Public Record Report a problem | ||
| 10/18/2002 | Sold | $31,200$10/sqft |
Source: Public Record Report a problem | ||
Public tax history
| Year | Property taxes | Tax assessment |
|---|---|---|
| 2025 | $5,967 -0.2% | $93,770 |
| 2024 | $5,979 +2.9% | $93,770 |
| 2023 | $5,808 +4.6% | $93,770 +32.2% |
| 2022 | $5,554 +8.1% | $70,910 |
| 2021 | $5,136 -0.3% | $70,910 |
| 2020 | $5,152 +0.7% | $70,910 +13.9% |
| 2019 | $5,115 -0.5% | $62,250 |
| 2018 | $5,142 +9.1% | $62,250 |
| 2017 | $4,714 -2% | $62,250 +4.3% |
| 2016 | $4,810 +3.3% | $59,690 |
| 2015 | $4,655 +1.3% | $59,690 |
| 2014 | $4,594 | $59,690 |
Find assessor info on the county website
Monthly payment
Est. payment
Payment breakdown
Explore the cost of this home by adjusting the details. Changes won't be saved.Climate risks
Neighborhood: 45409
Nearby schools
Schools provided by the listing agent
- District: Kettering
Source: DABR MLS. This data may not be complete. We recommend contacting the local school district to confirm school assignments for this home.
Similar homes
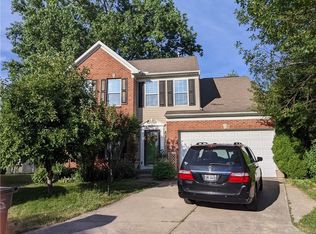
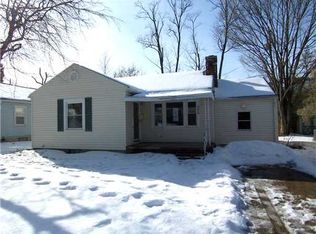
- $375,0005 bd3 ba2.4k sqft1958 Whispering Oak Dr, Dayton, OH 45440For Sale
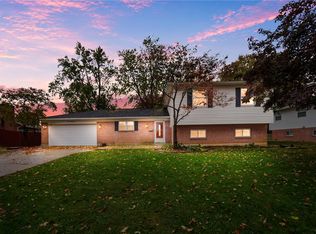
 MLS ID #972527, Kunal N Patel, Glasshouse Realty Group. DABR MLS
- $420,0003 bd3 ba1.7k sqft111 Frank St, Dayton, OH 45409For Sale
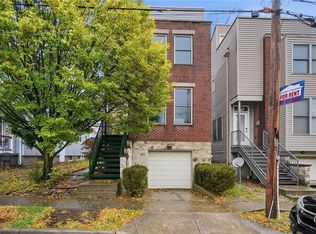 MLS ID #972568, Todd Brandewie, Glasshouse Realty Group. DABR MLS
- $399,9005 bd4 ba2.9k sqft411 Darst Rd, Dayton, OH 45440For Sale
 MLS ID #965623, Jeffrey Sherby, BHHS Professional Realty. DABR MLS
- $389,9003 bd2 ba1.6k sqft418 Harman Blvd, Oakwood, OH 45419For Sale
 MLS ID #970457, Kunal N Patel, Glasshouse Realty Group. DABR MLS
- $415,0005 bd4 ba3.2k sqft2800 Ramblingwood Ln, Dayton, OH 45458For SaleMLS ID #972155, Shannon Leo, Howard Hanna Real Estate Serv. DABR MLS
- $375,0004 bd3 ba2.2k sqft440 E Elmwood Dr, Dayton, OH 45459For SaleMLS ID #972263, Toni Donato Shade, Coldwell Banker Heritage. DABR MLS
- $399,9004 bd4 ba3.2k sqft1475 Taitwood Rd, Dayton, OH 45459For SaleMLS ID #968453, Bettina Scharrer, Coldwell Banker Heritage. DABR MLS
- $399,0004 bd3 ba3.2k sqft7680 John Elwood Dr, Dayton, OH 45459For SaleMLS ID #969761, Cynthia A Buckreus, Coldwell Banker Heritage. DABR MLS
- $435,0005 bd2 ba2.2k sqft338 Forrer Blvd, Dayton, OH 45419For SaleMLS ID #957653, Emily Pelligra, Coldwell Banker Heritage. DABR MLS
- $319,0003 bd2 ba1.9k sqft2236 Belloak Dr, Dayton, OH 45440For SaleMLS ID #973141, Austin R Castro, Coldwell Banker Heritage. DABR MLS
- $375,0003 bd3 ba2.5k sqft241 Marsha Jeanne Way, Dayton, OH 45458For SaleMLS ID #972307, Daniel V Zimmer, Home Site Realty. DABR MLS
- $350,0004 bd3 ba2.5k sqft8730 Park Haven Point, Dayton, OH 45458For SaleMLS ID #972824, Karen S Ollier, Irongate Inc.. DABR MLS
- $369,9003 bd2 ba2.2k sqft856 Rockcreek Dr, Dayton, OH 45458For SaleMLS ID #972401, Tony Johnson, Coldwell Banker Heritage. DABR MLS
- $409,9004 bd4 ba3k sqft7611 Pelway Dr, Centerville, OH 45459For SaleMLS ID #969001, Tony Johnson, Coldwell Banker Heritage. DABR MLS
- $379,9003 bd3 ba2k sqft271 Edgebrook Dr, Dayton, OH 45459For SaleMLS ID #967805, Tony Johnson, Coldwell Banker Heritage. DABR MLS
- $369,9003 bd2 ba1.6k sqft1072 Firewood Dr, Dayton, OH 45430For SaleMLS ID #971625, Jennifer Halstead, Premier Agent Network. DABR MLS
- $354,0004 bd3 ba1.8k sqft2093 Dane Ln, Bellbrook, OH 45305For SaleMLS ID #967461, William R Fagan, Coldwell Banker Heritage. DABR MLS
- $559,9005 bd4 ba3.4k sqft3243 Spillway Ct, Bellbrook, OH 45305For SaleMLS ID #972995, Zachary Baird, Keynote Realty. DABR MLS
- $349,9003 bd3 ba1.5k sqft1649 Bledsoe Dr, Bellbrook, OH 45305For SaleMLS ID #972596, Wendy L Klawon, Coldwell Banker Heritage. DABR MLS
- $319,9004 bd3 ba1.8k sqft67 Sexton Dr, Xenia, OH 45385For SaleMLS ID #973183, Eric Dixon, Howard Hanna Real Estate Serv. DABR MLS
