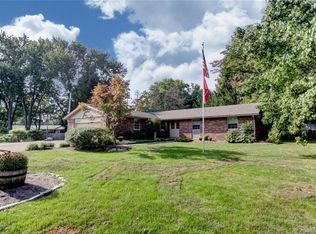
Welcome to this inviting tri-level home in desirable Black Oak! From the moment you enter, you'll appreciate the bright, open floor plan and spacious living areas designed for both everyday living and entertaining. The main level features a generous formal living room and dining room, which leads to the updated kitchen offering cherry cabinets, quartz countertops, tile backsplash, with an adjoining breakfast area providing a comfortable space for casual dining. Conveniently located just off the kitchen is the spacious laundry room with a large pantry and half bath. A cozy family room completes this level and features a gas fireplace with new ventless logs, and remote controlled Hunter Douglas window shades. Step through to the enclosed three season porch--a wonderful additional space for relaxing, entertaining, or enjoying the seasons from the comfort of home. Upstairs you will find four spacious bedrooms including a comfortable primary suite with a nicely appointed bath with solid surface vanity and large closet. Second full bath in hall. The daylight lower level offers additional flexible living space with the large rec room, plus bar area (plumbing disconnected), and an unfinished room that could serve as a hobby room or storage area. Outside, enjoy the privacy and beauty of the large lot with mature trees and paver patio, also a storage shed. Nice sized 2 car garage with storage and polymer coated floor. All new electric service, ventless logs, new chimney crown, some chimney bricks replaced and chimney work in June 2026. Meticulously maintained and move in ready!
For sale
$439,900
1475 Taitwood Rd, Dayton, OH 45459
4beds
3,204sqft
Single Family Residence
Built in 1966
0.44 Acres Lot
$-- Zestimate®
$137/sqft
$-- HOA
What's special
Four spacious bedroomsBright open floor planStorage shedHalf bathInviting tri-level homeLarge rec roomComfortable primary suite
- 4 days
- 677
- 39
Zillow last checked:
Listing updated:
Listed by:
Bettina Scharrer (937)439-4500,
Coldwell Banker Heritage
Source: DABR MLS,MLS#: 968453 Originating MLS: Dayton Area Board of REALTORS
Originating MLS: Dayton Area Board of REALTORSFacts & features
Interior
Bedrooms & bathrooms
- Bedrooms: 4
- Bathrooms: 4
- Full bathrooms: 2
- 1/2 bathrooms: 2
- Main level bathrooms: 1
Bedroom
- Level: Second
- Dimensions: 12 x 17
Bedroom
- Level: Second
- Dimensions: 11 x 12
Bedroom
- Level: Second
- Dimensions: 10 x 12
Bedroom
- Level: Second
- Dimensions: 10 x 12
Breakfast room nook
- Level: Main
- Dimensions: 8 x 14
Dining room
- Level: Main
- Dimensions: 11 x 12
Entry foyer
- Level: Main
- Dimensions: 7 x 11
Family room
- Level: Main
- Dimensions: 12 x 18
Florida room
- Level: Main
- Dimensions: 8 x 13
Kitchen
- Level: Main
- Dimensions: 9 x 11
Living room
- Level: Main
- Dimensions: 12 x 19
Other
- Level: Lower
- Dimensions: 14 x 15
Recreation
- Level: Lower
- Dimensions: 14 x 26
Utility room
- Level: Main
- Dimensions: 7 x 18
Heating
- Forced Air, Natural Gas
Cooling
- Central Air
Appliances
- Included: Dryer, Dishwasher, Disposal, Microwave, Range, Refrigerator, Washer, Gas Water Heater
Features
- Ceiling Fan(s)
- Basement: Full,Finished,Unfinished,Walk-Out Access
- Number of fireplaces: 1
- Fireplace features: One, Gas, Glass Doors
Interior area
- Total structure area: 3,204
- Total interior livable area: 3,204 sqft
Video & virtual tour
Property
Parking
- Total spaces: 2
- Parking features: Attached, Garage, Two Car Garage, Storage
- Attached garage spaces: 2
Features
- Levels: Three Or More,Multi/Split
- Patio & porch: Patio
- Exterior features: Patio, Storage
Lot
- Size: 0.44 Acres
Details
- Additional structures: Shed(s)
- Parcel number: O68004160013
- Zoning: Residential
- Zoning description: Residential
Construction
Type & style
- Home type: SingleFamily
- Property subtype: Single Family Residence
Materials
- Brick, Vinyl Siding
Condition
- Year built: 1966
Utilities & green energy
- Water: Public
- Utilities for property: Natural Gas Available, Sewer Available, Water Available
Community & HOA
Community
- Security: Smoke Detector(s)
- Subdivision: Black Oak Estates
HOA
- Has HOA: No
Location
- Region: Dayton
Financial & listing details
- Price per square foot: $137/sqft
- Date on market: 9/11/2026
- Listing terms: Conventional,FHA,VA Loan
Estimated market value
Not available
Estimated sales range
Not available
Not available
Price history
| Date | Event | Price |
|---|---|---|
| 9/11/2026 | Listed for sale | $439,900$137/sqft |
Source:  DABR MLS #968453 Report a problem DABR MLS #968453 Report a problem | ||
Public tax history
Tax history is unavailable.
Monthly payment
Est. payment
Payment breakdown
Explore the cost of this home by adjusting the details. Changes won't be saved.Climate risks
Neighborhood: 45459
Nearby schools
Schools provided by the listing agent
- District: Centerville
Source: DABR MLS. This data may not be complete. We recommend contacting the local school district to confirm school assignments for this home.

Similar homes
- $455,0004 bd3 ba2.7k sqft1860 Weathered Wood Trl, Centerville, OH 45459For Sale

 MLS ID #963663, Ryan Gillen, Keller Williams Community Part. DABR MLS
 - $450,0004 bd3 ba2.6k sqft243 E Rahn Rd, Dayton, OH 45429For Sale
 MLS ID #968282, Haydee Wright, Howard Hanna Real Estate Serv. DABR MLS
 - $390,0004 bd3 ba2k sqft7425 Heatherwood Ct, Dayton, OH 45459For Sale
 MLS ID #968390, Jan N Leverett, Irongate Inc.. DABR MLS
 - $475,0004 bd4 ba2.5k sqft1580 Little Falls Dr, Centerville, OH 45458For Sale
 MLS ID #968225, Stephanie Crider, Coldwell Banker Heritage. DABR MLS
 - $439,9005 bd3 ba2.7k sqft6621 Statesboro Rd, Dayton, OH 45459For SaleMLS ID #966594, Claire Dunn, Coldwell Banker Heritage. DABR MLS
- $415,0004 bd3 ba2.8k sqft209 Kimbary Dr, Dayton, OH 45458For SaleMLS ID #966777, Austin R Castro, Coldwell Banker Heritage. DABR MLS
- $474,9004 bd4 ba3.2k sqft6820 Rhineview Ct, Dayton, OH 45459For SaleMLS ID #967370, Erin Laurito, BHHS Professional Realty. DABR MLS
- $389,9003 bd3 ba2k sqft271 Edgebrook Dr, Dayton, OH 45459For SaleMLS ID #967805, Tony Johnson, Coldwell Banker Heritage. DABR MLS
- $389,9003 bd4 ba3.2k sqft910 Sunnycreek Dr, Dayton, OH 45458For SaleMLS ID #968556, Maureen Lunne, West Parke Real Estate Group. DABR MLS
- $479,0003 bd4 ba3.1k sqft303 E Whipp Rd, Dayton, OH 45459For SaleMLS ID #965898, Mark G Rosko, Keller Williams Community Part. DABR MLS
- $349,9003 bd3 ba2.3k sqft136 E Ridgeway Dr, Dayton, OH 45459For SaleMLS ID #962856, Paul M Angelopoulos, Irongate Inc.. DABR MLS
- $375,0003 bd3 ba2.4k sqft300 Heidi Ct, Dayton, OH 45459For SaleMLS ID #967732, Todd Broomhall, Keller Williams Home Town Rlty. DABR MLS
- $339,0003 bd2 ba1.8k sqft208 N Village Dr, Dayton, OH 45459For SaleMLS ID #966756, Wei Xiong, Ownerland Realty, Inc.. DABR MLS
- $405,0004 bd3 ba2.7k sqft811 W Spring Valley Pike, Dayton, OH 45458For SaleMLS ID #959796, Julie Suitts, Keller Williams Advisors Rlty. DABR MLS
- $450,0004 bd4 ba3k sqft849 Lincoln Woods Ct, Kettering, OH 45429For SaleMLS ID #957714, Felix S McGinnis, Coldwell Banker Heritage. DABR MLS
- $385,0005 bd4 ba4.2k sqft3712 Shroyer Rd, Dayton, OH 45429For SaleMLS ID #968286, Vickie Chi, Keller Williams Advisors Rlty. DABR MLS
- $510,0004 bd3 ba3.3k sqft7128 Hunters Creek Dr, Dayton, OH 45459For SaleMLS ID #965712, Michael Helton, Coldwell Banker Heritage. DABR MLS
- $410,0005 bd4 ba2.9k sqft411 Darst Rd, Dayton, OH 45440For SaleMLS ID #965623, Jeffrey Sherby, BHHS Professional Realty. DABR MLS
- $349,9004 bd3 ba2.1k sqft77 Lammers Ave, Dayton, OH 45459For SaleMLS ID #961560, Jill Aldineh, RE/MAX Victory + Affiliates. DABR MLS
- $299,9993 bd2 ba1.9k sqft2641 Bellsburg Dr, Dayton, OH 45459For SaleMLS ID #968672, Renisha Jenkins, Howard Hanna Real Estate Serv. DABR MLS
