MOTIVATED SELLERS — RECENT APPRAISAL CAME BACK AT $420,000! Enjoy maintenance-free living in this spacious 2,724 sq ft detached, all-brick home in Centerville’s desirable Deer Run Community! Beautifully updated with a designer kitchen, granite countertops, stainless LG appliances & gas fireplace. The owner’s suite features cathedral ceilings, spa-like bath, walk-in closet & bonus room. Major updates include new windows, new driveway, updated HVAC ductwork, second-floor heating/cooling system, reverse osmosis & leaf guards. Relax on the private deck overlooking the peaceful backyard. HOA includes lawn care, snow removal, roof & driveway maintenance, pool, clubhouse, tennis, trails & ponds. Move in ready!
For sale
Price cut: $5K (10/9)
$389,900
692 Doe Xing, Centerville, OH 45459
3beds
2,724sqft
Condominium
Built in 1988
-- sqft lot
$384,400 Zestimate®
$143/sqft
$486/mo HOA
What's special
Gas fireplaceReverse osmosisBonus roomCathedral ceilingsStainless lg appliancesGranite countertopsSpa-like bath
- 22 days
- 492
- 19
Likely to sell faster than
Zillow last checked:
Listing updated:
Listed by:
Stephen Jeffries 937-938-0073,
Howard Hanna Real Estate Serv
Source: DABR MLS,MLS#: 969812 Originating MLS: Dayton Area Board of REALTORS
Originating MLS: Dayton Area Board of REALTORSFacts & features
Interior
Bedrooms & bathrooms
- Bedrooms: 3
- Bathrooms: 3
- Full bathrooms: 2
- 1/2 bathrooms: 1
- Main level bathrooms: 1
Primary bedroom
- Level: Second
- Dimensions: 16 x 21
Bedroom
- Level: Second
- Dimensions: 16 x 13
Bedroom
- Level: Second
- Dimensions: 13 x 13
Dining room
- Level: Main
- Dimensions: 15 x 13
Entry foyer
- Level: Main
- Dimensions: 9 x 8
Exercise room
- Level: Second
- Dimensions: 14 x 21
Family room
- Level: Main
- Dimensions: 19 x 13
Kitchen
- Level: Main
- Dimensions: 14 x 10
Laundry
- Level: Main
- Dimensions: 6 x 6
Living room
- Level: Main
- Dimensions: 16 x 15
Heating
- Forced Air, Natural Gas
Cooling
- Central Air
Features
- Basement: Crawl Space
Interior area
- Total structure area: 2,724
- Total interior livable area: 2,724 sqft
Property
Parking
- Total spaces: 2
- Parking features: Garage, Two Car Garage
- Garage spaces: 2
Features
- Levels: Two
- Stories: 2
Details
- Parcel number: O68508200006
- Zoning: Residential
- Zoning description: Residential
Construction
Type & style
- Home type: Condo
- Property subtype: Condominium
Materials
- Brick, Vinyl Siding
Condition
- Year built: 1988
Community & HOA
Community
- Subdivision: Deer Run Condo
HOA
- Has HOA: Yes
- HOA fee: $486 monthly
- HOA name: Towne Property Management
- HOA phone: 937-222-2550
Location
- Region: Centerville
Financial & listing details
- Price per square foot: $143/sqft
- Tax assessed value: $322,080
- Annual tax amount: $5,860
- Date on market: 9/26/2026
Estimated market value
$384,400
$365,000 - $404,000
$2,803/mo
Price history
| Date | Event | Price |
|---|---|---|
| 10/9/2026 | Price change | $389,900-1.3%$143/sqft |
Source:  DABR MLS #969812 Report a problem DABR MLS #969812 Report a problem | ||
| 9/30/2026 | Price change | $394,900-1.3%$145/sqft |
Source: DABR MLS #969812 Report a problem | ||
| 9/26/2026 | Price change | $399,900+5.5%$147/sqft |
Source: DABR MLS #969812 Report a problem | ||
| 9/15/2026 | Price change | $379,000-2.7%$139/sqft |
Source:  Cincy MLS #1884859 Report a problem Cincy MLS #1884859 Report a problem | ||
| 8/31/2026 | Price change | $389,500-2.6%$143/sqft |
Source: Cincy MLS #1884859 Report a problem | ||
| 8/7/2026 | Price change | $400,000-1.2%$147/sqft |
Source: Cincy MLS #1884859 Report a problem | ||
| 7/8/2026 | Listed for sale | $405,000+8%$149/sqft |
Source: Cincy MLS #1884859 Report a problem | ||
| 7/16/2024 | Sold | $374,900$138/sqft |
Source: DABR MLS #911025 Report a problem | ||
| 6/26/2024 | Pending sale | $374,900$138/sqft |
Source: DABR MLS #911025 Report a problem | ||
| 6/18/2024 | Price change | $374,900-1.3%$138/sqft |
Source: DABR MLS #911025 Report a problem | ||
| 6/4/2024 | Price change | $379,900-1.3%$139/sqft |
Source: DABR MLS #911025 Report a problem | ||
| 5/28/2024 | Price change | $384,900-3.8%$141/sqft |
Source: DABR MLS #911025 Report a problem | ||
| 5/14/2024 | Listed for sale | $399,900+2.6%$147/sqft |
Source: DABR MLS #911025 Report a problem | ||
| 4/8/2024 | Listing removed | -- |
Source: DABR MLS #900274 Report a problem | ||
| 4/2/2024 | Price change | $389,900-1.3%$143/sqft |
Source: Cincy MLS #1794298 Report a problem | ||
| 3/12/2024 | Price change | $394,900-1.3%$145/sqft |
Source: DABR MLS #900274 Report a problem | ||
| 2/15/2024 | Price change | $399,900-1.2%$147/sqft |
Source: DABR MLS #900274 Report a problem | ||
| 1/28/2024 | Price change | $404,900-2.4%$149/sqft |
Source: DABR MLS #900274 Report a problem | ||
| 1/9/2024 | Price change | $414,900-1.2%$152/sqft |
Source: DABR MLS #900274 Report a problem | ||
| 12/25/2023 | Price change | $419,900-1.2%$154/sqft |
Source: DABR MLS #900274 Report a problem | ||
| 12/11/2023 | Price change | $424,900-2.3%$156/sqft |
Source: DABR MLS #900274 Report a problem | ||
| 11/28/2023 | Price change | $434,900-2.2%$160/sqft |
Source: DABR MLS #900274 Report a problem | ||
| 11/17/2023 | Listed for sale | $444,900+76.8%$163/sqft |
Source: DABR MLS #900274 Report a problem | ||
| 5/22/2023 | Sold | $251,600-12%$92/sqft |
Source: Public Record Report a problem | ||
| 9/24/2021 | Listing removed | -- |
Source: Local MLS Report a problem | ||
| 8/10/2021 | Listed for sale | $285,900+19.1%$105/sqft |
Source: DABR MLS #837353 Report a problem | ||
| 10/26/2018 | Sold | $240,000$88/sqft |
Source: Public Record Report a problem | ||
Public tax history
| Year | Property taxes | Tax assessment |
|---|---|---|
| 2025 | $5,860 -19.7% | $112,730 |
| 2024 | $7,295 +11.5% | $112,730 |
| 2023 | $6,542 +3.1% | $112,730 +30% |
| 2022 | $6,344 -0.3% | $86,710 |
| 2021 | $6,361 +0.1% | $86,710 |
| 2020 | $6,353 -2.5% | $86,710 +9.2% |
| 2019 | $6,514 +12.8% | $79,370 |
| 2018 | $5,773 +1.2% | $79,370 |
| 2017 | $5,706 +1.2% | $79,370 +7.3% |
| 2016 | $5,637 -0.2% | $73,990 |
| 2015 | $5,647 +1.2% | $73,990 |
| 2014 | $5,579 +2.4% | $73,990 -7.4% |
| 2011 | $5,446 -4.3% | $79,890 -6.2% |
| 2010 | $5,689 +12.3% | $85,140 |
| 2009 | $5,067 +9.1% | $85,140 |
| 2008 | $4,643 | $85,140 |
Find assessor info on the county website
Monthly payment
Est. payment
Payment breakdown
Explore the cost of this home by adjusting the details. Changes won't be saved.Climate risks
Neighborhood: 45459
Nearby schools
Schools provided by the listing agent
- District: Centerville
Source: DABR MLS. This data may not be complete. We recommend contacting the local school district to confirm school assignments for this home.
Similar homes
- $384,9003 bd3 ba2.5k sqft7805 Raintree Rd, Dayton, OH 45459For Sale

 MLS ID #968351, Jill Aldineh, RE/MAX Victory + Affiliates. DABR MLS
 - $399,0004 bd3 ba3.2k sqft7680 John Elwood Dr, Dayton, OH 45459For Sale
 MLS ID #969761, Cynthia A Buckreus, Coldwell Banker Heritage. DABR MLS
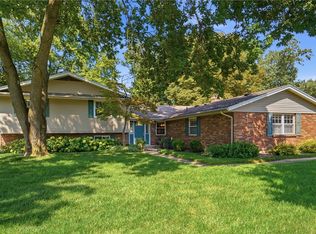
 - $414,9004 bd4 ba3.2k sqft1475 Taitwood Rd, Dayton, OH 45459For Sale
 MLS ID #968453, Bettina Scharrer, Coldwell Banker Heritage. DABR MLS
 - $425,0004 bd4 ba3.1k sqft1520 Heritage Rd, Dayton, OH 45459For Sale
 MLS ID #971005, Sean Goodyear, Keller Williams Community Part. DABR MLS
 - $430,0004 bd3 ba2.7k sqft1860 Weathered Wood Trl, Centerville, OH 45459For SaleMLS ID #963663, Ryan Gillen, Keller Williams Community Part. DABR MLS
- $419,0003 bd3 ba3k sqft5598 Folkestone Dr, Dayton, OH 45459For SaleMLS ID #970114, Lindsey Boyer, Keller Williams Community Part. DABR MLS
- $399,0004 bd3 ba2.8k sqft209 Kimbary Dr, Dayton, OH 45458For SaleMLS ID #966777, Austin R Castro, Coldwell Banker Heritage. DABR MLS
- $434,9003 bd3 ba2.2k sqft1962 E Spring Valley Pike, Washington Township, OH 45458For SaleMLS ID #967897, Erika Halburnt, Bella Realty Group. DABR MLS
- $499,9003 bd4 ba3k sqft6749 Penridge Dr, Centerville, OH 45459For SaleMLS ID #968080, Carlyn McCarthy, Irongate Inc.. DABR MLS
- $460,0003 bd4 ba3.1k sqft303 E Whipp Rd, Dayton, OH 45459For SaleMLS ID #965898, Mark G Rosko, Keller Williams Community Part. DABR MLS
- $399,0004 bd4 ba3k sqft849 Lincoln Woods Ct, Kettering, OH 45429For SaleMLS ID #970967, Austin R Castro, Coldwell Banker Heritage. DABR MLS
- $349,9005 bd2 ba2k sqft20 Bristol Dr, Dayton, OH 45458For SaleMLS ID #969589, Andrew Gaydosh, eXp Realty. DABR MLS
- $344,9003 bd2 ba1.9k sqft2231 Brookpark Dr, Dayton, OH 45440For SaleMLS ID #970378, Laurie Westheimer, BHHS Professional Realty. DABR MLS
- $399,9004 bd3 ba2.7k sqft811 W Spring Valley Pike, Dayton, OH 45458For SaleMLS ID #959796, Julie Suitts, Keller Williams Advisors Rlty. DABR MLS
- $449,9003 bd3 ba3.1k sqft9040 Normandy Ln, Dayton, OH 45458For SaleMLS ID #962696, Sherri L Hobstetter, Sibcy Cline Inc.. DABR MLS
- $500,0004 bd4 ba3.2k sqft6521 Staverton Dr, Dayton, OH 45459For SaleMLS ID #950347, Tiffany Terry, Howard Hanna Real Estate Serv. DABR MLS
- $399,5003 bd2 ba1.8k sqft2276 E Rahn Rd, Dayton, OH 45440For SaleMLS ID #969062, Carolyn Stefanik, Coldwell Banker Heritage. DABR MLS
- $387,0003 bd2 ba1.8k sqft101 Crown Point Mdws, Centerville, OH 45458For SaleMLS ID #965458, Melissa Erbaugh, Keller Williams Community Part. DABR MLS
- $575,0004 bd3 ba3.1k sqft1152 Quiet Brook Trl, Dayton, OH 45458For SaleMLS ID #969253, Cynthia A Buckreus, Coldwell Banker Heritage. DABR MLS
- $280,0003 bd3 ba1.8k sqft7789 Thomas Jefferson Ln, Dayton, OH 45459For SaleMLS ID #970148, Cara Reese, Coldwell Banker Heritage. DABR MLS
