FULLY RENOVATED RANCH • .61 ACRE • 3 FULL BATHS • CENTERVILLE SCHOOLS • NO HOA
Completely renovated and move-in ready in the Centerville City School District! This 2,238 sq. ft. ranch sits on a spacious .61-acre lot and offers 3 bedrooms, 3 FULL baths and comfortable one-level living in Washington Township.
Step inside to a fresh, modern interior featuring all-new flooring, fresh paint throughout, updated lighting and fixtures, and three beautifully renovated full bathrooms. Each bedroom has been updated with a custom closet. The kitchen is finished with marble countertops and a new stainless-steel appliance package, creating a bright and inviting space for everyday living and entertaining.
A brand-new HVAC system and new water heater complete the home’s extensive list of recent updates. Outside, enjoy the extra space and privacy of the .61-acre lot, along with a freshly painted deck and new exterior fans—perfect for relaxing or entertaining.
Over half an acre, three full baths, extensive renovations, Centerville Schools and NO HOA. All the work has been done...move in and make it yours. Don’t miss your chance to own this beautifully updated home in an unbeatable location!
For sale
Price cut: $15K (9/21)
$434,900
1962 E Spring Valley Pike, Washington Township, OH 45458
3beds
2,238sqft
Single Family Residence
Built in 1999
0.61 Acres Lot
$427,500 Zestimate®
$194/sqft
$-- HOA
What's special
Comfortable one-level livingNew exterior fansUpdated lighting and fixturesFresh paint throughoutFresh modern interiorFreshly painted deckNew water heater
- 47 days
- 1,786
- 129
Likely to sell faster than
Zillow last checked:
Listing updated:
Listed by:
Erika Halburnt 9376811398,
Bella Realty Group
Source: DABR MLS,MLS#: 967897 Originating MLS: Dayton Area Board of REALTORS
Originating MLS: Dayton Area Board of REALTORSFacts & features
Interior
Bedrooms & bathrooms
- Bedrooms: 3
- Bathrooms: 3
- Full bathrooms: 3
- Main level bathrooms: 3
Bedroom
- Level: Main
- Dimensions: 15 x 13
Bedroom
- Level: Main
- Dimensions: 12 x 11
Bedroom
- Level: Main
- Dimensions: 12 x 11
Breakfast room nook
- Level: Main
- Dimensions: 11 x 8
Dining room
- Level: Main
- Dimensions: 12 x 11
Entry foyer
- Level: Main
- Dimensions: 11 x 5
Family room
- Level: Main
- Dimensions: 21 x 14
Kitchen
- Level: Main
- Dimensions: 17 x 11
Other
- Level: Main
- Dimensions: 16 x 12
Utility room
- Level: Main
- Dimensions: 14 x 8
Heating
- Propane
Cooling
- Central Air
Interior area
- Total structure area: 2,238
- Total interior livable area: 2,238 sqft
Property
Parking
- Total spaces: 2
- Parking features: Attached, Garage, Two Car Garage
- Attached garage spaces: 2
Features
- Levels: One
- Stories: 1
Lot
- Size: 0.61 Acres
Details
- Parcel number: O67038070126
- Zoning: Residential
- Zoning description: Residential
Construction
Type & style
- Home type: SingleFamily
- Property subtype: Single Family Residence
Materials
- Fiber Cement
- Foundation: Slab
Condition
- Year built: 1999
Community & HOA
Community
- Subdivision: Mrs
HOA
- Has HOA: No
Location
- Region: Washington Township
Financial & listing details
- Price per square foot: $194/sqft
- Tax assessed value: $290,460
- Annual tax amount: $6,130
- Date on market: 9/1/2026
Estimated market value
$427,500
$406,000 - $449,000
$2,634/mo
Price history
| Date | Event | Price |
|---|---|---|
| 9/21/2026 | Price change | $434,900-3.3%$194/sqft |
Source:  DABR MLS #967897 Report a problem DABR MLS #967897 Report a problem | ||
| 9/1/2026 | Listed for sale | $449,900$201/sqft |
Source: DABR MLS #967897 Report a problem | ||
| 7/30/2026 | Listing removed | $449,900$201/sqft |
Source: DABR MLS #957419 Report a problem | ||
| 6/14/2026 | Price change | $449,900-2.2%$201/sqft |
Source: DABR MLS #957419 Report a problem | ||
| 5/13/2026 | Price change | $459,900-3.2%$205/sqft |
Source: DABR MLS #957419 Report a problem | ||
| 4/24/2026 | Listed for sale | $474,900+72.7%$212/sqft |
Source: DABR MLS #957419 Report a problem | ||
| 1/30/2026 | Sold | $275,000$123/sqft |
Source: DABR MLS #949266 Report a problem | ||
| 12/12/2025 | Pending sale | $275,000$123/sqft |
Source: DABR MLS #949266 Report a problem | ||
| 12/12/2025 | Listed for sale | $275,000+57.1%$123/sqft |
Source: DABR MLS #949266 Report a problem | ||
| 2/22/2012 | Listing removed | $175,000$78/sqft |
Source: Coldwell Banker Heritage Realtors #485819 Report a problem | ||
| 4/20/2011 | Price change | $175,000-5.4%$78/sqft |
Source: Coldwell Banker Heritage Realtors #485819 Report a problem | ||
| 3/3/2011 | Price change | $185,000-7.5%$83/sqft |
Source: Coldwell Banker Heritage Realtors #485819 Report a problem | ||
| 12/11/2010 | Price change | $200,000-11.1%$89/sqft |
Source: Coldwell Banker Heritage Realtors #485819 Report a problem | ||
| 11/3/2010 | Listed for sale | $225,000-3.6%$101/sqft |
Source: Coldwell Banker Heritage Realtors #485819 Report a problem | ||
| 9/16/2005 | Sold | $233,500+567.1%$104/sqft |
Source: Public Record Report a problem | ||
| 8/12/1998 | Sold | $35,000$16/sqft |
Source: Public Record Report a problem | ||
Public tax history
| Year | Property taxes | Tax assessment |
|---|---|---|
| 2025 | $6,130 -0.6% | $101,660 |
| 2024 | $6,164 +8.1% | $101,660 |
| 2023 | $5,703 +21.7% | $101,660 +47.7% |
| 2022 | $4,687 -0.3% | $68,850 |
| 2021 | $4,700 +0.1% | $68,850 |
| 2020 | $4,693 -15.2% | $68,850 -4.5% |
| 2019 | $5,534 +12% | $72,120 |
| 2018 | $4,943 +1.1% | $72,120 |
| 2017 | $4,890 +7.8% | $72,120 +12.5% |
| 2016 | $4,534 -0.2% | $64,120 |
| 2015 | $4,543 +1.8% | $64,120 |
| 2014 | $4,461 | $64,120 |
Find assessor info on the county website
Monthly payment
Est. payment
Payment breakdown
Explore the cost of this home by adjusting the details. Changes won't be saved.Climate risks
Neighborhood: 45458
Nearby schools
Schools provided by the listing agent
- District: Centerville
Source: DABR MLS. This data may not be complete. We recommend contacting the local school district to confirm school assignments for this home.
Similar homes
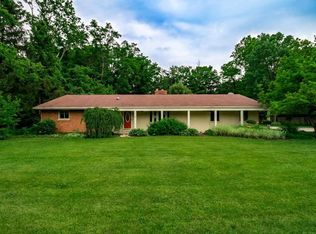
- $424,9003 bd2 ba2.2k sqft621 Carrick Dr, Dayton, OH 45458For Sale

 MLS ID #966299, Andrew Gaydosh, eXp Realty. DABR MLS
 - $445,0003 bd2 ba2.1k sqft10101 Sawtry Ln, Dayton, OH 45458For Sale
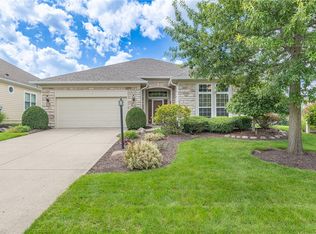 MLS ID #967657, Sherri Payne, Irongate Inc.. DABR MLS
 - $399,0004 bd3 ba2.8k sqft209 Kimbary Dr, Dayton, OH 45458For Sale
 MLS ID #966777, Austin R Castro, Coldwell Banker Heritage. DABR MLS
 - $575,0004 bd3 ba3.1k sqft1152 Quiet Brook Trl, Dayton, OH 45458For Sale
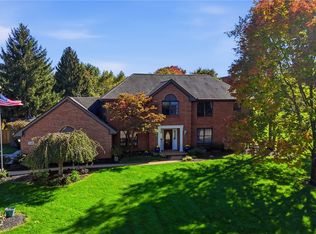 MLS ID #969253, Cynthia A Buckreus, Coldwell Banker Heritage. DABR MLS
 - $497,0004 bd4 ba3.3k sqft1225 Green Timber Trl, Dayton, OH 45458For SaleMLS ID #965723, Edmund B Griffith, Irongate Inc.. DABR MLS
- $459,0005 bd4 ba2.4k sqft9586 Crooked Creek Dr, Centerville, OH 45458For SaleMLS ID #970189, Erin Kristbaum, CENTURY 21 The Gene Group. DABR MLS
- $399,0004 bd3 ba3.2k sqft7680 John Elwood Dr, Dayton, OH 45459For SaleMLS ID #969761, Cynthia A Buckreus, Coldwell Banker Heritage. DABR MLS
- $425,0004 bd4 ba3.1k sqft1520 Heritage Rd, Dayton, OH 45459For SaleMLS ID #971005, Sean Goodyear, Keller Williams Community Part. DABR MLS
- $399,9004 bd3 ba2.7k sqft811 W Spring Valley Pike, Dayton, OH 45458For SaleMLS ID #959796, Julie Suitts, Keller Williams Advisors Rlty. DABR MLS
- $387,0003 bd2 ba1.8k sqft101 Crown Point Mdws, Centerville, OH 45458For SaleMLS ID #965458, Melissa Erbaugh, Keller Williams Community Part. DABR MLS
- $379,9003 bd3 ba2k sqft271 Edgebrook Dr, Dayton, OH 45459For SaleMLS ID #967805, Tony Johnson, Coldwell Banker Heritage. DABR MLS
- $460,0003 bd4 ba3.1k sqft303 E Whipp Rd, Dayton, OH 45459For SaleMLS ID #965898, Mark G Rosko, Keller Williams Community Part. DABR MLS
- $375,0003 bd2 ba2.1k sqft2427 Portage Path, Bellbrook, OH 45305For SaleMLS ID #970272, Christopher Uphus, Glasshouse Realty Group. DABR MLS
- $539,9003 bd2 ba2.6k sqft655 Legendary Way, Dayton, OH 45458For SaleMLS ID #971173, Sherry A Stipp, Keller Williams Advisors Rlty. DABR MLS
- $599,9004 bd3 ba2.6k sqft9550 Paragon Rd, Dayton, OH 45458For SaleMLS ID #968333, Craig D Kellogg, Agora Realty Group. DABR MLS
- $344,9003 bd2 ba1.9k sqft2231 Brookpark Dr, Dayton, OH 45440For SaleMLS ID #970378, Laurie Westheimer, BHHS Professional Realty. DABR MLS
- $439,5003 bd3 ba2k sqft435 Springs Blvd, Springboro, OH 45066For SaleMLS ID #962290, Vikki Stickelman, Luma Realty. DABR MLS
- $389,9003 bd3 ba2.7k sqft692 Doe Xing, Centerville, OH 45459For SaleMLS ID #969812, Stephen Jeffries, Howard Hanna Real Estate Serv. DABR MLS
- $399,5003 bd2 ba1.8k sqft2276 E Rahn Rd, Dayton, OH 45440For SaleMLS ID #969062, Carolyn Stefanik, Coldwell Banker Heritage. DABR MLS
- $399,0004 bd4 ba3k sqft849 Lincoln Woods Ct, Kettering, OH 45429For SaleMLS ID #970967, Austin R Castro, Coldwell Banker Heritage. DABR MLS
