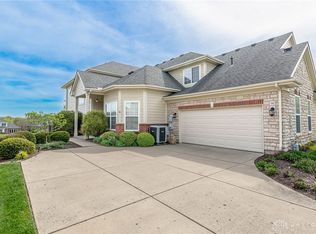
Amazing Golf Course Views!! This beautifully renovated condo in the desirable Links of Yankee Trace subdivision offers modern luxury with golf course/pond views. Attached on one side, it provides both privacy and convenience. The seller has invested over $100,000 in high-end updates throughout, including a stunning new kitchen, refreshed baths, upgraded flooring, and custom finishes. Designed for comfort and style, the open floor plan flows seamlessly to a private patio overlooking the course. Perfect for golf enthusiasts or those seeking a low-maintenance lifestyle, this move-in ready home combines elegance with functionality in one of the area’s most sought-after communities
For sale
Price cut: $20K (10/28)
$519,900
655 Legendary Way, Dayton, OH 45458
3beds
2,672sqft
Single Family Residence
Built in 2005
6,969 Square Feet Lot
$510,700 Zestimate®
$195/sqft
$366/mo HOA
What's special
Open floor planCustom finishesModern luxuryRefreshed bathsBeautifully renovated condoUpgraded flooringStunning new kitchen
- 16 days
- 643
- 33
Zillow last checked:
Listing updated:
Listed by:
Sherry A Stipp (937)848-6255,
Keller Williams Advisors Rlty,
Cortland Wood 716-725-3003,
Keller Williams Advisors Rlty
Source: DABR MLS,MLS#: 971173 Originating MLS: Dayton Area Board of REALTORS
Facts & features
Interior
Bedrooms & bathrooms
- Bedrooms: 3
- Bathrooms: 2
- Full bathrooms: 2
- Main level bathrooms: 2
Primary bedroom
- Level: Main
- Dimensions: 16 x 16
Bedroom
- Level: Main
- Dimensions: 13 x 11
Bedroom
- Level: Main
- Dimensions: 13 x 12
Family room
- Level: Second
- Dimensions: 24 x 16
Florida room
- Level: Main
- Dimensions: 18 x 9
Great room
- Level: Main
- Dimensions: 27 x 18
Kitchen
- Level: Main
- Dimensions: 19 x 13
Laundry
- Level: Main
- Dimensions: 11 x 8
Heating
- Forced Air, Natural Gas
Cooling
- Central Air
Appliances
- Included: Built-In Oven, Cooktop, Dishwasher, Disposal, Microwave, Refrigerator, Gas Water Heater
Features
- Ceiling Fan(s), Kitchen/Family Room Combo, Remodeled, Walk-In Closet(s)
- Number of fireplaces: 1
- Fireplace features: One, Gas
Interior area
- Total structure area: 2,672
- Total interior livable area: 2,672 sqft
Property
Parking
- Total spaces: 2
- Parking features: Attached, Garage, Two Car Garage, Garage Door Opener, Storage
- Attached garage spaces: 2
Features
- Levels: One and One Half
- Patio & porch: Patio
- Exterior features: Patio
Lot
- Size: 6,969 Square Feet
- Dimensions: ,16
Details
- Parcel number: O68018300001
- Zoning: Residential
- Zoning description: Residential
Construction
Type & style
- Home type: SingleFamily
- Property subtype: Single Family Residence
- Attached to another structure: Yes
Materials
- Brick
- Foundation: Slab
Condition
- Year built: 2005
Utilities & green energy
- Water: Public
- Utilities for property: Natural Gas Available, Sewer Available, Water Available, Cable Available
Community & HOA
Community
- Security: Smoke Detector(s)
- Subdivision: Links Of Yankee Trace
HOA
- Has HOA: Yes
- Amenities included: Trail(s)
- Services included: Clubhouse, Pool(s), Snow Removal
- HOA fee: $366 monthly
- HOA name: Towne properties
Location
- Region: Dayton
Financial & listing details
- Price per square foot: $195/sqft
- Tax assessed value: $353,610
- Annual tax amount: $7,643
- Date on market: 10/15/2026
Estimated market value
$510,700
$485,000 - $536,000
$2,454/mo
Price history
| Date | Event | Price |
|---|---|---|
| 10/28/2026 | Price change | $519,900-3.7%$195/sqft |
Source:  DABR MLS #971173 Report a problem | ||
| 10/16/2026 | Price change | $539,900-6.9%$202/sqft |
Source: DABR MLS #971173 Report a problem | ||
| 10/15/2026 | Listed for sale | $579,900+9.4%$217/sqft |
Source: DABR MLS #971173 Report a problem | ||
| 10/6/2025 | Listing removed | $529,900$198/sqft |
Source: DABR MLS #945057 Report a problem | ||
| 10/4/2025 | Listed for sale | $529,900+23.4%$198/sqft |
Source: DABR MLS #945057 Report a problem | ||
| 5/26/2023 | Sold | $429,500$161/sqft |
Source:  Cincy MLS #1770372 Report a problem | ||
| 5/13/2023 | Pending sale | $429,500$161/sqft |
Source: DABR MLS #884854 Report a problem | ||
| 5/5/2023 | Listed for sale | $429,500$161/sqft |
Source: DABR MLS #884854 Report a problem | ||
| 5/2/2023 | Pending sale | $429,500$161/sqft |
Source: DABR MLS #884854 Report a problem | ||
| 4/28/2023 | Listed for sale | $429,500+48.1%$161/sqft |
Source: DABR MLS #884854 Report a problem | ||
| 3/24/2021 | Listing removed | -- |
Source: Owner Report a problem | ||
| 8/2/2013 | Sold | $290,000-3.3%$109/sqft |
Source: Public Record Report a problem | ||
| 4/25/2013 | Listed for sale | $299,900-10.6%$112/sqft |
Source: Owner #553842 Report a problem | ||
| 9/4/2011 | Listing removed | $335,500$126/sqft |
Source: Coldwell Banker Heritage Realtors #496066 Report a problem | ||
| 3/24/2011 | Listed for sale | $335,500-3%$126/sqft |
Source: Coldwell Banker Heritage Realtors #496066 Report a problem | ||
| 10/18/2009 | Price change | $345,900-1.1%$129/sqft |
Source: Owner Report a problem | ||
| 9/6/2009 | Price change | $349,900+0.3%$131/sqft |
Source: Owner Report a problem | ||
| 8/19/2009 | Listed for sale | $349,000-0.3%$131/sqft |
Source: Owner Report a problem | ||
| 4/17/2009 | Listing removed | $349,900$131/sqft |
Source: Coldwell Banker Heritage Realtors #428995 Report a problem | ||
| 1/18/2009 | Listed for sale | $349,900-5.2%$131/sqft |
Source: Coldwell Banker Heritage Realtors #428995 Report a problem | ||
| 11/20/2008 | Listing removed | $368,900$138/sqft |
Source: Coldwell Banker** #417410 Report a problem | ||
| 8/22/2008 | Listed for sale | $368,900+610.8%$138/sqft |
Source: Coldwell Banker** #417410 Report a problem | ||
| 5/5/2005 | Sold | $51,900$19/sqft |
Source: Public Record Report a problem | ||
Public tax history
| Year | Property taxes | Tax assessment |
|---|---|---|
| 2025 | $7,643 -0.4% | $123,760 |
| 2024 | $7,678 +8.2% | $123,760 |
| 2023 | $7,095 -10.3% | $123,760 +12% |
| 2022 | $7,906 -7.7% | $110,500 |
| 2021 | $8,566 +0.1% | $110,500 |
| 2020 | $8,555 +1.3% | $110,500 +13.6% |
| 2019 | $8,442 +12.1% | $97,250 |
| 2018 | $7,534 +1.4% | $97,250 |
| 2017 | $7,431 -3.8% | $97,250 +1.7% |
| 2016 | $7,724 -0.2% | $95,640 |
| 2015 | $7,737 +1.2% | $95,640 |
| 2014 | $7,649 | $95,640 |
Find assessor info on the county website
Monthly payment
Est. payment
Payment breakdown
Explore the cost of this home by adjusting the details. Changes won't be saved.Climate risks
Neighborhood: 45458
Nearby schools
Schools provided by the listing agent
- District: Centerville
Source: DABR MLS. This data may not be complete. We recommend contacting the local school district to confirm school assignments for this home.

Similar homes
- $475,0004 bd3 ba2.2k sqft681 Mackenzie Ct, Dayton, OH 45458For Sale
 MLS ID #968312, Michelle Johansen, Glasshouse Realty Group. DABR MLS
- $424,9003 bd2 ba2.2k sqft621 Carrick Dr, Dayton, OH 45458For Sale
 MLS ID #966299, Andrew Gaydosh, eXp Realty. DABR MLS
- $445,0003 bd2 ba2.1k sqft10101 Sawtry Ln, Dayton, OH 45458For Sale
 MLS ID #967657, Sherri Payne, Irongate Inc.. DABR MLS
- $680,0004 bd3 ba3.1k sqft10111 Putterview Way, Dayton, OH 45458For Sale
 MLS ID #971561, Steven C Brown, Irongate Inc.. DABR MLS
- $549,9005 bd3 ba3.4k sqft10049 Meadow Woods Ln, Dayton, OH 45458For SaleMLS ID #966778, Jennifer J Durbin, Irongate Inc.. DABR MLS
- $459,0005 bd4 ba2.4k sqft9586 Crooked Creek Dr, Centerville, OH 45458For SaleMLS ID #970189, Erin Kristbaum, CENTURY 21 The Gene Group. DABR MLS
- $409,9993 bd3 ba2.2k sqft1962 E Spring Valley Pike, Washington Township, OH 45458For SaleMLS ID #967897, Erika Halburnt, Bella Realty Group. DABR MLS
- $460,0004 bd3 ba2k sqft9536 Country Path Trl, Miamisburg, OH 45342For SaleMLS ID #972197, Sherry Obermeyer, Huff Realty. DABR MLS
- $499,9994 bd4 ba3k sqft10 Sweetgum Ln, Springboro, OH 45066For SaleMLS ID #971339, Donte Scott, Howard Hanna Real Estate Serv. DABR MLS
- $524,9004 bd3 ba3.7k sqft1828 W Tamarron Ct, Springboro, OH 45066For SaleMLS ID #971835, Nathan Back, Keller Williams Pinnacle Group. DABR MLS
- $649,0004 bd3 ba3.5k sqft1350 Clydesdale Ct, Dayton, OH 45458For SaleMLS ID #971100, Javaria Usmani, Plum Tree Realty. DABR MLS
- $387,0003 bd2 ba1.8k sqft101 Crown Point Mdws, Centerville, OH 45458For SaleMLS ID #965458, Melissa Erbaugh, Keller Williams Community Part. DABR MLS
- $599,9004 bd4 ba3.6k sqft9535 Aspen Brook Ct, Centerville, OH 45458For SaleMLS ID #967346, Joshua Davis, NavX Realty, LLC. DABR MLS
- $634,9005 bd3 ba3.4k sqft1950 Stone Creek Blvd, Centerville, OH 45458For SaleMLS ID #969964, Xanni Burton, Glasshouse Realty Group. DABR MLS
- $609,9005 bd4 ba3.8k sqft1200 Sweet Audrey Ct, Dayton, OH 45458For SaleMLS ID #965782, Ron S Hinds, BHHS Professional Realty. DABR MLS
- $499,8003 bd2 ba2.6k sqft10 Galaton Ct, Miamisburg, OH 45342For SaleMLS ID #968595, Holly Palmer, Irongate Inc.. DABR MLS
- $399,9004 bd3 ba2.7k sqft811 W Spring Valley Pike, Dayton, OH 45458For SaleMLS ID #959796, Julie Suitts, Keller Williams Advisors Rlty. DABR MLS
- $534,9004 bd3 ba2.7k sqft1984 Cruden Bay Way, Miamisburg, OH 45342For SaleMLS ID #971609, Meghan Dwyer, Irongate Inc.. DABR MLS
- $489,9003 bd2 ba2k sqft3112 Renaissance Blvd, Franklin, OH 45005For SaleMLS ID #972228, Lesli Norris, Coldwell Banker Realty. DABR MLS
- $519,9003 bd2 ba2.6k sqft3605 Marwood Dr, Bellbrook, OH 45305For SaleMLS ID #967248, Rhoda E Gazda ABR, Keller Williams Advisors Rlty. DABR MLS
