Skip main navigation
Sold for $389,900
  • $389,900

    649 Legendary Way, Dayton, OH 45458

    2beds
    2,306sqft
    Condominium
    Built in 2005
    -- sqft lot
    $412,500 Zestimate®
    $169/sqft
    $2,307 Estimated rent

    Home value

    $412,500

    $392,000 - $433,000

    $2,307/mo

    Zestimate® history
    Loading
    Loading...

    Owner options

    List your home for rent

    $2,307/mo

    Rent Zestimate®

    Find your next renter with Zillow Rental Manager. Plus, with online applications, you can quickly screen prospective tenants – for free.

    Learn more

    $2,307/mo

    Rent Zestimate®

    Refinance and save

    $2,883/mo

    Est. payment

    Refinancing to a lower rate could help reduce your monthly payments and save thousands over the life of the loan.

    See today's rates

    $2,883/mo

    Est. payment

    Explore your selling options

    Work with a Zillow partner agent

    Leverage their expertise and Zillow's premium Showcase listings to get your home seen by more buyers.

    Get started

    List with your own agent

    Get your home in front of millions of buyers by listing it on Zillow.

    Learn how to do it

    Sell it yourself

    Take full control of how buyers see your home on Zillow by listing For Sale by Owner (FSBO).

    List your home

    What's special

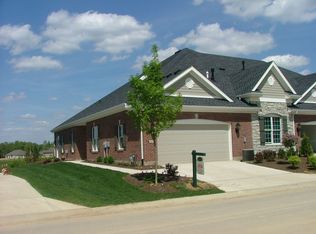
    It's all about the views in this beautiful custom built attached home with over 2300 sq. feet of living space. Overlooking the 7th Fairway of the Vintage Course. This 2 bedroom 3 full bath attached home with 10 ft. ceilings has been freshly painted 2023 with new flooring 2023 and all new kitchen appliances for your convenience. This split floor plan can be easily converted to a 3 bedroom using the 12 x 18 office. This home has lovely arched doorways and pocket doors throughout. In the Primary bedroom you have access to the three seasons room. The primary bathroom has his and her sinks, a large luxury shower and a state of the art bidet toilet. The primary closet is all ready with built in shelving and drawers for you! Upstairs is a large recreation area that also can be used as a bedroom should it be needed with a full bathroom. This attached home has a new gutters and downspouts done in August 2023 and has zoned temperate controls allowing for energy efficiency. Additional features include: Attic Storage, security system and irrigations system. All landscaping, snow removal, exterior paint, and roof included. Enjoy 2 pools, golf, walking/biking trails, tennis and clubhouse for personal events.

    Zillow last checked:

    Listing updated:

    Listed by:

    Lisa Polidoro (937)434-7676,

    RCF Properties Inc.

    Bought with:

    Jordan Stires, 2016003266

    Coldwell Banker Realty

    Source: DABR MLS,MLS#: 901120MLS LogoOriginating MLS: Dayton Area Board of REALTORS

    Facts & features

    Interior

    Bedrooms & bathrooms
    • Bedrooms: 2
    • Bathrooms: 3
    • Full bathrooms: 3
    • Main level bathrooms: 2
    Primary bedroom
    • Level: Main
    • Dimensions: 15 x 18
    Bedroom
    • Level: Main
    • Dimensions: 13 x 11
    Dining room
    • Level: Main
    • Dimensions: 9 x 15
    Entry foyer
    • Level: Main
    • Dimensions: 15 x 7
    Family room
    • Level: Main
    • Dimensions: 19 x 18
    Florida room
    • Level: Main
    • Dimensions: 20 x 20
    Kitchen
    • Level: Main
    • Dimensions: 14 x 10
    Laundry
    • Level: Main
    • Dimensions: 11 x 8
    Office
    • Level: Main
    • Dimensions: 12 x 18
    Recreation
    • Level: Second
    • Dimensions: 30 x 18
    Heating
    • Forced Air, Natural Gas
    Cooling
    • Central Air
    Appliances
    • Included: Cooktop, Dishwasher, Disposal, Range, Refrigerator, Water Softener, Gas Water Heater
    Features
    • Ceiling Fan(s), High Speed Internet, Kitchen/Family Room Combo, Pantry, Walk-In Closet(s)
    • Windows: Double Hung
    • Has fireplace: Yes
    • Fireplace features: Gas
    Interior area
    • Total structure area: 2,306
    • Total interior livable area: 2,306 sqft

    Property

    Parking
    • Total spaces: 2
    • Parking features: Attached, Garage, Two Car Garage, Garage Door Opener
    • Attached garage spaces: 2
    Features
    • Levels: Two
    • Stories: 2
    • Patio & porch: Patio
    • Exterior features: Sprinkler/Irrigation, Pool, Patio, Tennis Court(s)
    • Pool features: In Ground
    Lot
    • Size: 5,662 sqft
    • Dimensions: 6,970
    Details
    • Parcel number: O68018300002
    • Zoning: Residential
    • Zoning description: Residential
    • Other equipment: Satellite Dish

    Construction

    Type & style
    • Home type: Condo
    • Architectural style: Traditional
    • Property subtype: Condominium
    Materials
    • Brick
    • Foundation: Slab
    Condition
    • Year built: 2005

    Utilities & green energy

    • Water: Public
    • Utilities for property: Natural Gas Available, Sewer Available, Water Available, Cable Available

    Community & neighborhood

    Security
    • Security features: Smoke Detector(s), Surveillance System
    Community
    • Community features: Trails/Paths
    Location
    • Region: Dayton
    • Subdivision: Links Yankee Trace Sec 01-A

    HOA & financial

    HOA
    • Has HOA: Yes
    • HOA fee: $250 monthly
    • Amenities included: Pool, Tennis Court(s), Trail(s)
    • Services included: Association Management, Clubhouse, Insurance, Maintenance Grounds, Maintenance Structure, Pool(s), Snow Removal, Tennis Courts
    • Association name: Towne Properties
    • Association phone: 937-222-2550

    Other

    Other facts
    • Available date: 12/03/2023
    • Listing terms: Conventional,FHA,VA Loan
    • Ownership: LLC

    Price history

    DateEventPrice
    2/22/2024Sold$389,900-2.5%$169/sqft
    Source: DABR MLS #901120 Report a problem
    1/22/2024Pending sale$399,900$173/sqft
    Source: DABR MLS #901120 Report a problem
    1/4/2024Listed for sale$399,900$173/sqft
    Source: DABR MLS #901120 Report a problem
    12/20/2023Pending sale$399,900$173/sqft
    Source: DABR MLS #901120 Report a problem
    12/5/2023Price change$399,900-2.5%$173/sqft
    Source: DABR MLS #901120 Report a problem
    12/3/2023Listed for sale$410,000$178/sqft
    Source: DABR MLS #901120 Report a problem
    12/1/2023Listing removed--
    Source: DABR MLS #889214 Report a problem
    11/18/2023Listed for sale$410,000+26.3%$178/sqft
    Source: DABR MLS #889214 Report a problem
    4/27/2006Sold$324,500+525.2%$141/sqft
    Source: Public Record Report a problem
    5/5/2005Sold$51,900$23/sqft
    Source: Public Record Report a problem

    Public tax history

    YearProperty taxesTax assessment
    2025$7,785 -2%$115,850
    2024$7,942 +8.6%$115,850
    2023$7,314 -10.7%$115,850 +12%
    2022$8,193 -0.3%$103,440
    2021$8,214 +0.1%$103,440
    2020$8,204 +1%$103,440 +13.3%
    2019$8,120 +11.7%$91,330
    2018$7,268 +1.3%$91,330
    2017$7,175 -4.3%$91,330 +1.1%
    2016$7,499 -0.2%$90,360
    2015$7,512 +1.1%$90,360
    2014$7,428 $90,360

    Find assessor info on the county website

    Neighborhood: 45458

    Nearby schools

    GreatSchools rating
    Schools provided by the listing agent
    • District: Centerville

    Source: DABR MLS. This data may not be complete. We recommend contacting the local school district to confirm school assignments for this home.

    Get a cash offer in 3 minutes
    Find out how much your home could sell for in as little as 3 minutes with a no-obligation cash offer.
    Estimated market value
    $412,500
    Get a cash offer in 3 minutes
    Find out how much your home could sell for in as little as 3 minutes with a no-obligation cash offer.
    Estimated market value
    $412,500