Exceptional 3,562 square-foot home featuring 4 spacious bedrooms,3.5 bathrooms, and outstanding craftsmanship throughout.Designed with both everyday living and entertaining in mind, the finished lower level is an entertainer's dream, offering abundant space for gatherings and recreation. The open concept kitchen showcases a large granite island, ample cabinetry, and seamless flow into the main living areas. Every bedroom includes a generous walk-in closet, providing exceptional storage. Step outside to a beautifully designed paver patio featuring a cozy outdoor fireplace, a built-in grilling area, and an outdoor kitchen creating the perfect setting for relaxing or hosting family and friends year-round.
For sale
Price cut: $15.1K (7/23)
$699,900
1350 Clydesdale Ct, Dayton, OH 45458
4beds
3,562sqft
Single Family Residence
Built in 2013
0.39 Acres Lot
$684,200 Zestimate®
$196/sqft
$38/mo HOA
What's special
Cozy outdoor fireplaceLarge granite islandFinished lower levelOpen concept kitchenOutdoor kitchenBuilt-in grilling areaBeautifully designed paver patio
- 37 days |
- 795 |
- 28 |
Zillow last checked:
Listing updated:
Listed by:
Javaria Usmani (513)443-5060,
Plum Tree Realty
Source: DABR MLS,MLS#: 963956 Originating MLS: Dayton Area Board of REALTORS
Originating MLS: Dayton Area Board of REALTORSFacts & features
Interior
Bedrooms & bathrooms
- Bedrooms: 4
- Bathrooms: 3
- Full bathrooms: 2
- 1/2 bathrooms: 1
- Main level bathrooms: 1
Bedroom
- Level: Second
- Dimensions: 22 x 14
Bedroom
- Level: Second
- Dimensions: 15 x 11
Bedroom
- Level: Second
- Dimensions: 14 x 12
Bedroom
- Level: Second
- Dimensions: 14 x 11
Heating
- Forced Air
Cooling
- Central Air
Features
- Granite Counters, Kitchen/Family Room Combo, Pantry, Walk-In Closet(s)
- Basement: Finished
- Has fireplace: Yes
- Fireplace features: Gas, Other
Interior area
- Total structure area: 3,562
- Total interior livable area: 3,562 sqft
Property
Parking
- Total spaces: 3
- Parking features: Garage
- Garage spaces: 3
Features
- Levels: Other,Two
- Stories: 2
- Patio & porch: Patio
- Exterior features: Patio
Lot
- Size: 0.39 Acres
- Dimensions: 16801
Details
- Parcel number: O67223460026
- Zoning: Residential
- Zoning description: Residential
Construction
Type & style
- Home type: SingleFamily
- Architectural style: Other
- Property subtype: Single Family Residence
Materials
- Brick, Stone
Condition
- Year built: 2013
Community & HOA
Community
- Subdivision: Yearling Farms Sec 01
HOA
- Has HOA: Yes
- HOA fee: $450 annually
- HOA name: ryan Compton Association
Location
- Region: Dayton
Financial & listing details
- Price per square foot: $196/sqft
- Tax assessed value: $514,680
- Annual tax amount: $12,046
- Date on market: 7/11/2026
Estimated market value
$684,200
$650,000 - $718,000
$3,599/mo
Price history
| Date | Event | Price |
|---|---|---|
| 7/23/2026 | Price change | $699,900-2.1%$196/sqft |
Source:  Cincy MLS #1886439 Report a problem Cincy MLS #1886439 Report a problem | ||
| 7/11/2026 | Listed for sale | $715,000+72.3%$201/sqft |
Source: Cincy MLS #1886439 Report a problem | ||
| 4/1/2016 | Sold | $414,900+3.7%$116/sqft |
Source: Public Record Report a problem | ||
| 1/14/2016 | Sold | $400,000+4.2%$112/sqft |
Source: Public Record Report a problem | ||
| 5/15/2013 | Sold | $384,000$108/sqft |
Source: Public Record Report a problem | ||
Public tax history
| Year | Property taxes | Tax assessment |
|---|---|---|
| 2025 | $12,046 -0.2% | $180,140 |
| 2024 | $12,067 +8.8% | $180,140 |
| 2023 | $11,086 +10.8% | $180,140 +40% |
| 2022 | $10,009 -0.3% | $128,670 |
| 2021 | $10,037 +0.1% | $128,670 |
| 2020 | $10,023 -6.3% | $128,670 +4.8% |
| 2019 | $10,696 +12% | $122,720 |
| 2018 | $9,552 +1.3% | $122,720 |
| 2017 | $9,428 -0.5% | $122,720 +8.2% |
| 2016 | $9,478 +2.3% | $113,450 |
| 2015 | $9,264 +1.8% | $113,450 |
| 2014 | $9,097 | $113,450 |
Find assessor info on the county website
Monthly payment
Est. payment
Payment breakdown
Explore the cost of this home by adjusting the details. Changes won't be saved.Climate risks
Neighborhood: 45458
Nearby schools
GreatSchools rating
- 7/10Weller Elementary SchoolGrades: 2-5Distance: 1.7 mi
- 8/10Tower Heights Middle SchoolGrades: 6-8Distance: 2.6 mi
- 8/10Centerville High SchoolGrades: 9-12Distance: 2.2 mi
Schools provided by the listing agent
- District: Centerville
Source: DABR MLS. This data may not be complete. We recommend contacting the local school district to confirm school assignments for this home.
- $607,8004 bd3 ba3.2k sqft1344 Clydesdale Ct, Dayton, OH 45458Off Market
- $669,1004 bd3 ba3k sqft10106 Yearling Run S, Centerville, OH 45458Off Market
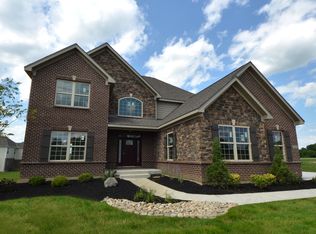
- $574,0005 bd5 ba4.5k sqft10100 Yearling Run S, Dayton, OH 45458Sold
- $635,7005 bd4 ba3.8k sqft1338 Clydesdale Ct, Dayton, OH 45458Off Market
- $707,3005 bd5 ba4.2k sqft10094 Yearling Run S, Dayton, OH 45458Off Market
- $658,4004 bd2 ba3.5k sqft1349 Clydesdale Ct, Dayton, OH 45458Off Market
- $792,9004 bd2 ba3.2k sqft1343 Clydesdale Ct, Dayton, OH 45458Off Market
- $582,9004 bd3 ba3.5k sqft1343 Clydesdale Ct, Centerville, OH 45458Off Market
A local agent can set up tours, give advice and negotiate with sellers.
A local lender can help you make sure your offer is ready when you are.
Similar homes
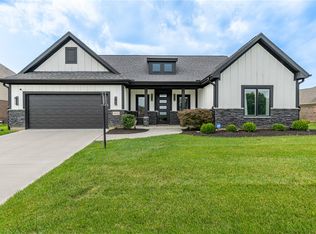
- $699,0005 bd3 ba3.1k sqft2026 Lariat Ct, Dayton, OH 45458For Sale
 MLS ID #966345, Nathan Back, Keller Williams Pinnacle Group. DABR MLS
 - $640,9005 bd4 ba4.2k sqft1413 Verna Ct, Dayton, OH 45458For Sale
 MLS ID #966517, Stephanie Armacost, BHHS Professional Realty. DABR MLS
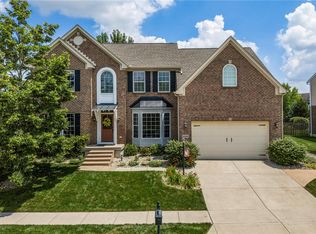
 - $640,0004 bd4 ba5k sqft9382 Oak Brook Dr, Centerville, OH 45458For Sale
 MLS ID #964496, Kelly M Goonan, Keller Williams Community Part. DABR MLS
 - $585,0005 bd3 ba3.6k sqft1601 Little Falls Dr, Centerville, OH 45458For Sale
 MLS ID #961011, Laurie Westheimer, BHHS Professional Realty. DABR MLS
 - $950,0004 bd4 ba4.4k sqft9440 Old Bridge Dr, Dayton, OH 45458For SaleMLS ID #956121, Cynthia A Buckreus, Coldwell Banker Heritage. DABR MLS
- $885,0005 bd5 ba5.2k sqft10989 Cold Spring Dr, Centerville, OH 45458For SaleMLS ID #960019, Jamie Wilson, Coldwell Banker Heritage. DABR MLS
- $674,9004 bd4 ba4k sqft145 Stanton Dr, Springboro, OH 45066For SaleMLS ID #961346, Margaret Killough, Keller Williams Seven Hills. DABR MLS
- $669,9003 bd4 ba3.4k sqft2596 E State Route 73, Waynesville, OH 45068For SaleMLS ID #962126, Shelley Parks, eXp Realty. DABR MLS
- $415,0005 bd4 ba3k sqft8800 Sugarcreek Point, Dayton, OH 45458For SaleMLS ID #964070, Sarah Back, Coldwell Banker Heritage. DABR MLS
- $869,9003 bd4 ba4.3k sqft9509 Monaco Cir, Centerville, OH 45458For SaleMLS ID #960455, Angela R Flory, eXp Realty. DABR MLS
- $529,0005 bd4 ba3.4k sqft1824 Winding Run Blvd, Centerville, OH 45458For SaleMLS ID #962350, Lisa C Hardy, RE/MAX Victory + Affiliates. DABR MLS
- $800,0005 bd4 ba3.9k sqft7260 Stone Ridge Dr, Springboro, OH 45066For SaleMLS ID #966451, Claire Dunn, Coldwell Banker Heritage. DABR MLS
- $549,9004 bd3 ba2.4k sqft10312 Tice St, Dayton, OH 45458For SaleMLS ID #962429, Feruza Fuzalova, eXp Realty. DABR MLS
- $549,5004 bd4 ba3k sqft10 Sweetgum Ln, Springboro, OH 45066For SaleMLS ID #966436, Scott Marvin, Team Results Realty. DABR MLS
- $389,9003 bd4 ba3k sqft9511 Glenwyck Ct, Dayton, OH 45458For SaleMLS ID #960305, Karen S Ollier, Irongate Inc.. DABR MLS
- $799,0005 bd5 ba4.6k sqft2248 Harlan Rd, Waynesville, OH 45068For SaleMLS ID #965327, Michelle McBride, Glasshouse Realty Group. DABR MLS
- $674,0003 bd2 ba2.6k sqft1901 N Regent Park Dr, Bellbrook, OH 45305For SaleMLS ID #961268, Cynthia A Buckreus, Coldwell Banker Heritage. DABR MLS
- $699,9004 bd4 ba3.7k sqft3337 Lavender Ln, Beavercreek, OH 45434For SaleMLS ID #958346, Greta Costa, Howard Hanna Real Estate Serv. DABR MLS
- $995,0006 bd6 ba5.2k sqft10540 Wallingsford Cir, Washington Twp, OH 45458For SaleMLS ID #962692, Kunal N Patel, Glasshouse Realty Group. DABR MLS
- $399,0003 bd2 ba1.8k sqft101 Crown Point Mdws, Centerville, OH 45458For SaleMLS ID #965458, Melissa Erbaugh, Keller Williams Community Part. DABR MLS
