Nestled on 2.5 acres in Clearcreek Township & Springboro Schools, custom brick home offers the perfect blend of luxury, comfort & country living w/ no city taxes. Winding newly paved blacktop driveway (2025) welcomes you to nearly 3,500 finished sf featuring 3 bdrms, 4 full baths & flexible living spaces w/ potential for additional bedrooms. The 20' inviting front porch is the perfect place to enjoy peaceful sunsets. Inside, a dramatic foyer w/ soaring ceilings & a stunning curved staircase sets the tone for the quality found throughout. Gourmet kitchen showcases Thomasville cherry cabinetry, granite countertops, large center island w/ bar seating & opens seamlessly to the vaulted great room w/ a painted stone fireplace, mahogany hardwood flooring, recessed lighting, upgraded fixtures & whole-house sound system w/ built-in speakers throughout. Primary suite has a beautifully remodeled bath (2019) w/ dual vanities, custom tile shower & soaking tub. Each bdrm enjoys access to a full bath, the upper-level suite has a private balcony overlooking the picturesque backyard. Also upstairs is a dedicated office addition completed in 2021 featuring skylights & its own mini-split heating/cooling system. Formal dining room is ideal for entertaining, while the screened porch addition (2015) provides a relaxing retreat to start or end your day. Finished walkout lower level is designed for gatherings w/ a large rec room, built-in wet bar, full bath, laundry area & additional guest or flex space. Recent updates include a Trane HVAC system (2018), remodeled primary bath (2019), basement bath addition (2019), office addition (2021), new barn exterior steel siding and doors (2023), new pool liner (2024), blacktop driveway (2025) & septic service including leach line repairs (2026). Outdoor amenities include a beautiful pool w/ deck, Bullfrog hot tub (negotiable), an oversized 60x30' RV/boat-ready pole barn w/ full electric & drive-through access. Country feel, close to everything.
For sale
Price cut: $20K (7/20)
$699,900
2596 E State Route 73, Waynesville, OH 45068
3beds
3,430sqft
:
Get pre-qualified$4,783/mo
Single Family Residence
Built in 2006
2.5 Acres Lot
$675,800 Zestimate®
$204/sqft
$-- HOA
What's special
Custom brick homeLarge rec roomBullfrog hot tubPrimary suiteRecessed lightingUpgraded fixturesGranite countertops
- 38 days |
- 1,986 |
- 109 |
Likely to sell faster than
Zillow last checked:
Listing updated:
Listed by:
Shelley Parks (866)212-4991,
eXp Realty
Source: DABR MLS,MLS#: 962126 Originating MLS: Dayton Area Board of REALTORS
Originating MLS: Dayton Area Board of REALTORSFacts & features
Interior
Bedrooms & bathrooms
- Bedrooms: 3
- Bathrooms: 4
- Full bathrooms: 4
- Main level bathrooms: 2
Primary bedroom
- Level: Main
- Dimensions: 17 x 16
Bedroom
- Level: Main
- Dimensions: 14 x 13
Bedroom
- Level: Second
- Dimensions: 13 x 13
Dining room
- Level: Main
- Dimensions: 18 x 12
Entry foyer
- Level: Main
- Dimensions: 18 x 12
Great room
- Level: Main
- Dimensions: 19 x 18
Kitchen
- Level: Main
- Dimensions: 19 x 14
Laundry
- Level: Basement
- Dimensions: 12 x 11
Office
- Level: Second
- Dimensions: 10 x 10
Other
- Level: Basement
- Dimensions: 12 x 9
Recreation
- Level: Basement
- Dimensions: 24 x 24
Heating
- Electric
Cooling
- Central Air
Appliances
- Included: Dishwasher, Microwave, Range, Refrigerator
Features
- Ceiling Fan(s), Granite Counters, Kitchen Island, Vaulted Ceiling(s)
- Basement: Full,Finished,Walk-Out Access
- Number of fireplaces: 1
- Fireplace features: Electric, One
Interior area
- Total structure area: 3,430
- Total interior livable area: 3,430 sqft
Video & virtual tour
Property
Parking
- Total spaces: 2
- Parking features: Attached, Barn, Garage, Two Car Garage
- Attached garage spaces: 2
Features
- Levels: One and One Half
- Patio & porch: Deck, Patio, Porch
- Exterior features: Deck, Pool, Porch, Patio
- Pool features: Above Ground
Lot
- Size: 2.5 Acres
- Dimensions: 278 x 395
Details
- Parcel number: 0519200024
- Zoning: Residential
- Zoning description: Residential
Construction
Type & style
- Home type: SingleFamily
- Property subtype: Single Family Residence
Materials
- Brick
Condition
- Year built: 2006
Community & HOA
HOA
- Has HOA: No
Location
- Region: Waynesville
Financial & listing details
- Price per square foot: $204/sqft
- Date on market: 6/18/2026
Estimated market value
$675,800
$642,000 - $710,000
$3,831/mo
Price history
| Date | Event | Price |
|---|---|---|
| 7/20/2026 | Price change | $699,900-2.8%$204/sqft |
Source:  DABR MLS #962126 Report a problem DABR MLS #962126 Report a problem | ||
| 6/19/2026 | Listed for sale | $719,900+166.6%$210/sqft |
Source: DABR MLS #962126 Report a problem | ||
| 8/5/2011 | Sold | $270,000$79/sqft |
Source:  Cincy MLS #1275159 Report a problem Cincy MLS #1275159 Report a problem | ||
Public tax history
Tax history is unavailable.
Monthly payment
Est. payment
Payment breakdown
Explore the cost of this home by adjusting the details. Changes won't be saved.Climate risks
Neighborhood: 45068
Nearby schools
GreatSchools rating
- 7/10Five Points ElementaryGrades: 2-5Distance: 2.4 mi
- 8/10Springboro Intermediate SchoolGrades: 6Distance: 4.8 mi
- 9/10Springboro High SchoolGrades: 9-12Distance: 5.5 mi
Schools provided by the listing agent
- District: Springboro
Source: DABR MLS. This data may not be complete. We recommend contacting the local school district to confirm school assignments for this home.
- $439,3003 bd2 ba1.7k sqft2626 E State Route 73, Waynesville, OH 45068Off Market
- $552,9003 bd2 ba1.8k sqft2889 Station House Way, Waynesville, OH 45068Off Market
- $611,4003 bd2 ba2.3k sqft2895 Station House Way, Waynesville, OH 45068Off Market
- $770,0004 bd2 ba2.7k sqft2883 Station House Way, Waynesville, OH 45068Sold
- $719,0004 bd3 ba4.8k sqft2901 Station House Way, Waynesville, OH 45068Off Market
- $499,1003 bd3 ba1.9k sqft2877 Station House Way, Waynesville, OH 45068Off Market
- $674,4004 bd2 ba2.5k sqft2907 Station House Way, Waynesville, OH 45068Off Market
- $676,0004 bd4 ba3.8k sqft2871 Station House Way, Waynesville, OH 45068Off Market
A local agent can set up tours, give advice and negotiate with sellers.
Similar homes
- $699,9004 bd3 ba3.5k sqft1350 Clydesdale Ct, Dayton, OH 45458For Sale
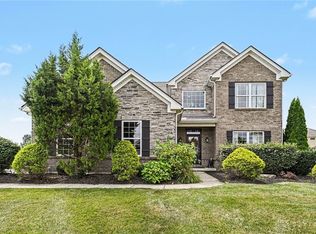
 MLS ID #963956, Javaria Usmani, Plum Tree Realty. DABR MLS
 - $629,0004 bd2 ba3.3k sqft1394 Kirby Rd, Lebanon, OH 45036For Sale
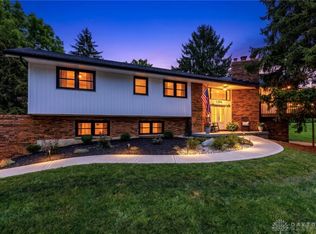 MLS ID #964667, Alex Schafers, RE/MAX United Associates. DABR MLS
 - $425,0005 bd3 ba2.1k sqft8080 Township Line Rd, Waynesville, OH 45068For Sale
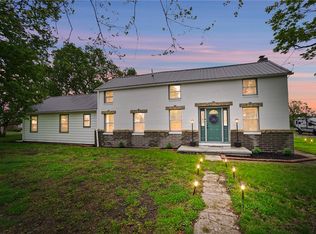 MLS ID #957919, Janelle Sprandel, Comey & Shepherd REALTORS. DABR MLS
 - $379,0004 bd2 ba2.2k sqft4164 E State Route 73, Waynesville, OH 45068For Sale
 MLS ID #963832, Olivia Cannon, eXp Realty. DABR MLS
 - $689,0004 bd4 ba4k sqft145 Stanton Dr, Springboro, OH 45066For SaleMLS ID #961346, Margaret Killough, Keller Williams Seven Hills. DABR MLS
- $495,0003 bd3 ba3.1k sqft363 Victoria Pl, Waynesville, OH 45068For SaleMLS ID #958914, Cassie A Gutt, Glasshouse Realty Group. DABR MLS
- $649,9004 bd3 ba3.1k sqft1529 Clear Brook Dr, Dayton, OH 45440For SaleMLS ID #963239, Shelley Parks, eXp Realty. DABR MLS
- $749,9005 bd4 ba4.6k sqft295 N Hills Blvd, Springboro, OH 45066For SaleMLS ID #962521, Brittain Hood, Coldwell Banker Heritage. DABR MLS
- $524,9004 bd4 ba3.6k sqft4058 Utica Rd, Lebanon, OH 45036For SaleMLS ID #958179, Barbie Woehrmyer, Coldwell Banker Realty. DABR MLS
- $614,9004 bd4 ba3.1k sqft1124 Petrus Ct, Centerville, OH 45458For SaleMLS ID #964417, Erika Halburnt, Bella Realty Group. DABR MLS
- $924,9006 bd4 ba4.8k sqft7614 Country Brook Ct, Springboro, OH 45066For SaleMLS ID #963244, Erika Halburnt, Bella Realty Group. DABR MLS
- $565,0004 bd4 ba2.5k sqft3066 Sears Rd, Spring Valley, OH 45370For SaleMLS ID #962156, Erika Halburnt, Bella Realty Group. DABR MLS
- $550,0003 bd4 ba3.6k sqft130 Edinburgh Dr, Springboro, OH 45066For SaleMLS ID #963941, Chelsea Stachler, Irongate Inc.. DABR MLS
- $589,0005 bd4 ba4.6k sqft9448 Aspen Brook Ct, Centerville, OH 45458For SaleMLS ID #957210, Kenneth Nelson, InternetAgents.us. DABR MLS
- $549,9005 bd4 ba3.7k sqft811 Wind Bluff Point, Springboro, OH 45066For SaleMLS ID #962984, Annwar Mahmod, Plum Tree Realty. DABR MLS
- $559,0004 bd3 ba3.1k sqft55 Martin Ln, Springboro, OH 45066For SaleMLS ID #963249, Mark Regginello, NavX Realty, LLC. DABR MLS
- $850,0004 bd4 ba3.9k sqft3569 N Section St, South Lebanon, OH 45065For SaleMLS ID #963673, Amy Broermann, Comey & Shepherd REALTORS. DABR MLS
- $769,9004 bd4 ba3.8k sqft105 Taylor Ln, Clarksville, OH 45113For SaleMLS ID #961566, Xanni Burton, Glasshouse Realty Group. DABR MLS
- $899,9003 bd4 ba4.3k sqft9509 Monaco Cir, Centerville, OH 45458For SaleMLS ID #960455, Angela R Flory, eXp Realty. DABR MLS
- $750,0004 bd3 ba3.5k sqft6654 Osceola Rd, Morrow, OH 45152For SaleMLS ID #961488, Janelle Sprandel, Comey & Shepherd REALTORS. DABR MLS
