Gorgeously maintained split bedroom ranch nestled within the highly coveted Soraya Farms community. This impeccable 4-bedroom residence surpasses newness, boasting a soaring cathedral ceiling in the expansive great room, ideal for hosting guests. Revel in the warmth of the stone-faced gas fireplace. A 9' slider door off the dining area seamlessly connects to the deck, perfect for entertaining. The kitchen is a chef's dream, featuring a gas range, dishwasher, microwave, refrigerator, quartz countertops, tile backsplash, and pantry. Luxury vinyl plank flooring graces the main living areas. The primary suite is a serene retreat, privately situated off the great room, offering a double vanity, tile shower, private commode, linen closet, and spacious walk-in closet. Two front bedrooms share a well-appointed bath with a discreet pocket door for added privacy. A separate laundry room and powder room near the garage entry enhance convenience. The deep garage (20' w x 26' deep) provides ample storage space. The finished lower level is an entertainment haven, complete with a media area and pool table space. Discover the fourth bedroom and full bath in the daylight basement, along with abundant storage options. This home, situated on a tranquil cul-de-sac, boasts additional features such as window treatments and a fenced yard with two 4' gates. Enjoy the convenience of smart home amenities, including a doorbell, smart lock, and thermostat. Community perks abound with access to a clubhouse, fitness center, pool, walking paths, and stocked fishing pond. Do not let this one get away! Call today for your private showing!
For sale
$614,900
1124 Petrus Ct, Centerville, OH 45458
4beds
3,192sqft
Single Family Residence
Built in 2019
9,748 Square Feet Lot
$605,900 Zestimate®
$193/sqft
$82/mo HOA
What's special
Deck perfect for entertainingPrivate commodeWindow treatmentsDouble vanityTile backsplashSeparate laundry roomStone-faced gas fireplace
- 5 days |
- 424 |
- 16 |
Zillow last checked:
Listing updated:
Listed by:
Erika Halburnt 937-681-1398,
Bella Realty Group
Source: DABR MLS,MLS#: 964417 Originating MLS: Dayton Area Board of REALTORS
Originating MLS: Dayton Area Board of REALTORSFacts & features
Interior
Bedrooms & bathrooms
- Bedrooms: 4
- Bathrooms: 4
- Full bathrooms: 3
- 1/2 bathrooms: 1
- Main level bathrooms: 3
Primary bedroom
- Level: Main
- Dimensions: 17 x 13
Bedroom
- Level: Main
- Dimensions: 13 x 11
Bedroom
- Level: Main
- Dimensions: 12 x 11
Bedroom
- Level: Basement
- Dimensions: 12 x 11
Breakfast room nook
- Level: Main
- Dimensions: 15 x 11
Entry foyer
- Level: Main
- Dimensions: 18 x 7
Kitchen
- Level: Main
- Dimensions: 15 x 12
Living room
- Level: Main
- Dimensions: 23 x 17
Media room
- Level: Basement
- Dimensions: 31 x 20
Utility room
- Level: Main
- Dimensions: 9 x 6
Heating
- Natural Gas
Cooling
- Central Air
Features
- Basement: Full,Finished
Interior area
- Total structure area: 3,192
- Total interior livable area: 3,192 sqft
Property
Parking
- Total spaces: 2
- Parking features: Attached, Garage, Two Car Garage
- Attached garage spaces: 2
Features
- Levels: One
- Stories: 1
Lot
- Size: 9,748 Square Feet
Details
- Parcel number: 0527105004
- Zoning: Residential
- Zoning description: Residential
Construction
Type & style
- Home type: SingleFamily
- Property subtype: Single Family Residence
Materials
- Fiber Cement, Stone
Condition
- Year built: 2019
Community & HOA
Community
- Subdivision: Soraya Farms 5
HOA
- Has HOA: Yes
- HOA fee: $980 annually
- HOA name: Eclipse
- HOA phone: 937-779-4049
Location
- Region: Centerville
Financial & listing details
- Price per square foot: $193/sqft
- Tax assessed value: $528,980
- Annual tax amount: $7,917
- Date on market: 7/17/2026
Estimated market value
$605,900
$576,000 - $636,000
$3,507/mo
Price history
| Date | Event | Price |
|---|---|---|
| 7/17/2026 | Listed for sale | $614,900+0.8%$193/sqft |
Source:  DABR MLS #964417 Report a problem DABR MLS #964417 Report a problem | ||
| 11/1/2025 | Listing removed | $609,900$191/sqft |
Source: DABR MLS #944543 Report a problem | ||
| 10/14/2025 | Price change | $609,900-3.2%$191/sqft |
Source: DABR MLS #944543 Report a problem | ||
| 10/5/2025 | Price change | $629,900-3.1%$197/sqft |
Source: DABR MLS #944543 Report a problem | ||
| 9/28/2025 | Listed for sale | $649,900+4.3%$204/sqft |
Source: DABR MLS #944543 Report a problem | ||
| 11/15/2024 | Sold | $623,000-1%$195/sqft |
Source: DABR MLS #912006 Report a problem | ||
| 10/15/2024 | Contingent | $629,500$197/sqft |
Source: DABR MLS #912006 Report a problem | ||
| 10/14/2024 | Pending sale | $629,500$197/sqft |
Source: DABR MLS #912006 Report a problem | ||
| 8/19/2024 | Price change | $629,500-0.8%$197/sqft |
Source: DABR MLS #912006 Report a problem | ||
| 7/15/2024 | Price change | $634,500-1.6%$199/sqft |
Source: DABR MLS #912006 Report a problem | ||
| 6/30/2024 | Price change | $644,900-0.8%$202/sqft |
Source: DABR MLS #912006 Report a problem | ||
| 6/4/2024 | Price change | $649,900-1.5%$204/sqft |
Source: DABR MLS #912006 Report a problem | ||
| 5/25/2024 | Listed for sale | $659,900+12%$207/sqft |
Source: DABR MLS #912006 Report a problem | ||
| 6/1/2023 | Sold | $589,000-0.2%$185/sqft |
Source: Public Record Report a problem | ||
| 3/28/2023 | Pending sale | $589,900$185/sqft |
Source: DABR MLS #882973 Report a problem | ||
| 3/23/2023 | Listed for sale | $589,900+14.5%$185/sqft |
Source: DABR MLS #882973 Report a problem | ||
| 1/24/2022 | Sold | $515,000-0.9%$161/sqft |
Source: Public Record Report a problem | ||
| 12/14/2021 | Pending sale | $519,900$163/sqft |
Source: DABR MLS #854207 Report a problem | ||
| 11/29/2021 | Listed for sale | $519,900+13%$163/sqft |
Source: DABR MLS #854207 Report a problem | ||
| 9/10/2020 | Sold | $460,000-2.6%$144/sqft |
Source: Public Record Report a problem | ||
| 7/9/2020 | Pending sale | $472,500$148/sqft |
Source: Design Homes & Development Co. #811821 Report a problem | ||
| 6/3/2020 | Price change | $472,500-1.5%$148/sqft |
Source: Design Homes & Development Co. #811821 Report a problem | ||
| 3/5/2020 | Listed for sale | $479,900$150/sqft |
Source: Design Homes & Development Co. #811821 Report a problem | ||
Public tax history
| Year | Property taxes | Tax assessment |
|---|---|---|
| 2025 | $7,917 +5.2% | $185,140 |
| 2024 | $7,524 +13.9% | $185,140 +24.1% |
| 2023 | $6,605 +2.2% | $149,220 +0% |
| 2022 | $6,463 +6.3% | $149,212 |
| 2021 | $6,081 +5.3% | $149,212 +24.9% |
| 2020 | $5,774 +717.3% | $119,500 +658.7% |
| 2019 | $707 | $15,750 |
| 2018 | -- | -- |
Find assessor info on the county website
Monthly payment
Est. payment
Payment breakdown
Explore the cost of this home by adjusting the details. Changes won't be saved.Climate risks
Neighborhood: 45458
Nearby schools
GreatSchools rating
- 7/10Five Points ElementaryGrades: 2-5Distance: 0.9 mi
- 8/10Springboro Intermediate SchoolGrades: 6Distance: 4.1 mi
- 9/10Springboro High SchoolGrades: 9-12Distance: 5.2 mi
Schools provided by the listing agent
- District: Springboro
Source: DABR MLS. This data may not be complete. We recommend contacting the local school district to confirm school assignments for this home.
- $575,0004 bd3 ba3.4k sqft1120 Petrus Ct, Dayton, OH 45458Sold
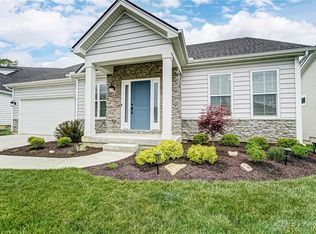
- $575,0004 bd3 ba3.4k sqft1120 Petrus Ct, Centerville, OH 45458Sold

- $713,1004 bd3 ba3.5k sqft1128 Petrus Ct, Centerville, OH 45458Off Market

- $709,8004 bd3 ba3.5k sqft1132 Petrus Ct, Centerville, OH 45458Off Market

- $652,2003 bd2 ba-- sqft1116 Petrus Ct, Centerville, OH 45458Off Market
- $628,8003 bd2 ba-- sqft9912 Rothschild Ct, Centerville, OH 45458Off Market
- $571,8003 bd3 ba-- sqft9908 Rothschild Ct, Centerville, OH 45458Off Market
- $736,1004 bd4 ba3.6k sqft1123 Petrus Ct, Centerville, OH 45458Off Market
A local agent can set up tours, give advice and negotiate with sellers.
A local lender can help you make sure your offer is ready when you are.
Similar homes
- $549,9004 bd3 ba2.4k sqft10312 Tice St, Dayton, OH 45458For Sale

 MLS ID #962429, Feruza Fuzalova, eXp Realty. DABR MLS
 - $600,0004 bd3 ba3.7k sqft5019 Parkview Ct, Dayton, OH 45458For Sale
 MLS ID #963099, Lara Ullery, Ullery Real Estate LLC. DABR MLS
 - $715,0004 bd3 ba3.5k sqft1350 Clydesdale Ct, Dayton, OH 45458For Sale
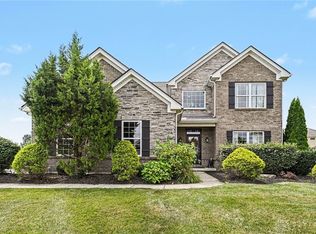 MLS ID #963956, Javaria Usmani, Plum Tree Realty. DABR MLS
 - $529,0005 bd4 ba3.4k sqft1824 Winding Run Blvd, Centerville, OH 45458For Sale
 MLS ID #962350, Lisa C Hardy, RE/MAX Victory + Affiliates. DABR MLS
 - $475,0003 bd2 ba1.8k sqft961 Reeder Cir, Dayton, OH 45458For SaleMLS ID #963689, Jane Miller, Lagonda Creek Real Estate LLC. DABR MLS
- $545,0006 bd4 ba4.2k sqft9415 Oak Brook Dr, Centerville, OH 45458For SaleMLS ID #960653, Billie Duncan-Hart, Coldwell Banker Heritage. DABR MLS
- $525,0004 bd4 ba3.5k sqft9372 Aspen Brook Ct, Centerville, OH 45458For SaleMLS ID #948608, Paula J Buehrer, Irongate Inc.. DABR MLS
- $474,9004 bd4 ba2.7k sqft10288 Atchison Rd, Dayton, OH 45458For SaleMLS ID #959555, Cedric Tolbert, Keller Williams Community Part. DABR MLS
- $575,0003 bd3 ba3.3k sqft10023 Washington Glen Dr, Dayton, OH 45458For SaleMLS ID #956995, Austin R Castro, Coldwell Banker Heritage. DABR MLS
- $899,9003 bd4 ba4.3k sqft9509 Monaco Cir, Centerville, OH 45458For SaleMLS ID #960455, Angela R Flory, eXp Realty. DABR MLS
- $590,0005 bd3 ba3.3k sqft490 Clearsprings Dr, Springboro, OH 45066For SaleMLS ID #959931, Marthann K Heil, Coldwell Banker Heritage. DABR MLS
- $415,0003 bd2 ba2.4k sqft1243 Bourdeaux Way, Centerville, OH 45458For SaleMLS ID #960064, Brad Shinkle, Keller Williams Community Part. DABR MLS
- $549,9005 bd4 ba3.7k sqft811 Wind Bluff Point, Springboro, OH 45066For SaleMLS ID #962984, Annwar Mahmod, Plum Tree Realty. DABR MLS
- $649,9004 bd3 ba3.1k sqft1529 Clear Brook Dr, Dayton, OH 45440For SaleMLS ID #963239, Shelley Parks, eXp Realty. DABR MLS
- $599,9005 bd3 ba4.7k sqft3581 Cypress Pointe Dr, Bellbrook, OH 45305For SaleMLS ID #963964, M. Isabella Hart, Bella Realty Group. DABR MLS
- $699,9003 bd4 ba3.4k sqft2596 E State Route 73, Waynesville, OH 45068For SaleMLS ID #962126, Shelley Parks, eXp Realty. DABR MLS
- $539,0004 bd4 ba3.9k sqft1511 Lindenhurst Dr, Dayton, OH 45459For SaleMLS ID #960258, Don E Shurts Jr, Keller Williams Community Part. DABR MLS
- $309,9004 bd2 ba1.7k sqft9095 Bunnell Hill Rd, Dayton, OH 45458For SaleMLS ID #961086, Mark T Loges, Coldwell Banker Heritage. DABR MLS
- $624,9004 bd3 ba3.3k sqft2820 Arbor Pointe Dr, Middletown, OH 45042For SaleMLS ID #963545, Stefan Wannemacher, Coldwell Banker Heritage. DABR MLS
- $655,0004 bd4 ba3.9k sqft1142 Lancashire Dr, Beavercreek Township, OH 45385For SaleMLS ID #963990, Mollie Marsh, NavX Realty, LLC. DABR MLS
